- Overview
- Description
- Property Details
- Location
- HOA Management
- Facts & Features
- Getting Around
- Nearby Homes

Street View
$219,500
Monthly Est:$1,093
 2 Beds
 2 Baths
2 full baths
 1,546sqft
8165 SW 108th Loop, Ocala, FL 34481
$219,500
$1,093/moEst:
Get Pre-Approved
Single Family Residence
Built in 1993
$182/mo HOA
7,841 sqft lot
$142/sq.ft
Description
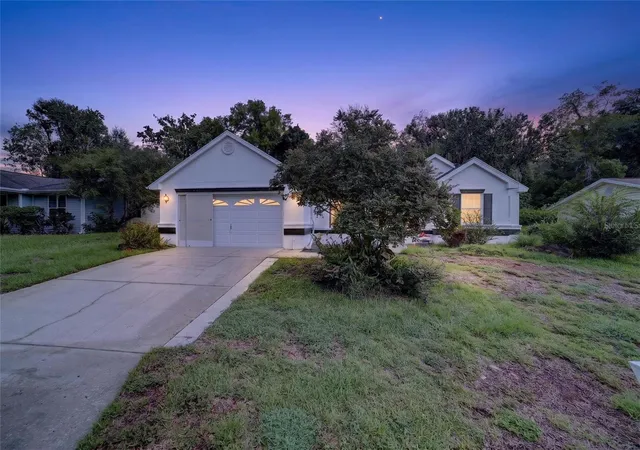
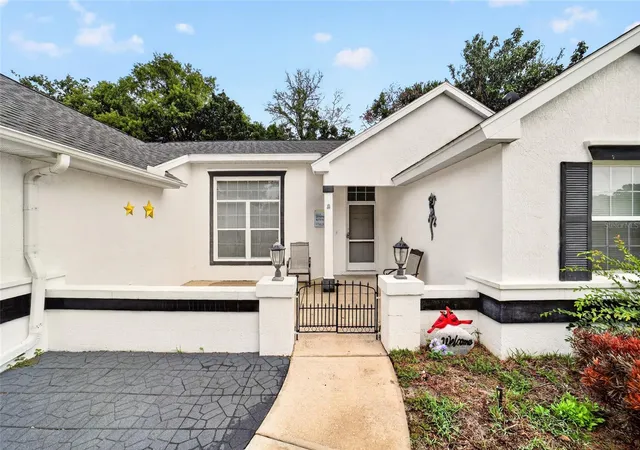
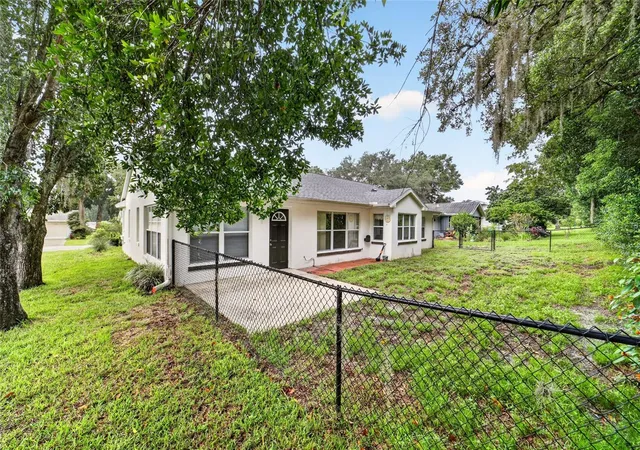
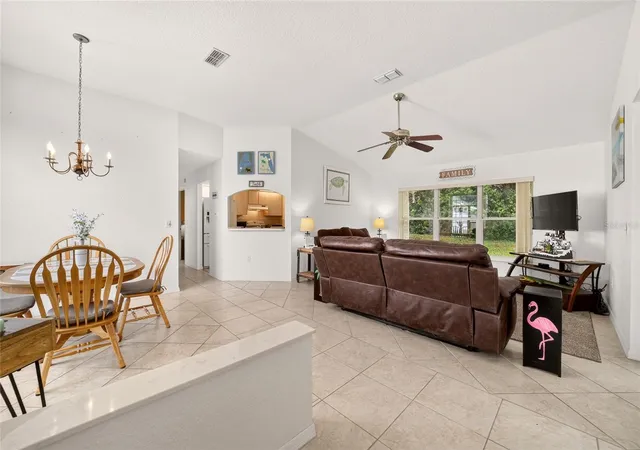
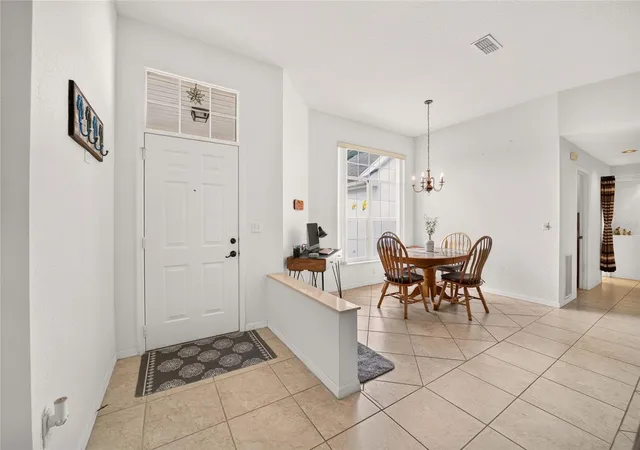
Under contract-accepting backup offers. Welcome to beautiful Oak Run where comfort, convenience, and the vibrant Florida lifestyle come together in one of Ocala’s most sought-after 55+ gated communities. Nestled within Oak Run, this inviting single-story residence offers approximately 1546 square feet of thoughtfully designed living space, featuring 2 bedrooms, 2 full bathrooms, and a layout that perfectly balances everyday comfort with effortless entertaining. From the moment you arrive, the home's welcoming curb appeal, charming front porch, and mature landscaping create an inviting first impression. Step inside to discover a bright, open interior where natural light fills the spacious living areas, enhanced by high ceilings that create an airy sense of openness. The seamless flow between the living and dining spaces provides the perfect setting for hosting family gatherings, relaxing with friends, or simply enjoying peaceful evenings at home. At the heart of the home, the generously sized kitchen offers abundant cabinetry, ample workspace, and a comfortable dining area where everyday meals become moments to enjoy. Whether preparing dinner, entertaining guests, or gathering for morning coffee, this space is designed to bring everyone together while remaining both functional and welcoming. The thoughtfully designed split-bedroom floor plan offers privacy for homeowners while providing comfortable accommodations for family or overnight guests. The spacious primary suite serves as a peaceful retreat, complete with a walk-in closet and a private ensuite bathroom designed for everyday comfort. The second bedroom provides exceptional flexibility, making it ideal for guests and overnight visitors. Whether you're sipping your morning coffee, enjoying the Florida breeze, or hosting friends for an evening gathering, this versatile space offers year-round enjoyment while allowing you to appreciate the peaceful surroundings in comfort. This home also has a bonus room which can be used as a home office or craft room or even as a third bedroom. An attached two-car garage provides additional convenience along with extra storage space, while the home's practical floor plan makes everyday living both comfortable and efficient. Beyond your front door, Oak Run offers an exceptional resort-style lifestyle with beautifully maintained grounds, multiple clubhouses, sparkling pools, fitness centers, golf, tennis, pickleball, scenic walking paths, and an incredible variety of clubs and social activities that make every day feel like a vacation. Whether you're searching for your full-time Florida residence or the perfect place to enjoy an active retirement, Oak Run offers the ideal combination of comfort, functionality, and community living. Don't miss this opportunity — schedule your private showing today! Being sold AS IS. Buyer is responsible for all inspections and verifying listing information. All information and property details set forth in this listing, including all utilities and all room dimensions which are approximate and deemed reliable but not guaranteed and should be independently verified. Seller/current owner/listing agent does not represent and/or guarantee that all property information and details have been provided in this MLS listing.
- Houzeo last checked: 2 minutes ago
- Listing updated: October 19, 2026 at 7:42 pm
- Listing Provided by: Timothy Buchanan (813) 417-0539 | REAL BROKER LLC - OCALA (855) 450-0442
- Source: Stellar MLS-FL as distributed by MLS GRID | MLS#: OM731971

Property Details
Status
Active Under Contract
Type
Single Family Residence
No. of Stories
1
County
City
Neighborhood
--
Year Built
1993
HOA Fees
$182/mo
Finished Area
1,546 sqft
Lot Size
7,841 sqft lot
Basement Area
- sqft
MLS Name
Stellar MLS
MLS Number
OM731971
MLS Status
Pending
Days on Market
58
Cumulative Days on Market
45

Continue Your Journey in App
Find your dream home, receive real-time updates, and many more!
Continue Your Journey in App
Find your dream home, receive real-time updates, and many more!
Location
HOA Management
Tanya Sappleton
HOA Fees
$181.65/ Monthly
Amenities
 Amenities and services may be covered by one or multiple associations and service providers.
 Pool
 Internet
 Security Guard
 Golf
 Tennis
 Gym
 Park Playground
 Club House
 Security Gate
 Spa
 Sports Court
wheel Chair
Management
Escrow Reserves Fund
Recreational Facilities
Recreation Facilities
Common Area Taxes
Vehicle Restrictions
Disclaimer: Amenities are based on third-party information and may vary; buyers must independently verify all amenities, as information is deemed reliable but not guaranteed.
Facts & Features
Rooms
Bedrooms & bathrooms
Bedrooms: 2
Bathrooms: 2
Living Room
Level: First
Area: 248.00 Square Feet
Dimensions: 16x15.5
Primary Bedroom
Level: First
Area: 175.00 Square Feet
Dimensions: 12.5x14
Bedroom 2
Level: First
Area: 162.50 Square Feet
Dimensions: 13x12.5
Den
Level: First
Area: 162.50 Square Feet
Dimensions: 12.5x13
Kitchen
Level: First
Area: 182.75 Square Feet
Dimensions: 17x10.75
Primary Bathroom
Level: First
Area: 59.81 Square Feet
Dimensions: 8.25x7.25
Bathroom 2
Level: First
Area: 68.75 Square Feet
Dimensions: 12.5x5.5
Interior
Heating
Central
Cooling
Central Air
Appliances
Disposal, Dryer, Electric Water Heater, Exhaust Fan, Ice Maker, Range, Range Hood, Refrigerator, Washer
Sewer
Public Sewer
Window Features
Blinds, Rods, Shades
Interior Features
Ceiling Fans(s), Eat In Kitchen, High Ceilings, Living Room/dining Room Combo, Solid Wood Cabinets, Thermostat, Walk In Closet(s), Window Treatments
Flooring
Ceramic Tile
Construction
Year Built
Year Built: 1993
Home type
Single Family Residence
Construction Materials
Block
Roof
Shingle
Foundation Details
Brick/mortar
Utilities & Energy
Association Amenities
Clubhouse, Fence Restrictions, Fitness Center, Gated, Golf Course, Handicap Modified, Park, Pickleball Court(s), Playground, Pool, Recreation Facilities, Sauna, Security, Shuffleboard Court, Spa/hot Tub, Tennis Court(s), Vehicle Restrictions
Water Source
Public
Laundry Features
Inside, Laundry Room
Parking Features
Driveway, Garage Door Opener, Off Street
Utilities
Cable Available, Electricity Connected, Sewer Connected, Water Connected
Other Features
Community Features
Clubhouse, Deed Restrictions, Dog Park, Fitness Center, Gated Community Guard, Golf Carts Ok, Golf, Pool, Racquetball, Restaurant, Tennis Court(s)
Subdivision Name
Oak Run Nbrhd 10
Patio And Porch Features
Front Porch
Price History
| Date | Event | Price |
|---|---|---|
10/19/2026 Source: | Contingent (Active Under Contract) | $219,500 $142/sqft |
09/09/2026 Source: | Listed for Sale | $219,500 $142/sqft |
09/07/2026 Source: | Listing Removed | $219,500 +46.43% $142/sqft |
05/08/2019 Source: | Price Increased | $149,900 +3.38% $97/sqft |
05/08/2019 Source: | Sold | $145,000 $94/sqft |

Nearby Homes



Find Homes by Property Features in Ocala, FL
Nearby New Homes For Sale

Based on information from Stellar MLS® through Nov 07, 2026, 10:30AM as submitted to and distributed by MLS GRID. All data is obtained from various sources and may not have been verified by the broker or MLS GRID. Supplied Open House Information is subject to change without notice. All information should be independently reviewed and verified for accuracy. Properties may or may not be listed by the office/agent presenting the information. IDX information is provided exclusively for consumers’ personal non-commercial use. It may not be used for any purpose other than to identify prospective properties consumers may be interested in purchasing. The data is deemed reliable but is not guaranteed by MLS GRID. The use of the MLS GRID Data may be subject to an end-user license agreement prescribed by the Member Participant’s applicable MLS, if any, and as amended from time to time. © 2026 Stellar MLS. All Rights Reserved.
 Advertising Broker: Fred McGill | Simple Showing, Inc
