Realty Solution
Powered by 
- 1
- Overview
- Description
- Property Details
- Location
- HOA Management
- Facts & Features
- Getting Around
- Nearby Homes



Listed by: Sheri Dettman and Assoc... (760) 668-2838 DRE #01753976 | Equity Union (760) 621-0395
$2,000,000
Monthly Est:$9,955
 4 Beds
 5 Baths
4 full baths + 1 half bath
 3,503sqft
81660 Macbeth St, La Quinta, CA 92253
$2,000,000
$9,955/moEst:
Get Pre-Approved
Single Family Residence
Built in 2015
$610/mo HOA
12,197 sqft lot
$571/sq.ft
Description
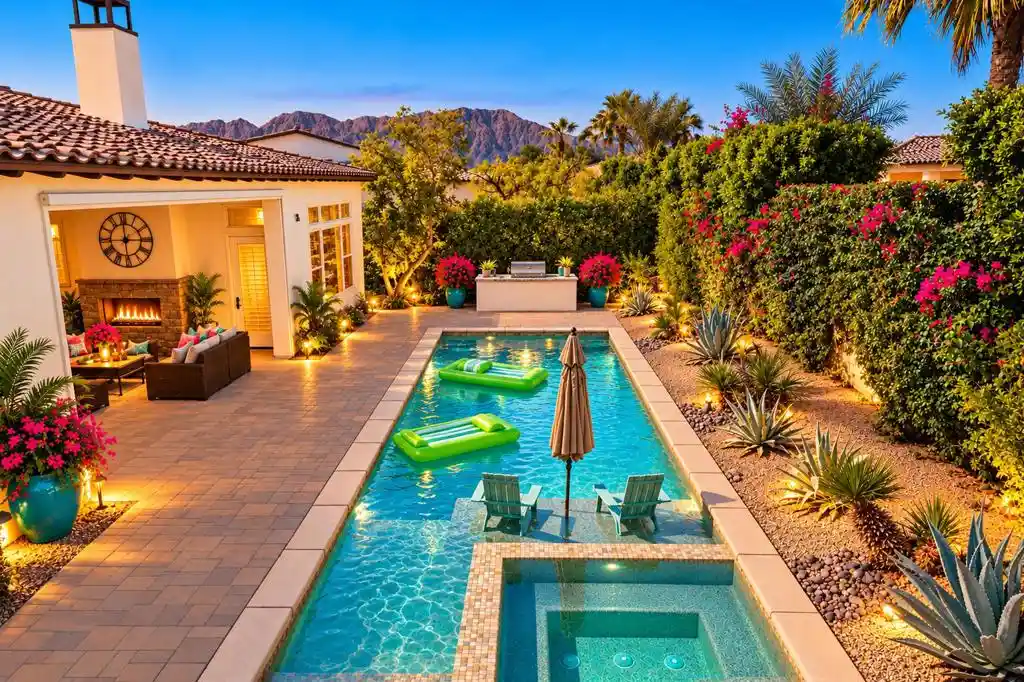
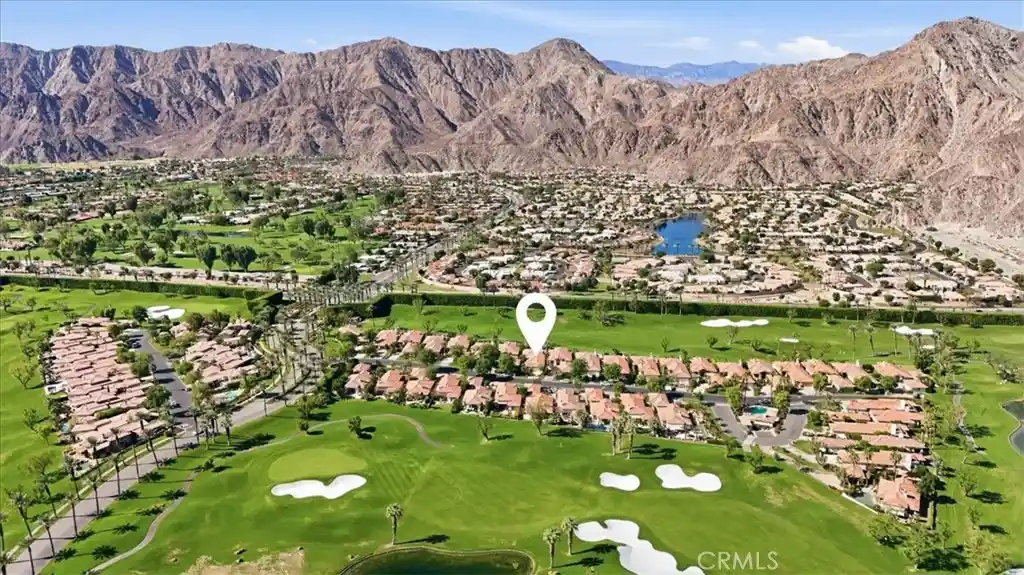
Welcome to the exceptional lifestyle of Griffin Ranch, where beautiful homes, resort style amenities, and the best of desert living come together in one of La Quinta's most desirable gated communities. This stunning Belmont Residence 3 was designed for those who love to entertain, welcome family and friends, and enjoy the luxury of indoor outdoor living.The thoughtfully designed floor plan offers wonderful separation and privacy, with the spacious primary suite on one side of the home and guest accommodations on the other. A standout feature is the Next Gen Suite, a true home within a home that provides the perfect retreat for extended family, visiting guests, or multigenerational living.At the heart of the home, the beautifully appointed kitchen features solid granite countertops, a Wolf cooktop, 48 inch GE Monogram refrigerator, double ovens, and a farmhouse sink. Whether preparing an intimate dinner or entertaining a crowd, this kitchen is ready for it all.And then there is the outdoor living. Ten bifold doors create a seamless connection between the interior living spaces and the covered veranda, opening to your completely private backyard oasis. Spend sun filled afternoons lounging by the pool, relaxing in the spa, or entertaining friends around the grill. As the sun sets, gather around the outdoor fireplace or firepit with your favorite beverage and enjoy those spectacular desert evenings. The primary suite also offers direct access to this beautiful outdoor retreat, making every day feel like a getaway.Life at Griffin Ranch extends well beyond your front door. Residents enjoy an impressive clubhouse, fitness center, Pilates room, game room with pool table and table tennis, tennis and pickleball courts, bocce ball courts, scenic walking paths, and a dog park. Whether your day begins with a morning workout, a friendly game of pickleball, or a leisurely walk through the community, Griffin Ranch offers a lifestyle that is as active or relaxed as you choose.Beyond the gates, you are close to world class golf, scenic hiking and biking trails, exceptional shopping and dining, and entertainment at Acrisure Arena.With its inviting spaces for gathering, private accommodations for family & guests, and an outdoor setting designed to enjoy the desert year round, this home offers the perfect combination of comfort, sophistication, & effortless entertaining. This is more than a beautiful home. It's an opportunity to embrace an exceptional lifestyle.
- Houzeo last checked: 1 minute ago
- Listing updated: October 22, 2026 at 8:45 pm
- Source: California Regional MLS-CA | MLS#: 219154531DA

Property Details
Status
Active
Type
Single Family Residence
No. of Stories
1
County
City
Neighborhood
Year Built
2015
HOA Fees
$610/mo
Finished Area
3,503 sqft
Lot Size
12,197 sqft lot
Basement Area
- sqft
MLS Name
California Regional MLS
MLS Number
219154531DA
MLS Status
Active
Days on Market
17

Continue Your Journey in App
Find your dream home, receive real-time updates, and many more!
Continue Your Journey in App
Find your dream home, receive real-time updates, and many more!
Location
HOA Management
N/A
HOA Fees
$610/ Monthly
Amenities
 Amenities and services may be covered by one or multiple associations and service providers.
 Club House
 Tennis
 Gym
 Security Guard
 Security Gate
 Maintenance
 Sports Court
Game Room
Meeting Room
FirePit
BilliardRoom
Management
Disclaimer: Amenities are based on third-party information and may vary; buyers must independently verify all amenities, as information is deemed reliable but not guaranteed.
Facts & Features
Rooms
Bedrooms & bathrooms
Bedrooms: 4
Bathrooms: 5
Interior
Appliances
Dishwasher, Electric Oven, Gas Cooktop, Disposal, Microwave, Refrigerator, Range Hood, Self Cleaning Oven, Tankless Water Heater, Water To Refrigerator
Cooling
Central Air, Zoned
Heating
Central, Forced Air, Fireplaces, Natural Gas, Zoned
Window Features
Shutters
Flooring
Tile
Interior Features
Breakfast Bar, Built In Features, Separate Formal Dining Room, High Ceilings, Open Floorplan, Storage, Bar, Walk In Pantry, Walk In Closets
Construction
Year Built
Year Built: 2015
Home type
Single Family Residence
Roof
Clay
Foundation Details
Slab
Architectural Style
Mediterranean
Construction Materials
Stucco
Utilities & Energy
Fireplace Features
Gas, Great Room, Outside
Security Features
Security Gate, Gated Community, Twenty Four Hour Security
Association Amenities
Bocce Court, Billiard Room, Clubhouse, Controlled Access, Fitness Center, Fire Pit, Maintenance Grounds, Game Room, Management, Meeting Banquet Party Room, Security, Tennis Courts
Pool Features
Community, In Ground, Pebble, Private, Salt Water
Parking Features
Direct Access, Driveway, Garage, Golf Cart Garage, Garage Door Opener
Laundry Features
Laundry Room
Other Features
Patio And Porch Features
Covered
Community Features
Gated, Pool
Disclosures
Covenants Restrictions Disclosure, Hoa Disclosure, Pet Restrictions
Lot Features
Drip Irrigation Bubblers, Planned Unit Development
Subdivision Name
Griffin Ranch
Price History
| Date | Event | Price |
|---|---|---|
10/16/2026 Source: | Listed for Sale | $2,000,000 +150.31% $571/sqft |
04/25/2017 Source: | Sold | $799,000 $228/sqft |

Nearby Homes
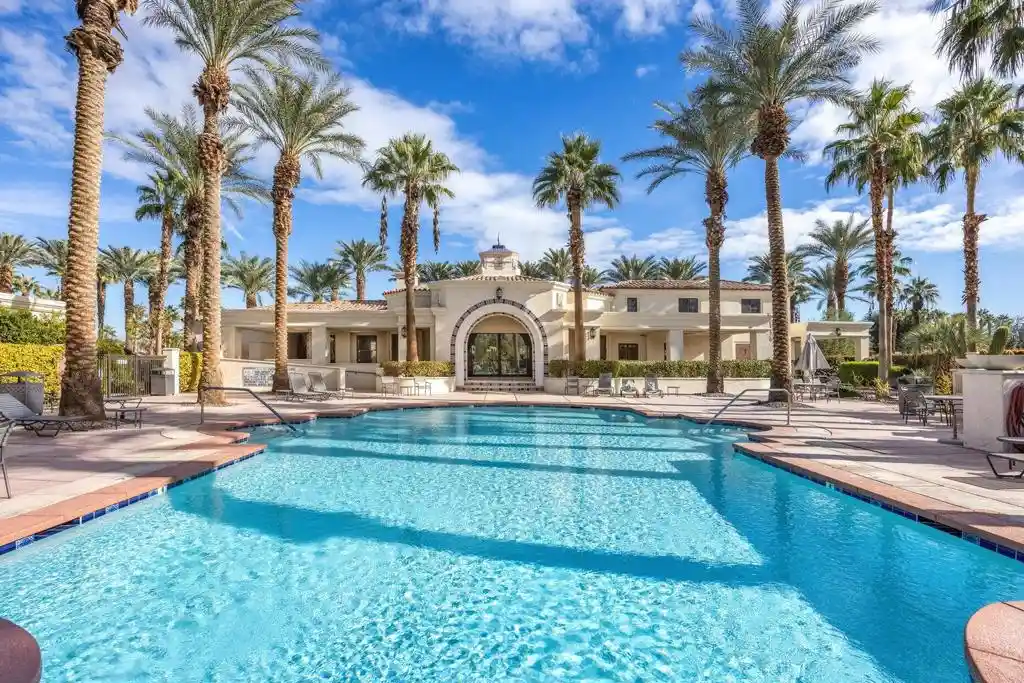
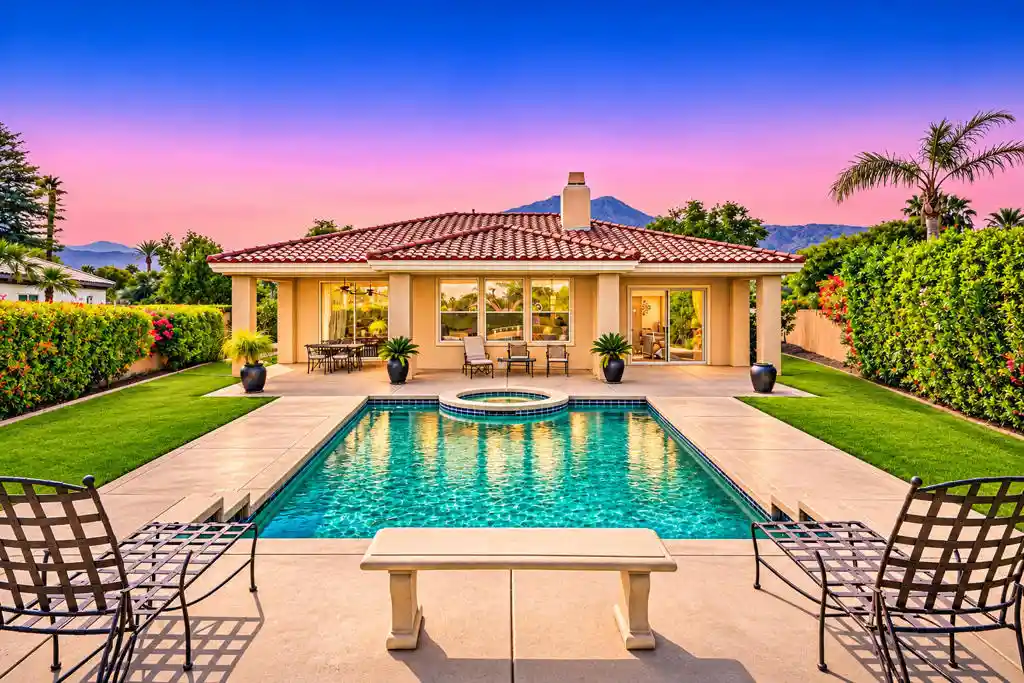
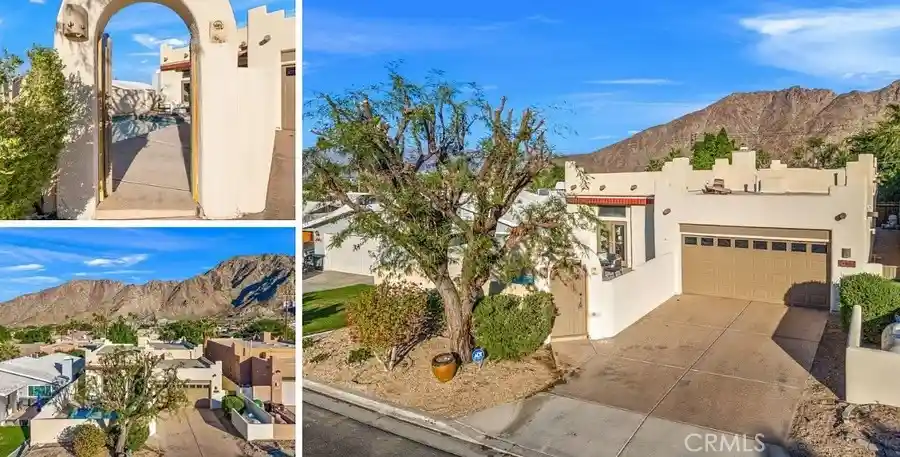
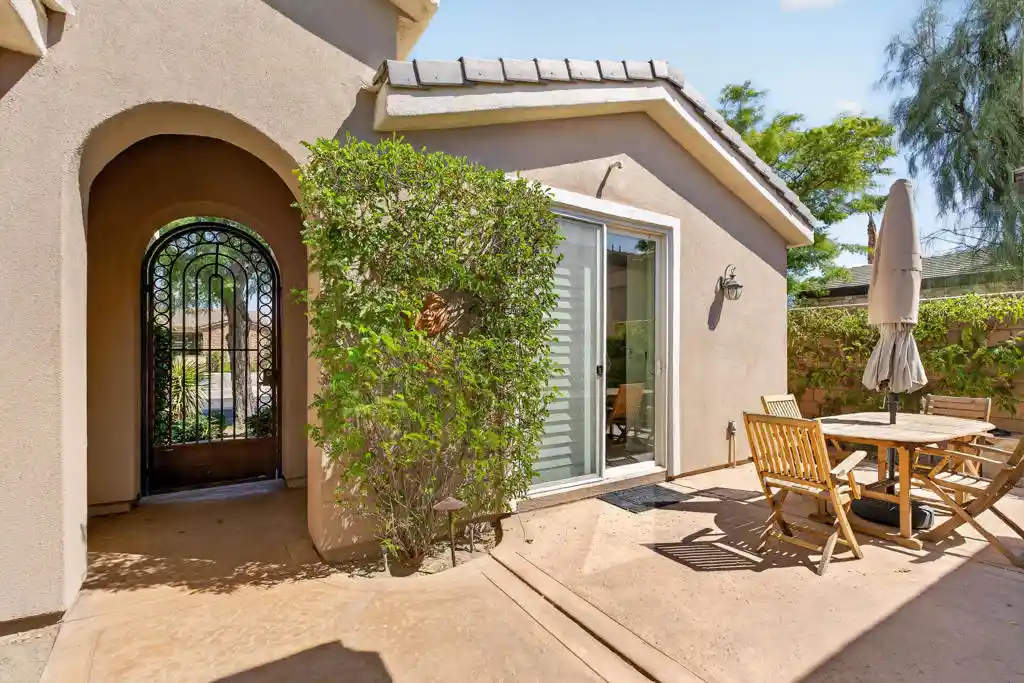
Find Homes by Property Features in La Quinta, CA
Nearby New Homes For Sale


Based on information from California Regional Multiple Listing Service, Inc. as of Nov 04, 2026, 10:15PM and /or other sources. All data, including all measurements and calculations of area, is obtained from various sources and has not been, and will not be, verified by broker or MLS. All information should be independently reviewed and verified for accuracy. Properties may or may not be listed by the office/agent presenting the information. Information being provided is for consumers’ personal, non-commercial use and may not be used for any purpose other than to identify prospective properties consumers may be interested in purchasing. This website may not include listings or property addresses of sellers who have directed their listing brokers to withhold their listing or their property address from display on the Internet. © 2026 California Regional Multiple Listing Service. All Rights Reserved.
 Advertising Broker: William Johnson DRE #01463271 | William Johnson Brokerage
