- Overview
- Description
- Property Details
- Location
- Facts & Features
- Getting Around
- Nearby Homes
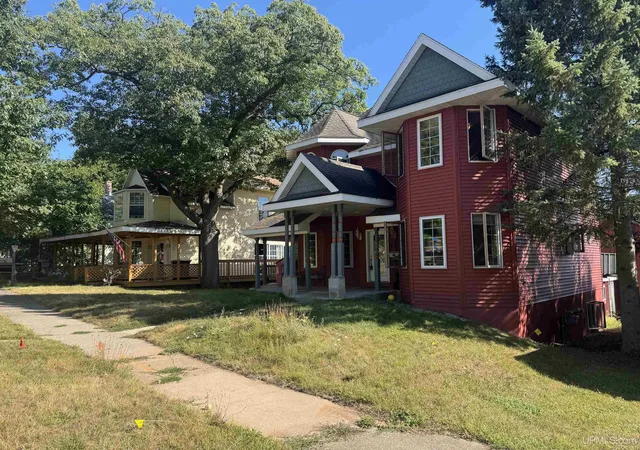
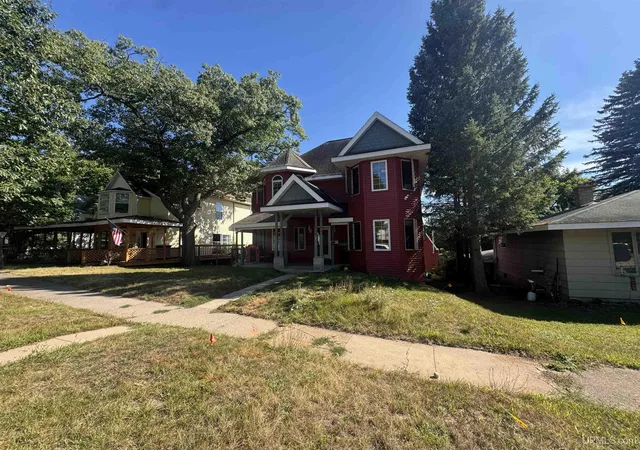
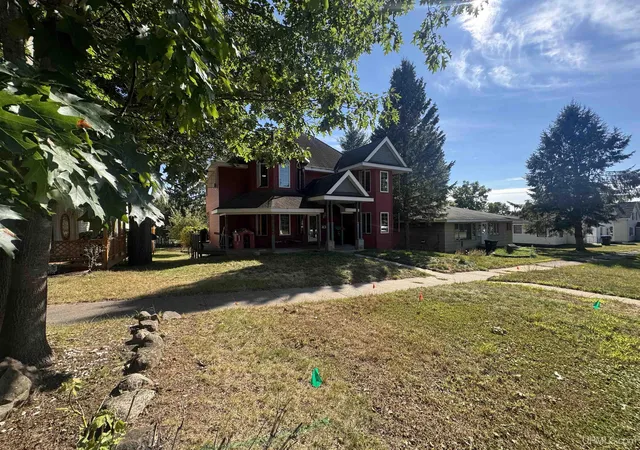
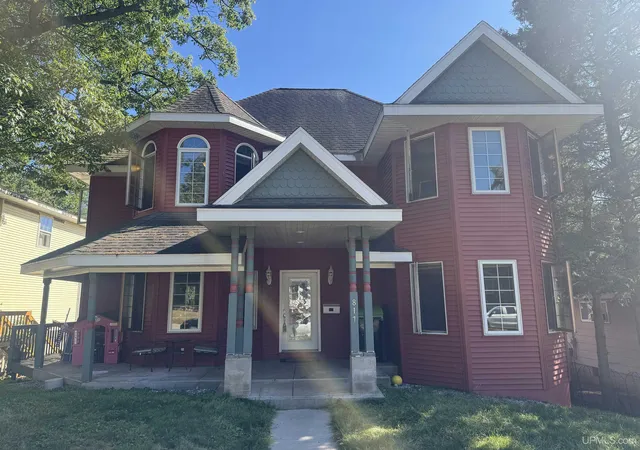
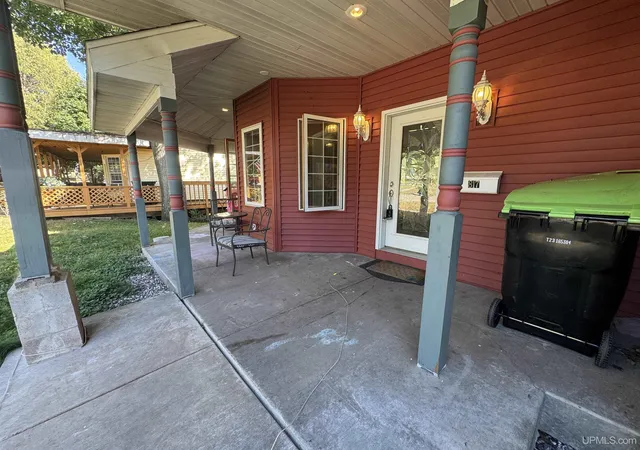

Street View
$230,000
Monthly Est:$1,145
 4 Beds
 4 Baths
3 full baths + 1 half bath
 2,851sqft
817 E B St, Iron Mountain, MI 49801
$230,000
$1,145/moEst:
Get Pre-Approved
Single Family Residence
Built in 1889
$-- HOA
5,662.8 sqft lot
$81/sq.ft
Description
Discover the enduring elegance of this striking red Victorian home, offering 4 bedrooms and 3.5 bathrooms of classic character and versatile living space. From the moment you enter, a grand wide staircase and gleaming hardwood floors set a tone of sophisticated charm, leading into a formal dining room ideal for memorable gatherings. The thoughtfully updated kitchen balances modern convenience with the home’s historic style, while the private master suite provides a comfortable retreat. A versatile bonus room above the 2+ car garage offers flexible space perfect for a home office, studio, media room, or guest suite. Step outside to the deck for outdoor enjoyment, and explore the potential of the walkout partially finished basement ready for your finishing touches and additional living or recreation space. Recent updates including a newer roof and durable vinyl siding deliver both curb appeal and low maintenance ownership. This distinctive Victorian beautifully blends timeless architectural character with practical modern enhancements, creating an inviting home ready for its next chapter.
- Houzeo last checked: 7 minutes ago
- Listing updated: October 6, 2026 at 1:16 pm
- Listing Provided by: HUGH HARRIS (906) 282-7348 | HARRIS STATE WIDE (906) 828-1099
- Source: MiRealSource MLS-MI | MLS#: 50219653

Property Details
Status
Active Under Contract
Type
Single Family Residence
No. of Stories
2
County
City
Neighborhood
--
Year Built
1889
HOA Fees
-
Finished Area
2,851 sqft
Lot Size
5,662.8 sqft lot
Basement Area
- sqft
MLS Name
MiRealSource MLS
MLS Number
50219653
MLS Status
Keep Showing-Contgcy Appl
Days on Market
47
Cumulative Days on Market
47

Continue Your Journey in App
Find your dream home, receive real-time updates, and many more!
Download App
Continue Your Journey in App
Find your dream home, receive real-time updates, and many more!
Location
Facts & Features
Rooms
Bedrooms & bathrooms
Bedrooms: 4
Bathrooms: 4
Interior
Sewer
Public Sanitary
Interior Features
Walk In Closet(s)
Heating
Natural Gas, Boiler
Cooling
None
Window Features
Bay Window(s), Window Treatments
Exterior Features
Sidewalks, Street Lights
Appliances
Dryer, Range/oven, Refrigerator, Washer
Construction
Year Built
Year Built: 1889
Home type
Single Family Residence
Construction Materials
Vinyl Siding
Architectural Style
Victorian
Foundation Details
Basement
Utilities & Energy
Water Source
Public
Security Features
Fire Sprinkler System
Basement
Full, Walk Out Access, Poured
Utilities
Electricity Connected, Natural Gas Connected, Sewer Connected, Water Connected
Other Features
Disclosures
Signed Disclosure
Patio And Porch Features
Deck
Lot Features
Walk To School, Platted, City Lot
Subdivision Name
Clairs Third Add
Price History
| Date | Event | Price |
|---|---|---|
10/06/2026 Source: | Contingent (Active Under Contract) | $230,000 $81/sqft |
09/10/2026 Source: | Price Decreased | $230,000 -20.55% $81/sqft |
08/24/2026 Source: | Listed for Sale | $289,500 +25.87% $102/sqft |
11/07/2022 Source: | Sold | $230,000 $81/sqft |

Nearby Homes

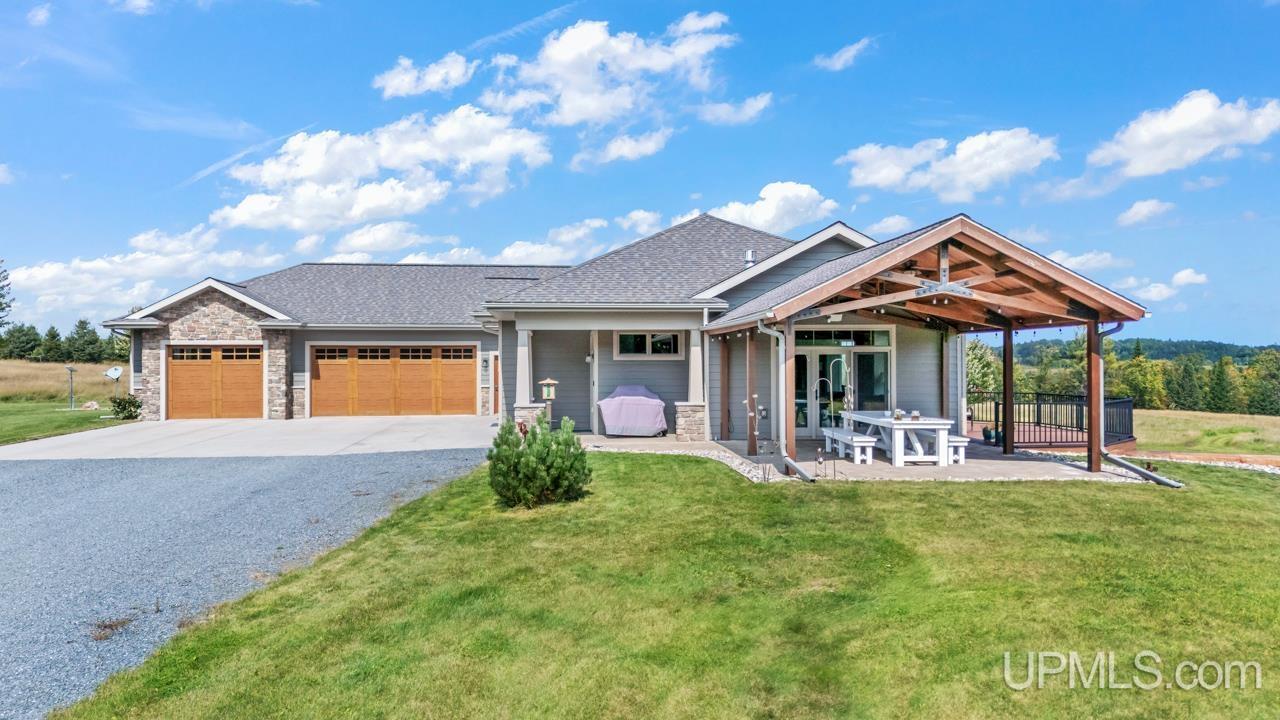

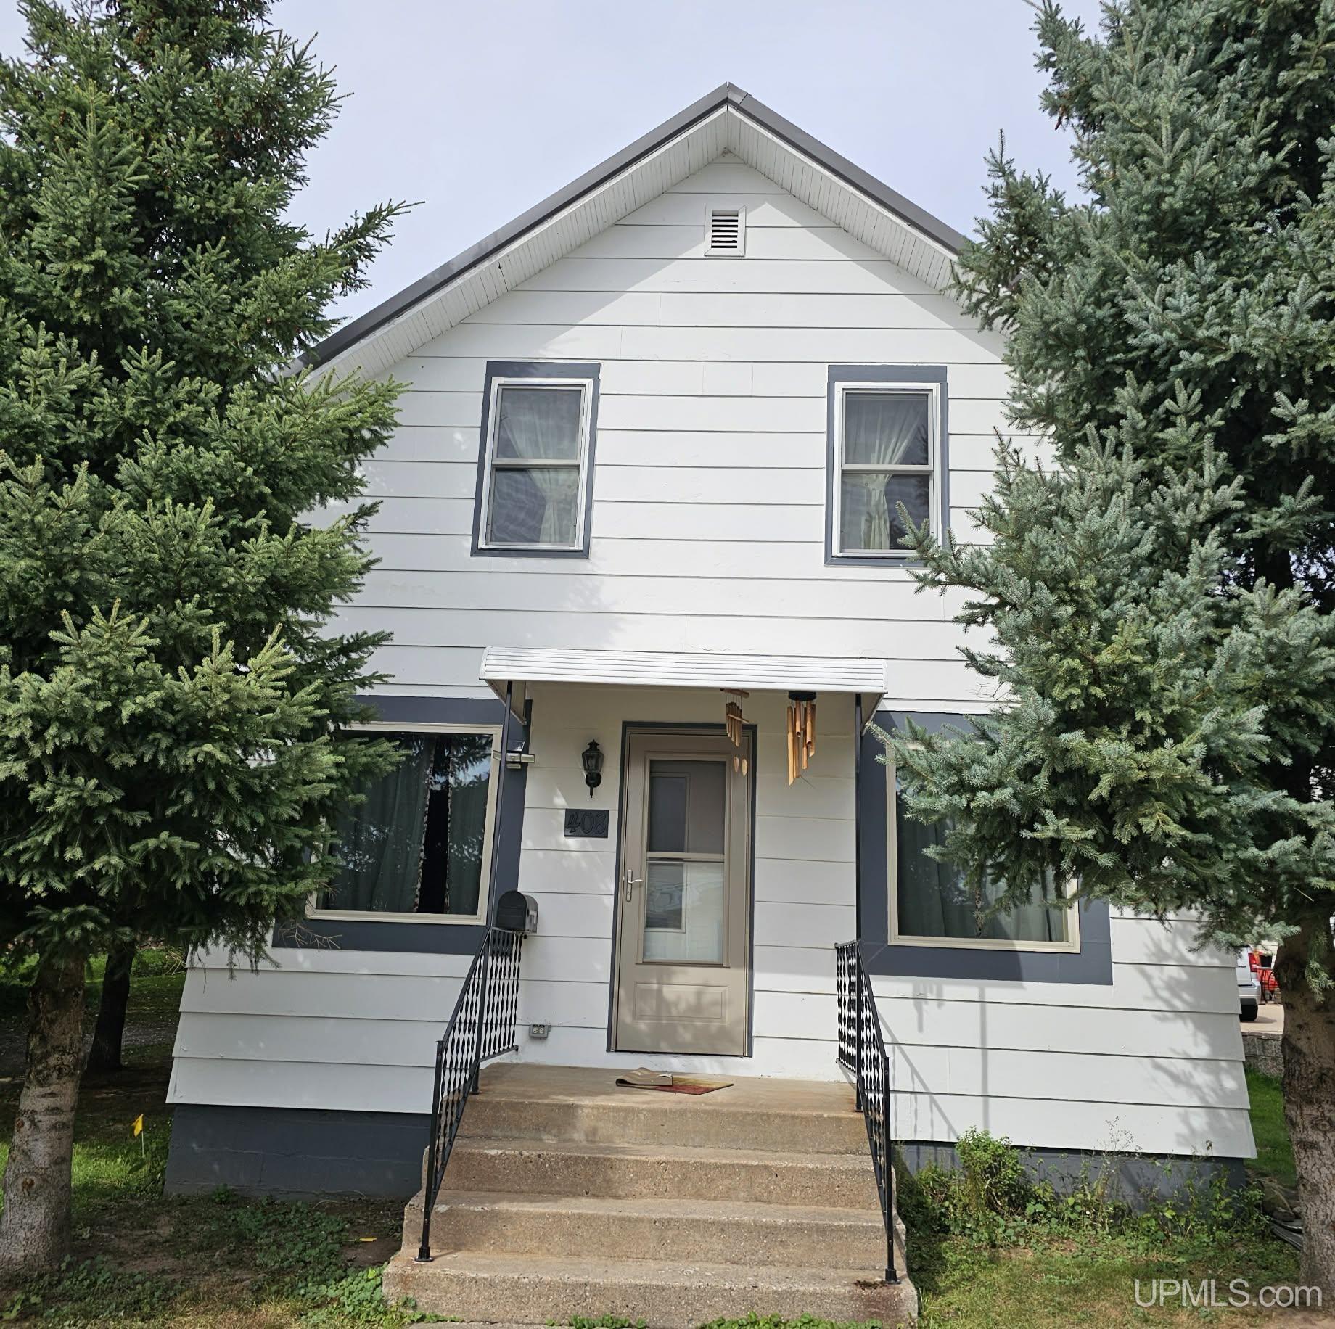
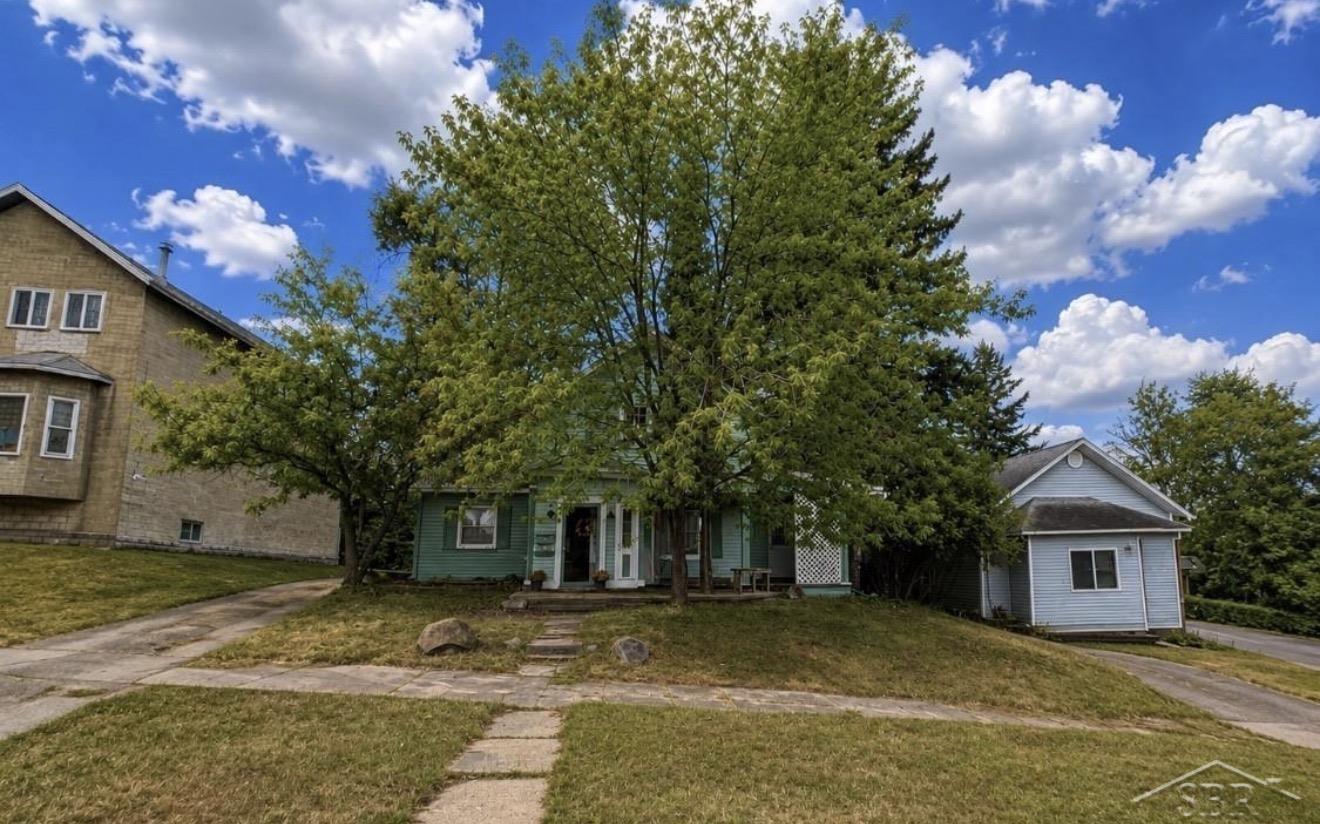



Find Homes by Property Features in Iron Mountain, MI


Based on information from MiRealSource through Oct 12, 2026, 01:30AM . All information is provided exclusively for personal, non-commercial use, and may not be used for any purpose other than to identify prospective properties consumers may be interested in purchasing. The accuracy of all information, regardless of source, is not guaranteed or warranted. All information should be independently verified. Provided through IDX via MiRealSource, Inc. Courtesy of MiRealSource Shareholder. © 2026 MiRealSource. All Rights Reserved.
 Advertising Broker: Andover Real Estate | Andover Real Estate