- Overview
- Description
- Property Details
- Location
- Facts & Features
- Getting Around
- Nearby Homes

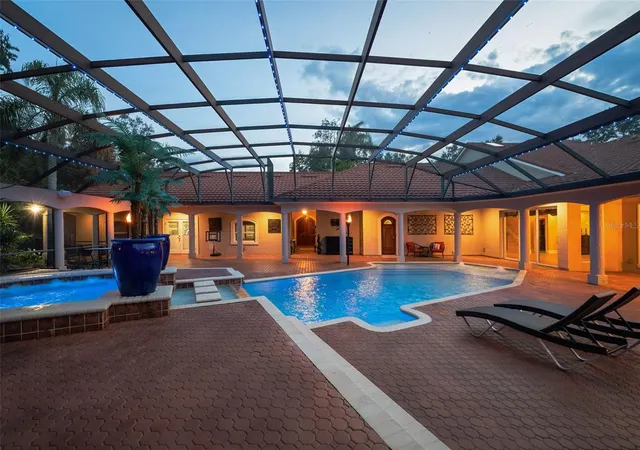


$1,690,000
Monthly Est:$8,412
 5 Beds
 6 Baths
5 full baths + 1 half bath
 5,825sqft
817 Hail Ct, Port Orange, FL 32127
$1,690,000
$8,412/moEst:
Get Pre-Approved
Single Family Residence
Built in 1985
$-- HOA
1.13 acres lot
$290/sq.ft
Description
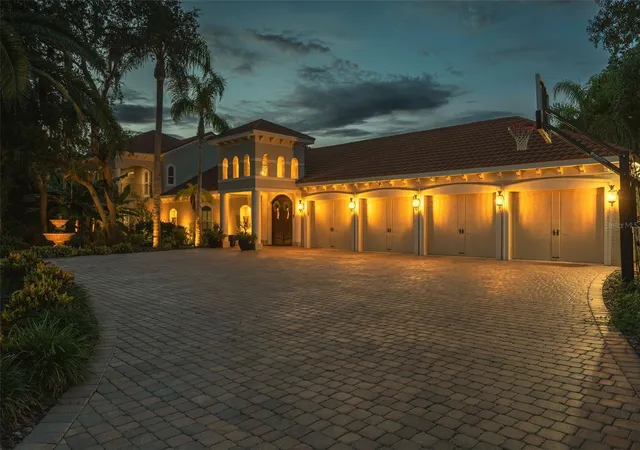
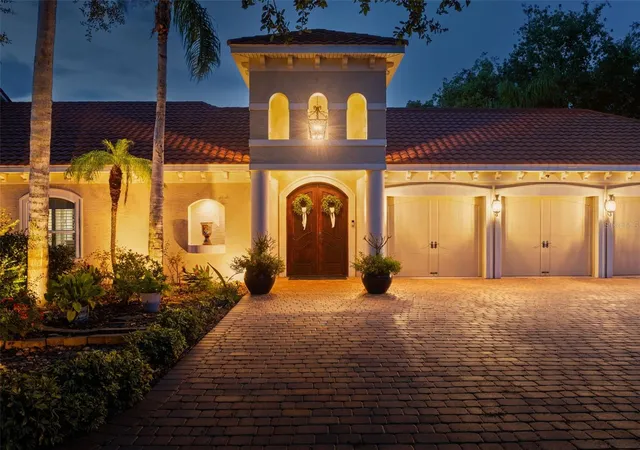
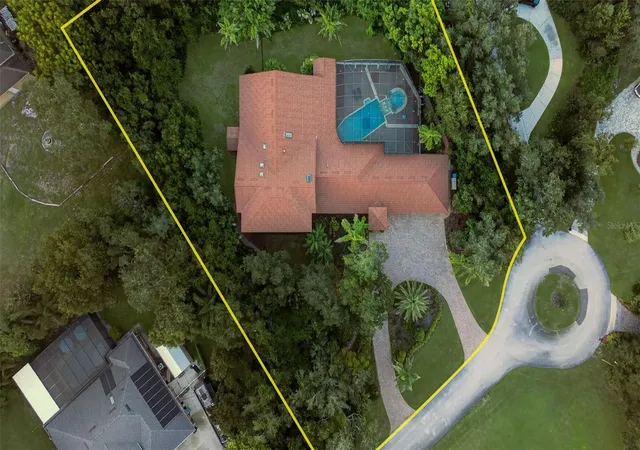
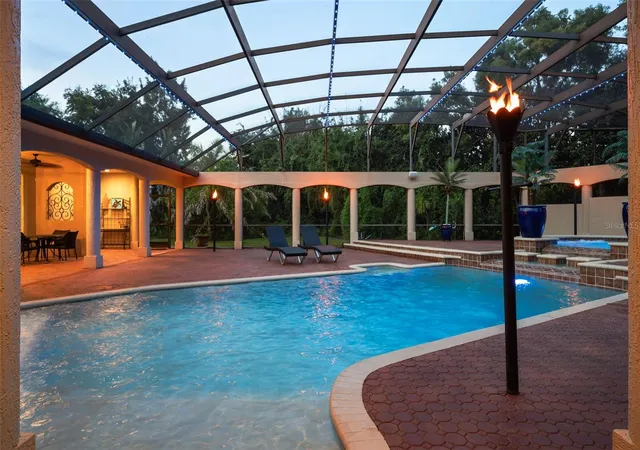
Privately tucked away at the end of a cul-de-sac on 1.13 acres with no HOA, this extraordinary Mediterranean estate offers nearly 5,825 square feet of beautifully designed living space centered around a spectacular private courtyard and resort-style pool oasis. From the moment you arrive, the architecture, scale and privacy set the tone for something truly special. Designed for both unforgettable entertaining and comfortable everyday living, the home flows effortlessly around its incredible outdoor centerpiece, creating a setting that feels more like a private resort than a residence. Inside, expansive living spaces provide room to gather without sacrificing warmth, while every generously sized bedroom feels like its own private retreat, complete with an en-suite bath and direct access to a screened patio. It is an exceptional design for family and guests alike, and one that lends itself beautifully to multi-generational living, extended stays or simply having the luxury of space and privacy. The primary suite takes that experience to another level with a beautifully remodeled bath and private luxury sauna, creating a true spa-like escape within the home. A remodeled junior en-suite offers another impressive retreat for guests or family. Throughout the home, extensive improvements elevate both style and functionality, including custom closet built-ins, a built-in mudroom, Murphy bed, two tankless gas water heaters, whole-house water softener system, Café bar appliances, Bosch dishwasher and numerous additional upgrades. Outdoors, the courtyard becomes the heart of the home, with a stunning pool, new pool pump, wireless pool controls, exterior LED lighting, integrated speakers and video creating an incredible atmosphere from daytime lounging to evenings spent entertaining under the Florida sky. Even the storage is exceptional, with a four-car garage and oversized attic spaces providing room for vehicles, toys and everything that comes with enjoying the Florida lifestyle. All of this is located in one of Port Orange's most desirable school zones, just minutes from shopping and dining at The Pavilion, the Intracoastal and some of the area's most beautiful beaches. Grand without being pretentious, private without being isolated and designed to accommodate life on an entirely different scale, this is the kind of property that rarely becomes available. It isn't simply a beautiful home. It is an experience all its own.
- Houzeo last checked: 44 minutes ago
- Listing updated: October 2, 2026 at 12:06 am
- Listing Provided by: Stephanie Cathey (386) 316-0106 , Nicole Schlaffer | RE/MAX SIGNATURE (386) 236-0760
- Source: Stellar MLS-FL | MLS#: V4951262

Property Details
Status
Active
Type
Single Family Residence
No. of Stories
2
County
City
Neighborhood
--
Year Built
1985
HOA Fees
-
Finished Area
5,825 sqft
Lot Size
1.13 acres lot
Basement Area
- sqft
MLS Name
Stellar MLS
MLS Number
V4951262
MLS Status
Active
Days on Market
21
Cumulative Days on Market
184

Continue Your Journey in App
Find your dream home, receive real-time updates, and many more!
Download App
Continue Your Journey in App
Find your dream home, receive real-time updates, and many more!
Location
Facts & Features
Rooms
Bedrooms & bathrooms
Bedrooms: 5
Bathrooms: 6
Primary Bedroom
Level: Second
Bedroom 2
Level: First
Bedroom 3
Level: First
Bathroom 4
Level: First
Kitchen
Level: First
Living Room
Level: First
Interior
Interior Features
Ceiling Fans(s), Crown Molding, Eat In Kitchen, High Ceilings, L Dining, Other, Primary Bedroom Main Floor, Primary Bedroom Upstairs, Stone Counters, Vaulted Ceiling(s), Walk In Closet(s), Wet Bar
Heating
Central, Zoned
Appliances
Built In Oven, Dishwasher, Gas Water Heater, Microwave, Range, Refrigerator
Flooring
Tile, Wood
Cooling
Central Air, Mini Split Unit(s), Zoned
Sewer
Septic Tank
Exterior Features
Balcony, Lighting
Construction
Year Built
Year Built: 1985
Home type
Single Family Residence
Foundation Details
Slab
Architectural Style
Other, Mediterranean, Traditional
Roof
Tile
Construction Materials
Block, Stucco
Property Condition
Completed
Utilities & Energy
Pool Features
Heated, In Ground, Lighting, Screen Enclosure
Laundry Features
Laundry Room
Parking Features
Circular Driveway, Driveway, Garage Door Opener, Oversized
Water Source
Public
Fireplace Features
Living Room
Utilities
Cable Connected, Electricity Connected, Water Connected
Other Features
Lot Features
Cul De Sac, Oversized Lot
Subdivision Name
Highpoint Acres
Patio And Porch Features
Covered, Front Porch, Patio, Porch, Screened
Vegetation
Mature Landscaping, Trees/landscaped
Price History
| Date | Event | Price |
|---|---|---|
09/20/2026 Source: | Listed for Sale | $1,690,000 -2.87% $290/sqft |
09/10/2026 Source: | Listing Removed | $1,740,000 $299/sqft |
07/10/2026 Source: | Price Decreased | $1,740,000 -2.79% $299/sqft |
06/25/2026 Source: | Price Decreased | $1,790,000 -2.72% $307/sqft |
06/01/2026 Source: | Price Decreased | $1,840,000 -2.65% $316/sqft |

Show more
Nearby Homes






Find Homes by Property Features in Port Orange, FL
Nearby New Homes For Sale

Based on information from Stellar MLS® through Oct 12, 2026, 09:00AM as submitted to and distributed by MLS GRID. All data is obtained from various sources and may not have been verified by the broker or MLS GRID. Supplied Open House Information is subject to change without notice. All information should be independently reviewed and verified for accuracy. Properties may or may not be listed by the office/agent presenting the information. IDX information is provided exclusively for consumers’ personal non-commercial use. It may not be used for any purpose other than to identify prospective properties consumers may be interested in purchasing. The data is deemed reliable but is not guaranteed by MLS GRID. The use of the MLS GRID Data may be subject to an end-user license agreement prescribed by the Member Participant’s applicable MLS, if any, and as amended from time to time. © 2026 Stellar MLS. All Rights Reserved.
 Advertising Broker: Fred McGill | Simple Showing, Inc