- Overview
- Description
- Property Details
- Location
- HOA Management
- Facts & Features
- Getting Around
- Nearby Homes




$2,545,000
Monthly Est:$12,667
 5 Beds
 6 Baths
4 full baths + 2 half baths
 5,225sqft
817 Mountain Summit Rd, Travelers Rest, SC 29690
$2,545,000
$12,667/moEst:
Get Pre-Approved
Single Family Residence
Built in 2009
$165.17/mo HOA
4.81 acres lot
$487/sq.ft
Description
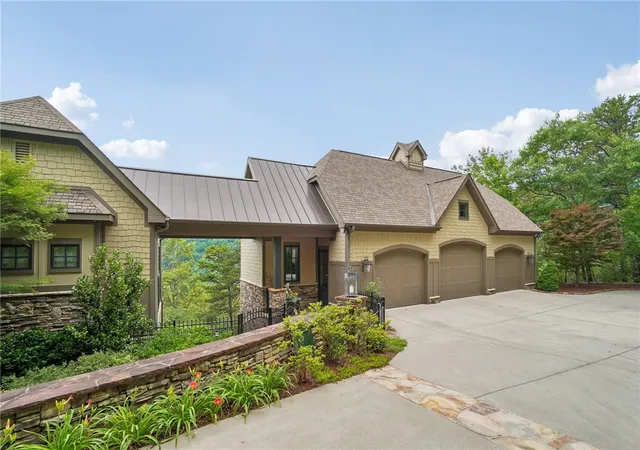
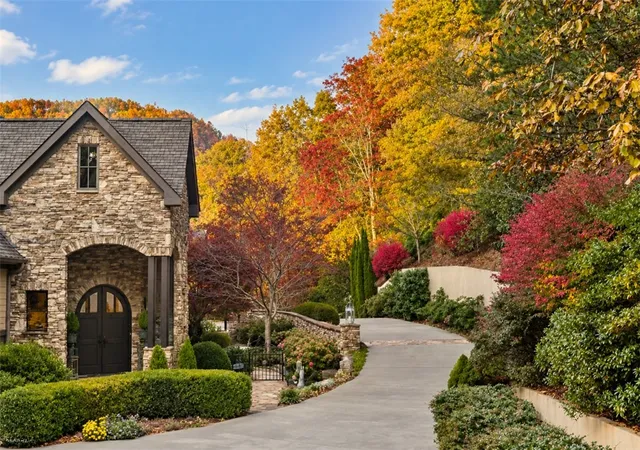
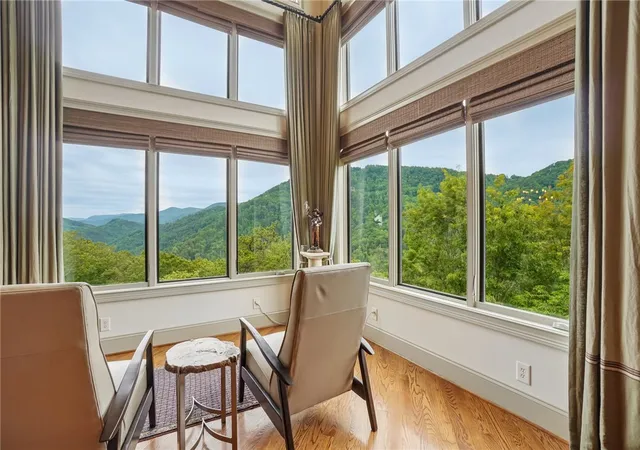
Panther Mountain, Glassy Mountain, and Pinnacle Mountain views define 817 Mountain Summit Road, a custom luxury residence in the private, gated Cliffs Valley Golf & Wellness community. Perched at 2,000 feet on 4.81 private acres surrounded by mature hardwoods, azaleas, camellias, rhododendrons, and flowering trees, this exceptional estate offers over 5,225 square feet of thoughtfully designed living space with year-round Blue Ridge Mountain views.
Designed by renowned architect Gary Price and built by Rodney Edwards, the home was carefully positioned to capture long-range mountain vistas from nearly every room. Architectural vision, superior craftsmanship, and premium materials create a low-maintenance mountain retreat equally suited for everyday living and entertaining.
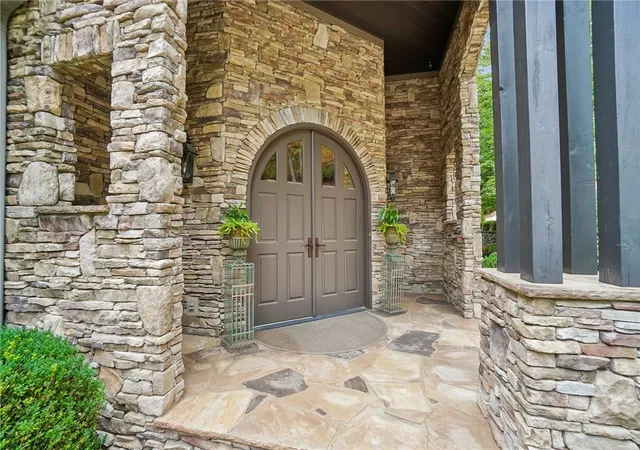
A winding drive leads to the striking stone-and-Hardie Board home, where custom double entry doors and slate flooring create a grand welcome. Inside, oak hardwood floors, quartz countertops, stone accents, extensive millwork, soaring ceilings, and an open-concept design showcase exceptional quality.
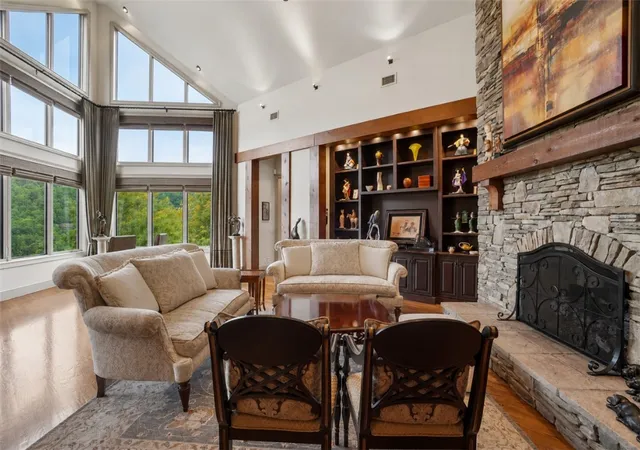
The Great Room features 22-foot ceilings, exposed beams, expansive windows, a floor-to-ceiling stone fireplace, illuminated custom display, and a spectacular view area for unforgettable sunsets. The adjacent dining room offers mountain views beneath a wood tray ceiling with chandelier.
The gourmet kitchen combines beauty and functionality with custom cabinetry, quartz countertops, a large island, double ovens, gas cooktop with griddle, custom stainless vent hood, warming drawer, ice maker, farmhouse sink, pot filler, compactor, premium Wolf and Miele appliances, and bar seating.
The main-level primary suite offers panoramic mountain views and a spa-inspired bath with heated floors, dual quartz vanities, soaking tub, walk-in shower, towel warmer, and private water closet. Separate California Closets include built-in laundry hampers, with one serving as a reinforced concrete safe room featuring a security-grade steel door. A private office with built-ins and mountain views is also located on the main level, along with a spacious laundry room featuring LG washer and dryer, NuTone PressRight ironing system, Leifheit drying rack, quartz countertops, abundant cabinetry, and deep sink.
Accessible by elevator or spiral staircase, the lower level includes three guest bedrooms, two baths, a second laundry room, two covered porches, a media room with surround sound, bar, 600-bottle wine cellar and tasting room, plus a 690-square-foot heated and cooled storage room with epoxy floors, cedar closet, and steel shelving.
The upper level offers a private bedroom or office with ensuite bath, built-in bookcases, exceptional mountain views, and adjacent walk-in attic storage.
Both attached and detached garages are insulated, heated, and cooled, with abundant guest parking. The detached garage includes a half bath and flexible space for entertaining, fitness, or hobbies. The attached garage offers built-in cabinetry, workshop space, utility sink, and both garages can accommodate an additional vehicle lift. A propane-powered whole-house generator provides added peace of mind.
Outdoor living includes four porch areas, a screened porch with fireplace, IPE decking and automatic sunshades, grilling and pizza patio, covered dining and lounge spaces with IPE decking, and a fully fenced flagstone courtyard ideal for relaxing, entertaining, or pets.
Conveniently located within The Cliffs Valley near Travelers Rest, Greenville, Hendersonville, and Asheville, 817 Mountain Summit Road presents a rare opportunity to own a meticulously crafted luxury mountain estate offering exceptional views, privacy, security, and timeless design.
- Houzeo last checked: 11 minutes ago
- Listing updated: October 1, 2026 at 5:44 pm
- Listing Provided by: Alice Winter (864) 506-5453 DRE #108409, Justin Winter & Assoc (Team) (864) 481-4444 | Justin Winter & Assoc (864) 481-4444
- Source: Western Upstate MLS-SC | MLS#: 20302525

Property Details
Status
Pending
Type
Single Family Residence
No. of Stories
-
County
City
Neighborhood
--
Year Built
2009
HOA Fees
$165.17/mo
Finished Area
5,225 sqft
Lot Size
4.81 acres lot
Basement Area
- sqft
MLS Name
Western Upstate MLS
MLS Number
20302525
MLS Status
Pending
Days on Market
130
Cumulative Days on Market
104

Continue Your Journey in App
Find your dream home, receive real-time updates, and many more!
Continue Your Journey in App
Find your dream home, receive real-time updates, and many more!
Location
HOA Management
N/A
HOA Fees
$1,982/ Annually
Amenities
 Amenities and services may be covered by one or multiple associations and service providers.
 Security Guard
Disclaimer: Amenities are based on third-party information and may vary; buyers must independently verify all amenities, as information is deemed reliable but not guaranteed.
Facts & Features
Rooms
Bedrooms & bathrooms
Bedrooms: 5
Bathrooms: 6
Interior
Sewer
Septic Tank
Exterior Features
Sprinkler Irrigation
Cooling
Central Air, Electric, Gas, Heat Pump, Multi Units
Appliances
Built In Oven, Convection Oven, Double Oven, Dryer, Dishwasher, Gas Cooktop, Gas Water Heater, Ice Maker, Multiple Water Heaters, Microwave, Refrigerator, Trash Compactor, Wine Cooler, Washer
Interior Features
Dual Sinks, Elevator, Garden Tub Roman Tub, High Ceilings, Intercom, Bath In Primary Bedroom, Main Level Primary, Other, Separate Shower, Separate Formal Living Room, Workshop
Heating
Central, Electric, Gas, Heat Pump, Multiple Heating Units
Flooring
Carpet, Hardwood, Stone, Tile
Construction
Year Built
Year Built: 2009
Home type
Single Family Residence
Foundation Details
Basement
Architectural Style
Craftsman
Construction Materials
Cement Siding, Stone Veneer, Stucco
Roof
Architectural, Shingle
Utilities & Energy
Pool Features
Community
Security Features
Gated With Guard, Gated Community, Security Guard
Utilities
Electricity Available, Propane, Septic Available, Water Available, Underground Utilities
Water Source
Public
Basement
Daylight, Full, Finished, Heated, Interior Entry, Other, See Remarks, Walk Out Access
Parking Features
Attached, Garage
Other Features
Lot Features
Outside City Limits, Other, Subdivision, See Remarks, Trees, Wooded
Subdivision Name
Cliffs At Valley
Community Features
Common Grounds Area, Clubhouse, Fitness Center, Golf, Gated, Other, Playground, Pickleball, Pool, See Remarks, Tennis Courts, Trails Paths
Price History
| Date | Event | Price |
|---|---|---|
10/01/2026 Source: | Pending | $2,545,000 -5.57% $0/sqft |
06/19/2026 Source: | Listed for Sale | $2,695,000 +99.63% $0/sqft |
02/01/2021 Source: | Sold | $1,350,000 $0/sqft |


Nearby Homes










Find Homes by Property Features in Travelers Rest, SC
Nearby New Homes For Sale

Based on information from the Western Upstate MLS through Oct 28, 2026, 06:15AM. This information is deemed reliable, but not guaranteed. Neither the Western Upstate Association of REALTORS® Inc. or the Western Upstate MLS of South Carolina Inc., nor the listing broker, nor their agents are responsible for the accuracy of the information. The buyer is responsible for verifying all information. This information is provided by the Western Upstate Association of REALTORS® Inc. and the Western Upstate MLS of South Carolina Inc. for use by its members and is not intended for the use for any other purpose. The data relating to real estate for sale on this website comes in part from the Broker Reciprocity Program of the Western Upstate Association of REALTORS® Inc. and the Western Upstate MLS of South Carolina Inc. © 2026 Western Upstate MLS of South Carolina Inc. All Rights Reserved.
 Advertising Broker: Nicholas Huscroft | Chosen Realty
