- Overview
- Description
- Property Details
- Location
- HOA Management
- Facts & Features
- Getting Around
- Nearby Homes


Street View
$1,085,000
Monthly Est:$5,400
 3 Beds
 3 Baths
2 full baths + 1 half bath
 2,185sqft
817 S 5th Street #3, Philadelphia, PA 19147
$1,085,000
$5,400/moEst:
Get Pre-Approved
Condominium
Built in 2013
$513/mo HOA
-- sqft lot
$497/sq.ft
Description
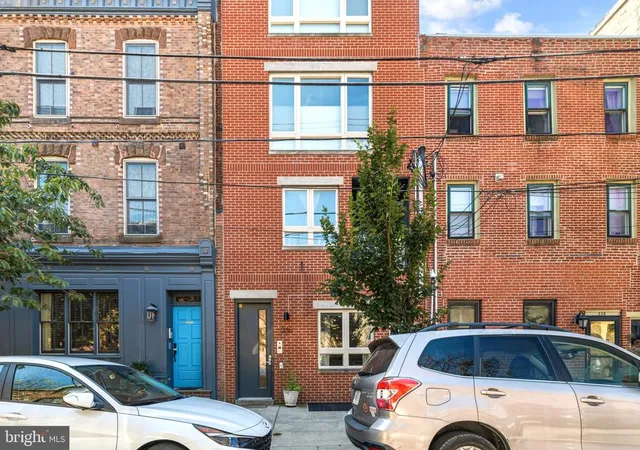
Combining the proportions and privacy of a townhouse with the ease of single-level condominium living, this Queen Village residence occupies the top floor of a modern, LEED-platinum certified building, located within the sought-after William M. Meredith School catchment,. An elevator opens directly into the home, where the floor plan wraps around a shared central courtyard, bringing natural light into the living areas and bedrooms. Hardwood floors and an abundance of windows lend warmth and openness to the interiors, while two-zone heating and air conditioning provide individualized climate control.
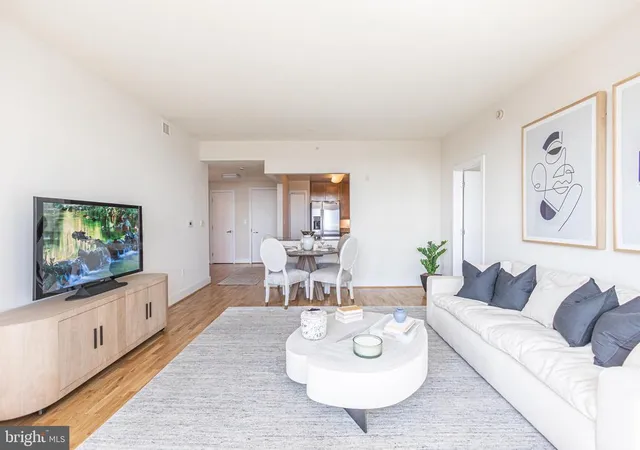
At the heart of the home, the kitchen is designed for both everyday use and entertaining, with warm wood cabinetry, generous counter space, and a broad peninsula that offers casual seating and a natural connection to the dining area. The adjoining living room is equally well proportioned, with plenty of room for both relaxed evenings and larger gatherings.
A separate home office offers a dedicated workspace or library, removed from the main gathering areas. A powder room and laundry room are conveniently located nearby.
A hallway lined with tall windows overlooking the courtyard leads to the bedroom wing. Two secondary bedrooms, each with hardwood floors and ample closets, share a full bathroom with a tub and shower.
The primary suite is set apart from the other bedrooms and includes a sizable walk-in closet with custom organizational systems. Its en-suite bathroom features a double vanity with granite countertops and a large shower.
The residence also enjoys exclusive use of a private roof deck, with views across the rooftops of Queen Village toward the Philadelphia skyline. There's plentiful space for outdoor dining and lounging, creating an additional living area above the neighborhood.
A deeded, covered parking space within the gated area at the rear of the property and an unusually large exclusive-use basement storage room address two of the most common challenges of city living.
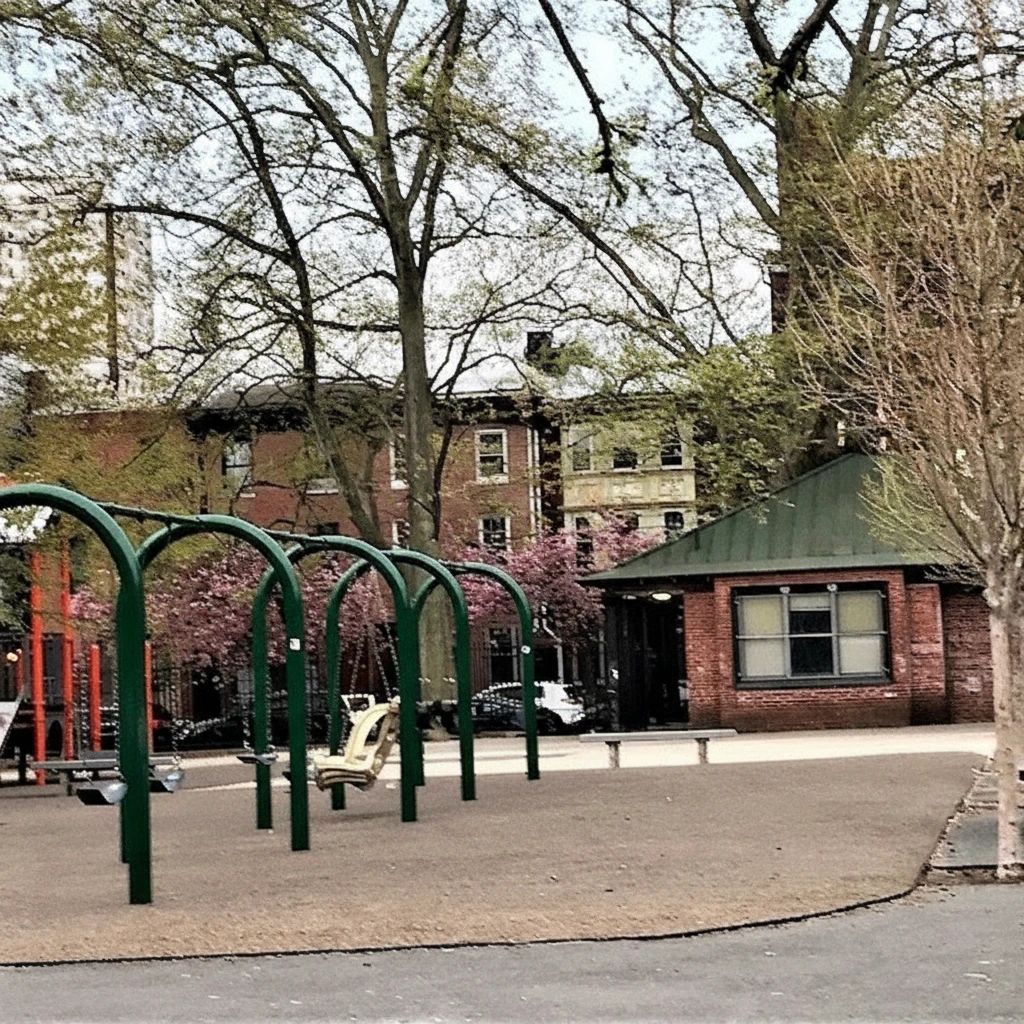
Outside, Queen Village offers its own compelling collection of neighborhood conveniences. The independent shops and restaurants of South 4th Street, the Sunday Headhouse Farmers Market, and the historic streets of neighboring Society Hill and Bella Vista are all nearby. Center City and the Delaware River waterfront are within easy reach, while convenient access to I-95, I-76, and the Ben Franklin and Walt Whitman Bridges makes a breeze of commuting throughout the Philadelphia region and into New Jersey.
- Houzeo last checked: 3 minutes ago
- Listing updated: November 5, 2026 at 8:12 pm
- Listing Provided by: Sean W Kaplan (215) 888-4898 | Compass Pennsylvania, LLC (267) 435-8015
- Source: Bright MLS-NJ | MLS#: PAPH2687978

Property Details
Status
Active
Type
Condominium
No. of Stories
-
County
City
Neighborhood
Year Built
2013
HOA Fees
$513/mo
Finished Area
2,185 sqft
Lot Size
-- sqft lot
Basement Area
- sqft
MLS Name
Bright MLS
MLS Number
PAPH2687978
MLS Status
ACTIVE-BRIGHT
Days on Market
1

Continue Your Journey in App
Find your dream home, receive real-time updates, and many more!
Continue Your Journey in App
Find your dream home, receive real-time updates, and many more!
Location
HOA Management
N/A
HOA Fees
$513/ Monthly
Amenities
 Amenities and services may be covered by one or multiple associations and service providers.
 Sewer
 Storage
 Elevator
 Water
 Ext Bldg Maint
Disclaimer: Amenities are based on third-party information and may vary; buyers must independently verify all amenities, as information is deemed reliable but not guaranteed.
Facts & Features
Rooms
Bedrooms & bathrooms
Bedrooms: 3
Bathrooms: 3
Interior
Sewer
Public Sewer
Heating
Heat Pump(s)
Interior Features
Elevator, Ceiling Fan(s), Walk In Closet(s)
Flooring
Hardwood
Exterior Features
Roof Deck
Cooling
Central A/c
Construction
Year Built
Year Built: 2013
Home type
Condominium
Construction Materials
Other
Architectural Style
Contemporary
Utilities & Energy
Water Source
Public
Parking Features
Assigned
Basement
Other
Association Amenities
Elevator, Extra Storage
Security Features
Intercom, Sprinkler System Indoor, Security System
Other Features
Subdivision Name
Queen Village
Patio And Porch Features
Patio
Price History
| Date | Event | Price |
|---|---|---|
11/05/2026 Source: | Listed for Sale | $1,085,000 $497/sqft |

Queen Village Ranks #14 in Philadelphia, PA

Homes

Rental Prices

Median Home Price
Nearby Homes




Find Homes by Property Features in Philadelphia, PA


Based on information from Bright MLS through Nov 09, 2026, 08:45AM. Listing information is from various brokers who participate in the Bright MLS IDX program and not all listings may be visible on the site. The property information being provided on or through the website is for the personal, non-commercial use of consumers and such information may not be used for any purpose other than to identify prospective properties consumers may be interested in purchasing. Some properties which appear for sale on the website may no longer be available because they are for instance, under contract, sold or are no longer being offered for sale. Property information displayed is deemed reliable but is not guaranteed. IDX information is provided exclusively for personal, non-commercial use, and may not be used for any purpose other than to identify prospective properties consumers may be interested in purchasing. Information is deemed reliable but not guaranteed. © 2026 Bright MLS, Inc. All Rights Reserved. Click here for more information
 Advertising Broker: Joe Hawkins | Hawkins Real Estate Services
