- Overview
- Description
- Property Details
- Location
- Facts & Features
- Getting Around
- Nearby Homes




$2,749,000
Monthly Est:$13,683
 4 Beds
 4 Baths
3 full baths + 1 half bath
 4,136sqft
8174 N Kivett Rd, Monrovia, IN 46157
$2,749,000
$13,683/moEst:
Get Pre-Approved
Single Family Residence
Built in 1991
$-- HOA
9.67 acres lot
$665/sq.ft
Description
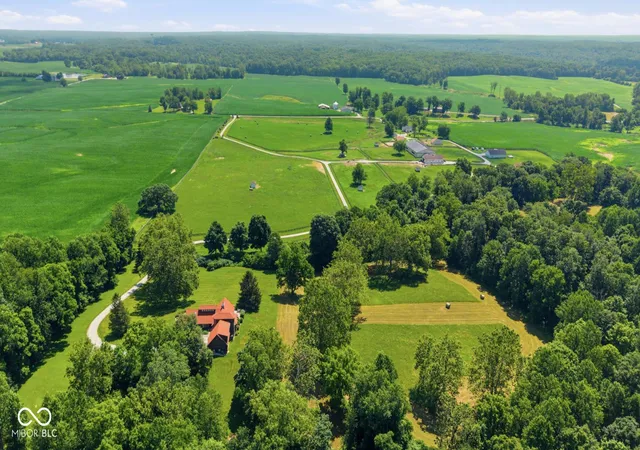
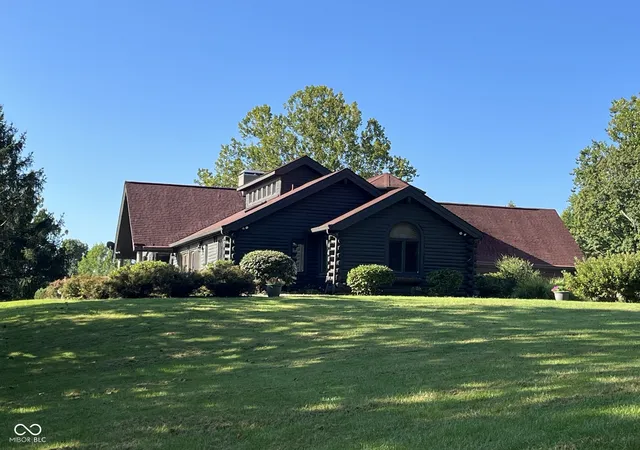
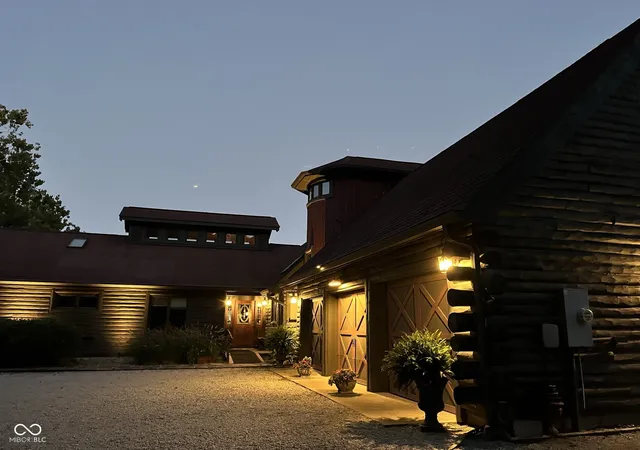
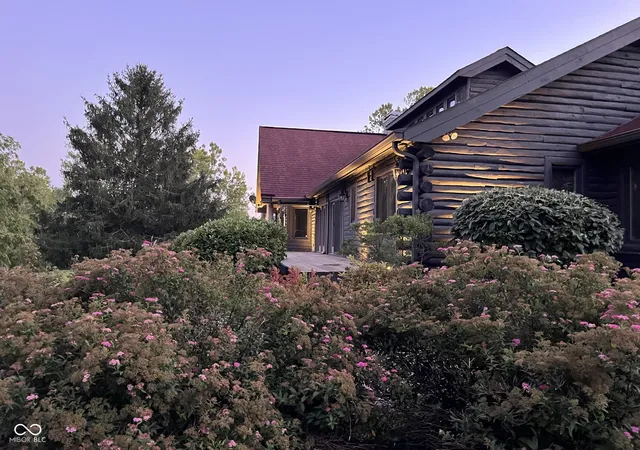
One of Central Indiana's most extraordinary equestrian estates with timeless charm. On almost 85 acres, the property offers rolling pastures, groomed riding trails, cross country/hunt fields, multiple barns and riding arenas, plus a newly built 80x160 well-lit indoor arena. The mile long driveway, anchored with oak trees and lined with black rail fence, provide impressive views of the pastures, mature sycamore & spruce trees. The custom-blt 1991 residence is timeless. Quality woodwork, cabinetry & exposed beams balance elegance with rustic touches that suit the property's lifestyle. Windows in all directions offer stunning views of pastures, meadows, & forest. Features include vaulted ceilings, stately fireplace private living spaces. The great room showcases a 20ft ceiling. Separated by beam & posts, the high windows, permit light sunrise to sunset. The dining room open to the great room and deck spans the length of the residence is ideal for entertaining & everyday living. Kitchen features a center island, pantry, coffee bar and casual dining. Kitchen, bars & half bath have granite counters & tile floors. The main level primary is situated in a private wing with the bdrm, office/nursery and his/her baths. The primary bdrm & office/nursery provide a cabin feel with lapboard walls and vaulted ceilings. The upper level includes a loft overlooking the kitchen & great rm, plus a fun smaller loft overlooking the hall, full bath, two bdrms. The Equestrian facility planned for quality care and riding. The main stables & indoor arena are at the center of the property providing convenient handling of the horse and access to out-barns, arenas and pastures. The main stables features 9 lrg stalls, heated office, bthrm, wash-bay, feed rm & 3 tack rms. The indoor arena measures 80'x160' (14' tall) two 32' sliding door, windows on both long sides two sliding 20' doors for a 40'opening at the end that provides a pavilion feel. Three out barns contain 12 additional stalls.
- Houzeo last checked: 12 hours ago
- Listing updated: August 21, 2026 at 10:35 pm
- Listing Provided by: Dawn Kendrick | F.C. Tucker Company (317) 846-7751
- Source: Metropolitan Indianapolis Board of REALTORS (MIBOR) MLS-IN | MLS#: 22112404

Property Details
Status
Active
Type
Single Family Residence
No. of Stories
-
County
City
Neighborhood
--
Year Built
1991
HOA Fees
-
Finished Area
4,136 sqft
Lot Size
9.67 acres lot
Basement Area
- sqft
MLS Name
Metropolitan Indianapolis Board of REALTORS (MIBOR) MLS
MLS Number
22112404
MLS Status
Active
Days on Market
85
Cumulative Days on Market
5

Continue Your Journey in App
Find your dream home, receive real-time updates, and many more!
Download App
Continue Your Journey in App
Find your dream home, receive real-time updates, and many more!
Location
Facts & Features
Rooms
Bedrooms & bathrooms
Bedrooms: 4
Bathrooms: 4
Great Room
Level: Main
Area: 357.00 Square Feet
Dimensions: 21x17
Dining Room
Level: Main
Area: 323.00 Square Feet
Dimensions: 19x17
Kitchen
Level: Main
Area: 176.00 Square Feet
Dimensions: 16x11
Breakfast Room
Level: Main
Area: 99.00 Square Feet
Dimensions: 11x9
Master Bedroom
Level: Main
Area: 208.00 Square Feet
Dimensions: 16x13
Sitting Room
Level: Main
Area: 299.00 Square Feet
Dimensions: 23x13
Bedroom 2
Level: Main
Area: 110.00 Square Feet
Dimensions: 11x10
Bedroom 3
Level: Upper
Area: 154.00 Square Feet
Dimensions: 14x11
Bedroom 4
Level: Upper
Area: 132.00 Square Feet
Dimensions: 12x11
Loft
Level: Upper
Area: 204.00 Square Feet
Dimensions: 17x12
Laundry
Level: Main
Area: 72.00 Square Feet
Dimensions: 9x8
Interior
Appliances
Electric Cooktop, Dishwasher, Electric Water Heater, Disposal, Microwave, Oven, Refrigerator, Water Softener Owned
Interior Features
Attic Access, Breakfast Bar, Built In Features, Cathedral Ceiling(s), High Ceilings, Vaulted Ceiling(s), Kitchen Island, Entrance Foyer, Paddle Fan, Hi Speed Internet Availbl
Heating
Electric, Forced Air, Natural Gas, Propane
Window Features
Skylight(s)
Cooling
Central Air
Exterior Features
Barn Pole, Storage, Other
Flooring
Hardwood
Construction
Year Built
Year Built: 1991
Home type
Single Family Residence
Foundation Details
Block
Construction Materials
Log, Log Siding, Wood Siding, Stone
Architectural Style
Log
Utilities & Energy
Electric
100 Amp Service
Utilities
Electricity Connected, Septic System
Water Source
Well, Private
Parking Features
Attached
Fireplace Features
Masonry, Wood Burning
Laundry Features
Laundry Room, Main Level
Other Features
Lot Features
Mature Trees, Trees Small (under 20 Ft), Wooded
Subdivision Name
No Subdivision
Patio And Porch Features
Covered, Patio
Price History
| Date | Event | Price |
|---|---|---|
07/15/2026 Source: #MBR22112404 | Listed for Sale | $2,749,000 +816.33% $665/sqft |
09/12/2018 Source: | Price Decreased | $300,000 -13.02% $73/sqft |
06/28/2018 Source: | Sold | $344,900 $83/sqft |

Nearby Homes
Find Homes by Property Features in Monrovia, IN
Nearby New Homes For Sale

Based on information from MIBOR REALTOR® Association through Oct 07, 2026, 06:00AM. The Broker Listing Cooperative® listing service's Listing information is deemed reliable but is not guaranteed accurate by the Broker Listing Cooperative® listing service. All data is obtained from various sources and may not have been verified by broker or Broker Listing Cooperative listing service. Supplied Open House Information is subject to change without notice. All information should be independently reviewed and verified for accuracy. Properties may or may not be listed by the office/agent presenting the information.. All Rights Reserved. © 2026 MIBOR REALTOR® Association.
 Advertising Broker: Jonah Hartsburg | Hoosier Hub Realty