- Overview
- Description
- Property Details
- Location
- Facts & Features
- Getting Around
- Nearby Homes



$1,995,000
Monthly Est:$9,930
 4 Beds
 5 Baths
3 full baths + 2 half baths
 3,948sqft
8176 Rosa Scott Rd, Edisto Island, SC 29438
$1,995,000
$9,930/moEst:
Get Pre-Approved
Single Family Residence
Built in 2022
$-- HOA
10.69 acres lot
$505/sq.ft
Description
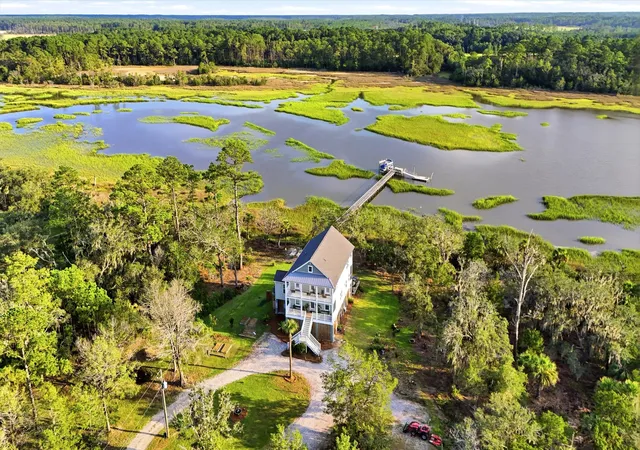
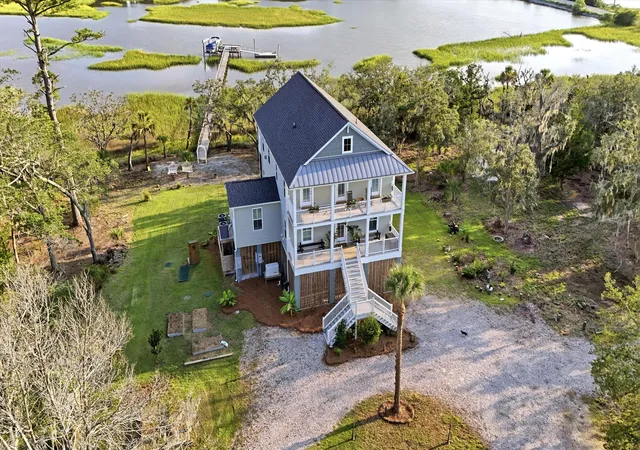
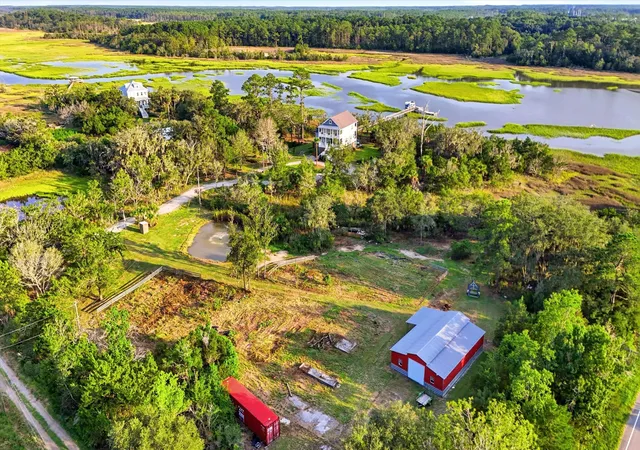
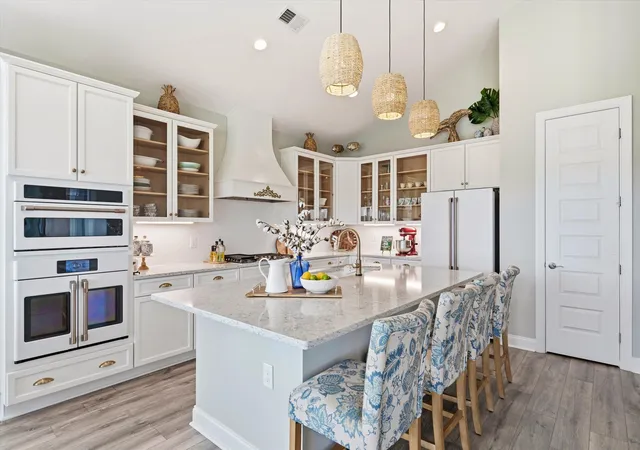
A Private Deep-Water Retreat on Whooping IslandThere are places on Edisto that feel wonderfully removed from the world, where the water becomes part of everyday life and privacy is measured in acres rather than fences. 8176 Rosa Scott Road is one of those rare places.Set on 10.69 acres of Whooping Island, this exceptional waterfront property offers tidal-deep water along Whooping Island Creek, expansive creek views, a private dock with boat lift, a mature fig tree orchard, a substantial barn and workshop, a pond, and a beautifully designed reverse-floor-plan home that takes full advantage of its remarkable setting. Just across Edisto's concrete ribbon bridge and directly across from Dawhoo Boat Landing, the property feels peaceful and private while remaining connected to the islandInside, an open floor plan, high ceilings, dramatic vaulted spaces, plantation shutters, hurricane-rated windows, and 8-foot-tall glass doors in the water-facing rooms bring the surrounding landscape into the heart of the home. The second floor serves as the primary gathering level, with a spacious living area, beautifully appointed kitchen, dining space, and primary suite. The light-filled kitchen features quartz countertops, extensive cabinetry, double ovens, a gas cooktop, high-powered vent, generous island, and ample bar seating. Open to the dining and living areas, it creates a natural gathering place for family and friends. A gas fireplace adds warmth to the living space, while multiple doors open to the porches and invite the Lowcountry breeze inside.
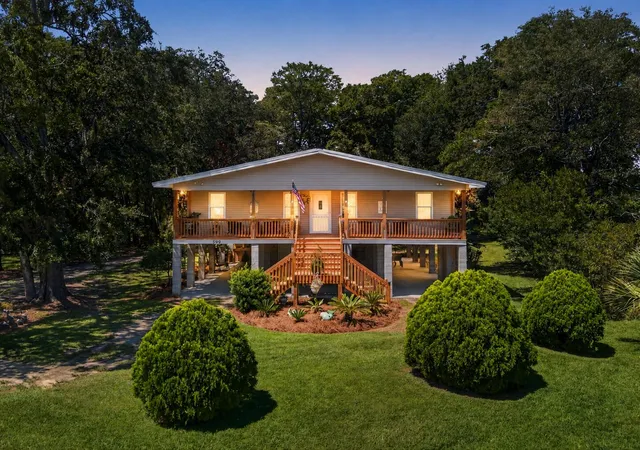
The primary suite is privately positioned on the second floor alongside the main living spaces and features an ensuite bath with three doors opening directly onto the front porch. Four wide Southern-style porches surround the home, creating inviting spaces to enjoy the breeze, linger over morning coffee, entertain friends, and take in the sweeping creek views.
The first floor offers exceptional flexibility for family and guests. Three additional bedrooms include a spacious suite with an ensuite bath that could easily serve as a second primary bedroom, while two additional bedrooms share a connecting bath. A dedicated office provides a quiet workspace, and the inviting entry/den creates a comfortable additional gathering space just inside the front door. A three-stop elevator serves all levels, providing convenience throughout the home.
The enclosed ground level adds valuable additional recreational space, and includes a half bath, as well as amazing storage. A large screened porch opens to an expansive outdoor living area, where a generous deck surrounds the swim spa and hot tub. An outdoor shower adds another practical touch to easy waterfront living.
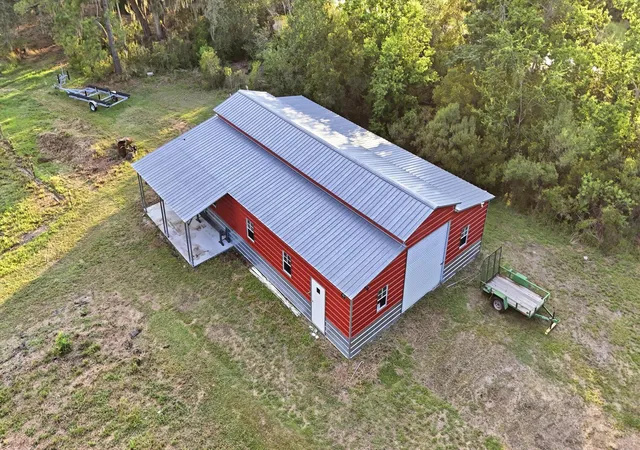
Beyond the home, the property continues to impress. A 55' x 30' barn offers abundant storage and workspace, with a fully electric and lighted workshop equipped with a mini-split system for heating and cooling. An orchard of mature fig trees adds charm and character, while raised garden beds offer the opportunity to grow flowers, herbs, or vegetables and further extend the connection to the land. Two water wells, a reverse osmosis water system, and 200-amp electrical service provide valuable infrastructure, while a whole-house generator offers additional peace of mind. A pond with a fountain adds another beautiful feature to the grounds.
And then there is the water.
With tidal-deep frontage along Whooping Island Creek, a private dock, and boat lift, the water is an integral part of daily life. From here, boaters can follow Whooping Island Creek into Steamboat Creek and beyond, with Steamboat Landing approximately 15 minutes away by boat. Launch the boat, fish, kayak, explore the surrounding creeks, or simply sit at the water's edge and watch the boats, wildlife, and changing tides.
8176 Rosa Scott Road is a rare combination of acreage, deep water, privacy, versatile living spaces, and the simple pleasures of Edisto Island. It is a place where mornings begin on the porch, afternoons unfold on the water, and the day ends with the Lowcountry landscape all around you.
- Houzeo last checked: 7 hours ago
- Listing updated: September 30, 2026 at 6:31 pm
- Listing Provided by: Rebecca Williams | Carolina One Real Estate
- Source: CHS Regional MLS | MLS#: 26024425

Property Details
Status
Active
Type
Single Family Residence
No. of Stories
3
County
City
Neighborhood
--
Year Built
2022
HOA Fees
-
Finished Area
3,948 sqft
Lot Size
10.69 acres lot
Basement Area
- sqft
MLS Name
CHS Regional MLS
MLS Number
26024425
MLS Status
Active
Days on Market
38

Continue Your Journey in App
Find your dream home, receive real-time updates, and many more!
Download App
Continue Your Journey in App
Find your dream home, receive real-time updates, and many more!
Location
Facts & Features
Rooms
Bedrooms & bathrooms
Bedrooms: 4
Bathrooms: 5
Interior
Exterior Features
Boatlift, Dock Existing, Dock Floating, Rain Gutters, Lawn Well, Garden
Interior Features
High Ceilings, Ceiling Cathedral/vaulted, Elevator, Kitchen Island, Ceiling Smooth, Walk In Closet(s), Bonus, Eat In Kitchen, Family, Entrance Foyer, Great, Living/dining Combo, Office, Pantry, Separate Dining, Utility
Flooring
Luxury Vinyl
Cooling
Central Air
Sewer
Septic Tank
Window Features
Thermal Windows/doors, Window Treatments
Heating
Electric, Central
Construction
Year Built
Year Built: 2022
Home type
Single Family Residence
Architectural Style
Traditional
Construction Materials
Vinyl Siding
Foundation Details
Raised, Pillar/post/pier, Slab
Roof
Architectural
Utilities & Energy
Pool Features
Above Ground
Water Source
Well
Fireplace Features
Family Room, Gas Log, Great Room, Two
Laundry Features
Laundry Room
Utilities
Dominion Energy
Parking Features
Off Street
Other Features
Lot Features
High, Level, Marshview, 10+ Acres
Community Features
Rv/boat Storage, Elevators, Storage, Horses Ok, Pool
Subdivision Name
None
Patio And Porch Features
Deck, Porch Full Front, Patio, Screened, Front Porch
Price History
| Date | Event | Price |
|---|---|---|
09/30/2026 Source: | Listed for Sale | $1,995,000 +652.83% $505/sqft |
05/23/2011 Source: | Sold | $265,000 $67/sqft |


Nearby Homes






Find Homes by Property Features in Edisto Island, SC
Nearby New Homes For Sale

This representation is based in whole or in part on information supplied by the Charleston Trident Association of REALTORS® or its Multiple Listing Service through Oct 05, 2026, 03:00PM. Information is provided exclusively for personal, non-commercial use, and may not be used for any purpose other than to identify prospective properties consumers may be interested in purchasing.This website may not include listings or property addresses of sellers who have directed their listing brokers to withhold their listing or their property address from display on the Internet. All information deemed reliable but not guaranteed. Charleston Trident Multiple Listing Service, Inc. makes no representation or warranty regarding the accuracy of the data. ©2026 Charleston Trident MLS CTMLS. All rights reserved.
 Advertising Broker: Nicholas Huscroft | Chosen Realty