- Overview
- Description
- Property Details
- Location
- Facts & Features
- Getting Around
- Nearby Homes

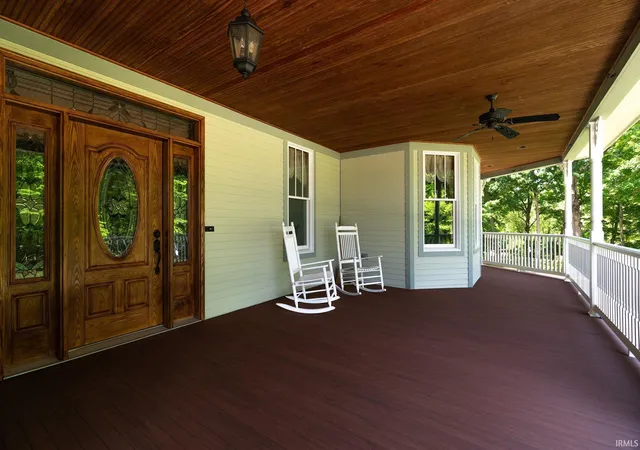


$1,195,000
Monthly Est:$5,948
 4 Beds
 4 Baths
4 full baths
 5,268sqft
818 Emerald Dr, Lafayette, IN 47905
$1,195,000
$5,948/moEst:
Get Pre-Approved
Manufactured On Land
Built in 2011
$-- HOA
12.17 acres lot
$227/sq.ft
Description
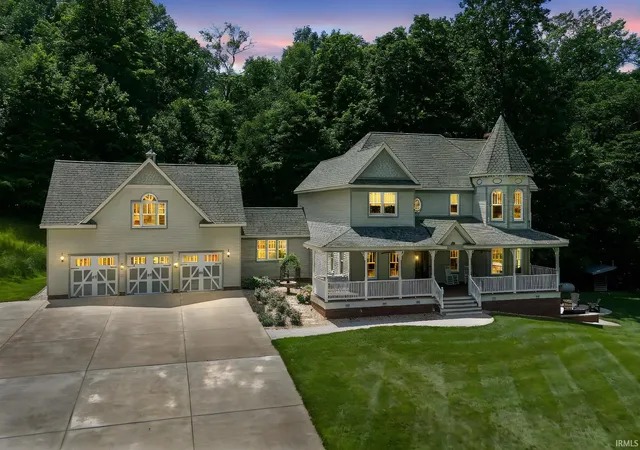
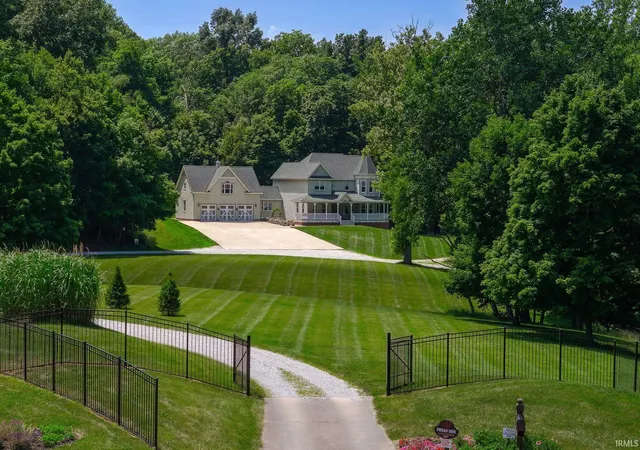
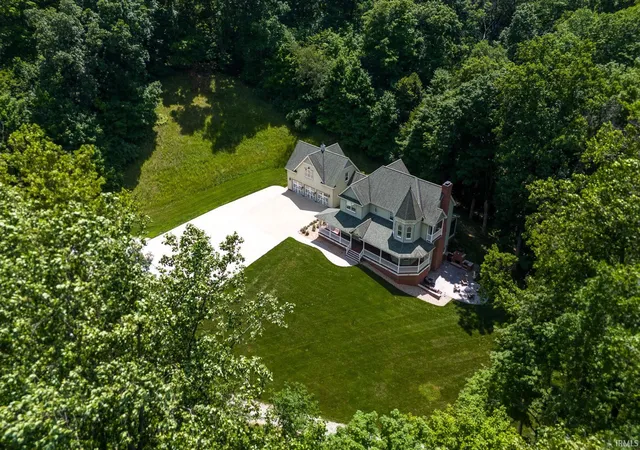
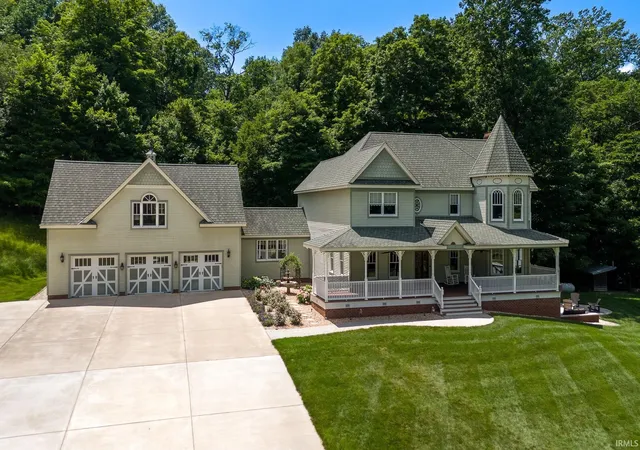
Welcome to one of Lafayette’s most extraordinary estates. This true one-of-a-kind masterpiece sits on over 12 private acres and boasts approximately 700 feet of scenic Wildcat Creek frontage. Custom built in 2011 to capture the timeless charm of a 100+ year-old home, every inch of this property blends historic character with modern comfort. From the authentic push-button light switches and custom wood work, to the radiant floor heating throughout, no detail was overlooked. The home is engineered for efficiency with 2x6 construction, foam and batt insulation, radiant coils in all three furnaces, and an outdoor wood boiler that can heat the entire home through winter at virtually no cost. Enjoy peaceful mornings on the screened-in porch, entertain around the outdoor fireplace, or host guests in the full one-bedroom apartment above the heated three-car garage. The long, winding driveway is lined with street lights and surrounded by manicured landscaping, an irrigation system, and abundant wildlife. If you’ve been searching for the perfect mix of land, privacy, craftsmanship, and comfort, this is it.
- Houzeo last checked: 9 minutes ago (October 28, 2026 at 4:45 am)
- Listing updated: October 9, 2026 at 10:12 am
- Listing Provided by: Joshua Shives (765) 404-9900 | Raeco Realty
- Source: Indiana Regional MLS-IN | MLS#: 202603645

Property Details
Status
Active
Type
Manufactured Mobile Home
No. of Stories
-
County
--
City
Neighborhood
--
Year Built
2011
HOA Fees
-
Finished Area
5,268 sqft
Lot Size
12.17 acres lot
Basement Area
- sqft
MLS Name
Indiana Regional MLS
MLS Number
202603645
MLS Status
Active
Days on Market
264

Continue Your Journey in App
Find your dream home, receive real-time updates, and many more!
Continue Your Journey in App
Find your dream home, receive real-time updates, and many more!
Location
Facts & Features
Rooms
Bedrooms & bathrooms
Bedrooms: 4
Bathrooms: 4
Interior
Sewer
City
Cooling
Central Air, Multi Units
Appliances
Dishwasher, Microwave, Refrigerator, Window Treatments, Electric Range, Water Softener Owned
Interior Features
1st Bdrm En Suite, Ceiling Fan(s), Closet(s) Walk In, Deck Open, In Law Floorplan, Pocket Doors, Porch Covered
Heating
Propane, Wood, Forced Air, Radiant, Multiple Heating Systems
Flooring
Carpet, Hardwood, Tile
Construction
Year Built
Year Built: 2011
Home type
Manufactured On Land
Foundation Details
Concrete Perimeter
Architectural Style
Victorian
Construction Materials
Cement Siding
Roof
Shingle
Utilities & Energy
Fireplace Features
Great Room
Water Source
City
Basement
Finished, Walk Out Access
Parking Features
Concrete, Gravel
Other Features
Lot Features
Heavily Wooded, Waterfront, 10 14.999, Water View, Waterfront Level Bank
Subdivision Name
None
Price History
| Date | Event | Price |
|---|---|---|
10/08/2026 Source: | Price Decreased | $1,195,000 -20.07% $218/sqft |
03/08/2026 Source: | Price Decreased | $1,495,000 -5.08% $272/sqft |
12/31/2025 Source: | Listing Removed | $1,575,000 $287/sqft |

Nearby Homes

Find Homes by Property Features in Lafayette, IN


IDX information is provided exclusively for consumer's personal, non-commercial use and may not be used for any purpose other than to identify prospective properties that consumers may be interested in purchasing. Data is deemed reliable but is not guaranteed accurate by the MLS.
 Advertising Broker: Jonah Hartsburg | Hoosier Hub Realty
