- Overview
- Description
- Property Details
- Location
- Facts & Features
- Getting Around
- Nearby Homes
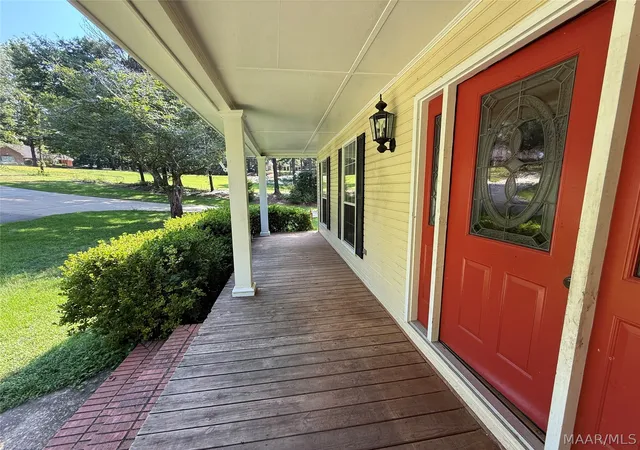

Street View
$385,000
Monthly Est:$1,916
 3 Beds
 4 Baths
3 full baths + 1 half bath
 3,224sqft
818 Fairwood Dr, Prattville, AL 36067
$385,000
$1,916/moEst:
Get Pre-Approved
Single Family Residence
Built in 1989
$-- HOA
1.7 acres lot
$119/sq.ft
Description
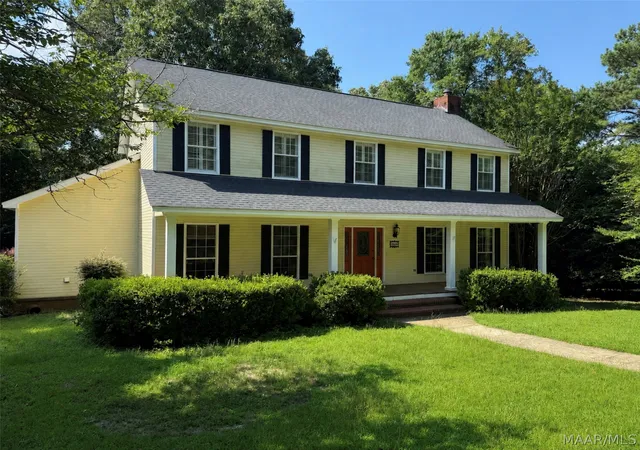
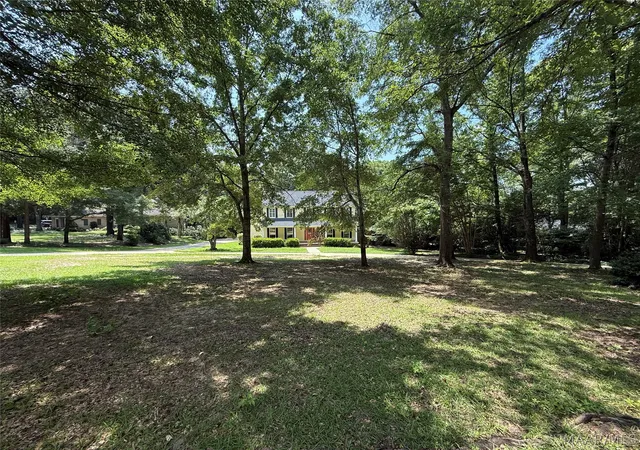
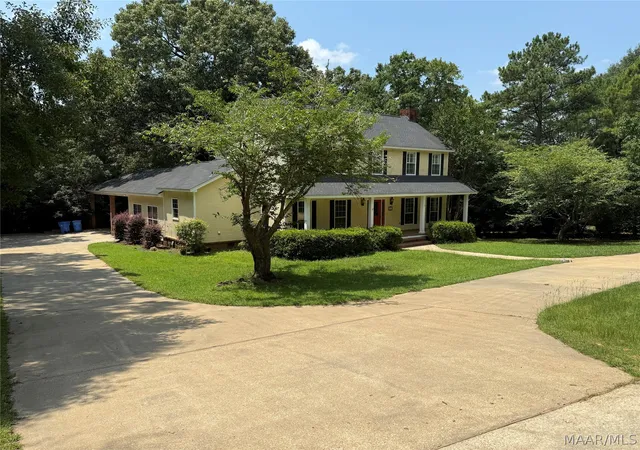
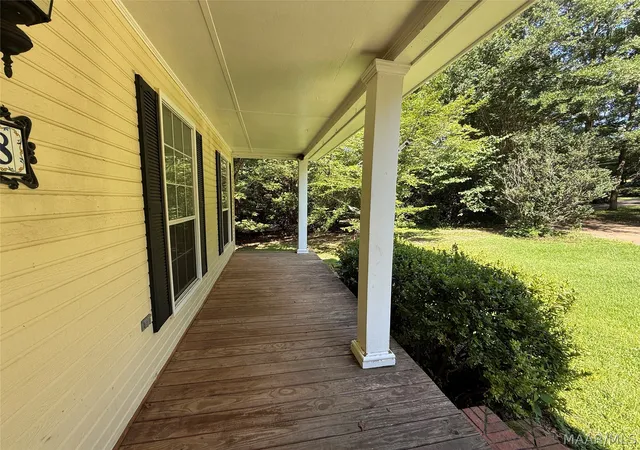
Located in the prestigious Fairwood subdivision, this spacious home is nestled on a beautiful 1.7-acre lot within the city limits of Prattville. Offering an incredible opportunity to create your dream home, this property is priced steeply below market value and is being sold As-Is. The main level features a large family room with chevron-pattern wood flooring and an oversized wood-burning fireplace, a graciously sized dining room with matching chevron flooring, and a convenient half bath. The kitchen is designed for both functionality and entertaining with granite countertops, real wood cabinetry, an island cooktop, separate wall oven, pantry, and a built-in menu planner desk. The oversized laundry room is large enough to serve as a craft room or home office and even includes a water line for an additional refrigerator. A sunny breakfast room overlooks the backyard, while the approximately 22’ x 22’ bonus room offers exceptional flexibility with a storage closet and full bathroom. This room could be renovated to serve as a primary bedroom. Upstairs, the spacious primary suite features an updated bath with a granite-topped double vanity, standalone soaking tub, fully tiled shower, and two walk-in closets. Two additional bedrooms are generously sized, each with walk-in closets and easy access to the nearby hall bath. Outdoor living shines with a large screened porch and an approximately 18’ x 18’ deck overlooking the private backyard. A three-vehicle carport and semi-circular driveway provide ample parking and easy guest access. Enjoy an easy commute to downtown Montgomery and Maxwell AFB via the newly widened Hwy 82 bypass, and golfers will appreciate the close proximity to the Prattville Country Club.
- Houzeo last checked: 48 minutes ago
- Listing updated: September 29, 2026 at 9:55 am
- Listing Provided by: Cathee Gipson (334) 593-8414 DRE #0062690 | First Call Realty of Montg (334) 593-8414
- Source: Montgomery Area Association of REALTORS MLS-AL | MLS#: 588240

Property Details
Status
Active
Type
Single Family Residence
No. of Stories
-
County
City
Neighborhood
--
Year Built
1989
HOA Fees
-
Finished Area
3,224 sqft
Lot Size
1.7 acres lot
Basement Area
- sqft
MLS Name
Montgomery Area Association of REALTORS MLS
MLS Number
588240
MLS Status
Active
Days on Market
104
Cumulative Days on Market
90

Continue Your Journey in App
Find your dream home, receive real-time updates, and many more!
Download App
Continue Your Journey in App
Find your dream home, receive real-time updates, and many more!
Location
Facts & Features
Rooms
Bedrooms & bathrooms
Bedrooms: 3
Bathrooms: 4
Bedroom
Level: Second
Bathroom
Level: Second
Bedroom
Level: Second
Bathroom
Level: Second
PrimaryBedroom
Level: Second
Laundry
Level: First
BonusRoom
Level: First
Area: 462.00 Square Feet
Dimensions: 22'x21'6" approx
BreakfastRoomNook
Level: First
Kitchen
Level: First
DiningRoom
Level: First
Kitchen
Level: First
FamilyRoom
Level: First
Area: 360.00 Square Feet
Dimensions: 15'6"x24' approx
Foyer
Level: First
Interior
Interior Features
Double Vanity, Garden Tub Roman Tub, High Ceilings, Pull Down Attic Stairs, Shutters, Separate Shower, Walk In Closets, Window Treatments, Kitchen Island
Cooling
Central Air, Electric, Multi Units
Window Features
Blinds, Plantation Shutters, Window Treatments
Sewer
Septic Tank
Flooring
Carpet, Tile, Wood
Exterior Features
Deck, Fully Fenced, Porch, Storage
Heating
Central, Electric, Multiple Heating Units
Appliances
Dishwasher, Electric Cooktop, Electric Oven, Electric Water Heater, Plumbed For Ice Maker, Refrigerator, Smooth Cooktop
Construction
Year Built
Year Built: 1989
Home type
Single Family Residence
Construction Materials
Brick, Masonite
Utilities & Energy
Water Source
Public
Utilities
Electricity Available, High Speed Internet Available
Laundry Features
Washer Hookup, Dryer Hookup
Pool Features
None
Parking Features
Attached Carport
Other Features
Patio And Porch Features
Covered, Deck, Porch, Screened
Subdivision Name
Fairwood
Lot Features
City Lot, Mature Trees, Subdivision
Price History
| Date | Event | Price |
|---|---|---|
07/01/2026 Source: | Listed for Sale | $399,000 +3.64% $124/sqft |
07/01/2026 Source: | Price Increased | $385,000 +109.24% $119/sqft |
07/26/1999 Source: | Sold | $184,000 $57/sqft |

Nearby Homes


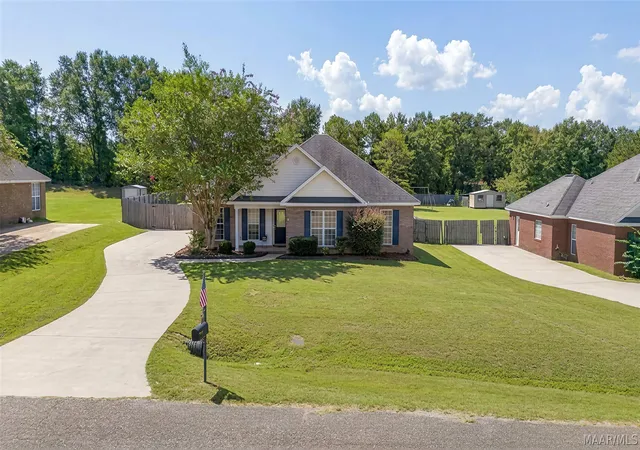


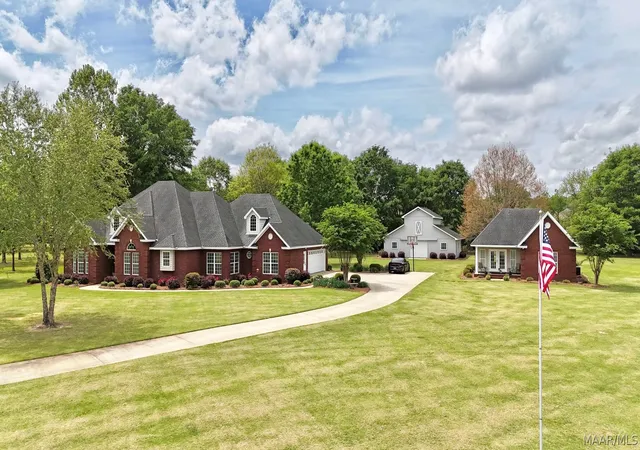
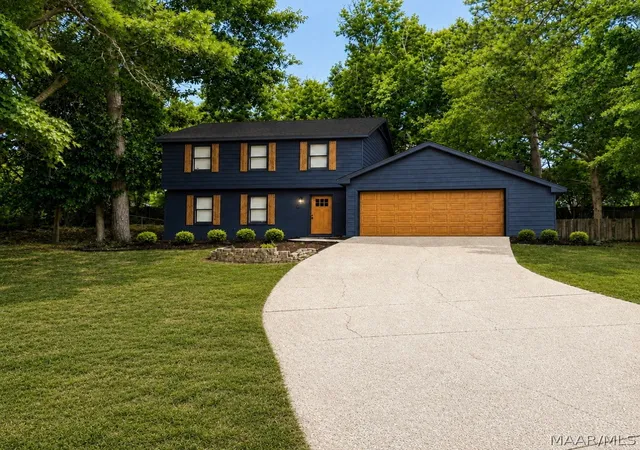
Find Homes by Property Features in Prattville, AL
Nearby New Homes For Sale

Based on information from the Montgomery Area Association of REALTORS® through Oct 14, 2026, 03:00PM. Information is deemed reliable, but not guaranteed. The information being provided is for consumers' personal, non-commercial use and will not be used for any purpose other than to identify prospective properties consumers may be interested in purchasing. This website may not include listings or property addresses of sellers who have directed their listing brokers to withhold their listing or their property address from display on the Internet. Copyright 2026 Multiple Listing Service of the Montgomery Area Association of REALTORS®. All Rights Reserved.
 Advertising Broker: Daniel Demers | Sell Your Home Services
