- Overview
- Description
- Property Details
- Location
- HOA Management
- Facts & Features
- Getting Around
- Nearby Homes



$569,900
Monthly Est:$2,837
 5 Beds
 4 Baths
3 full baths + 1 half bath
 4,681sqft
818 Sunrise Ave, Lafayette, IN 47904
$569,900
$2,837/moEst:
Get Pre-Approved
Manufactured On Land
Built in 1977
$-- HOA
21,344 sqft lot
$122/sq.ft
Description
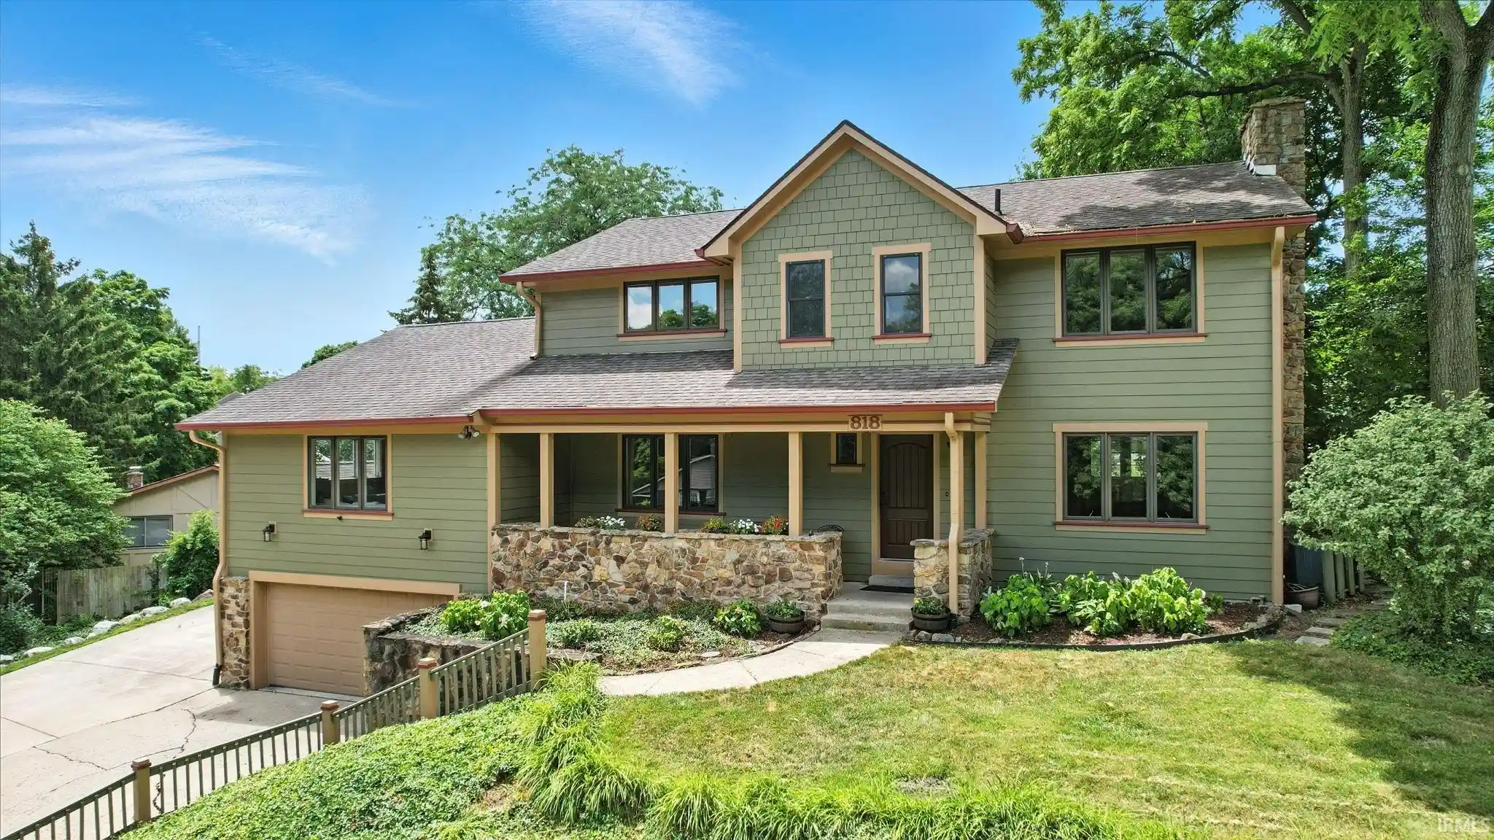
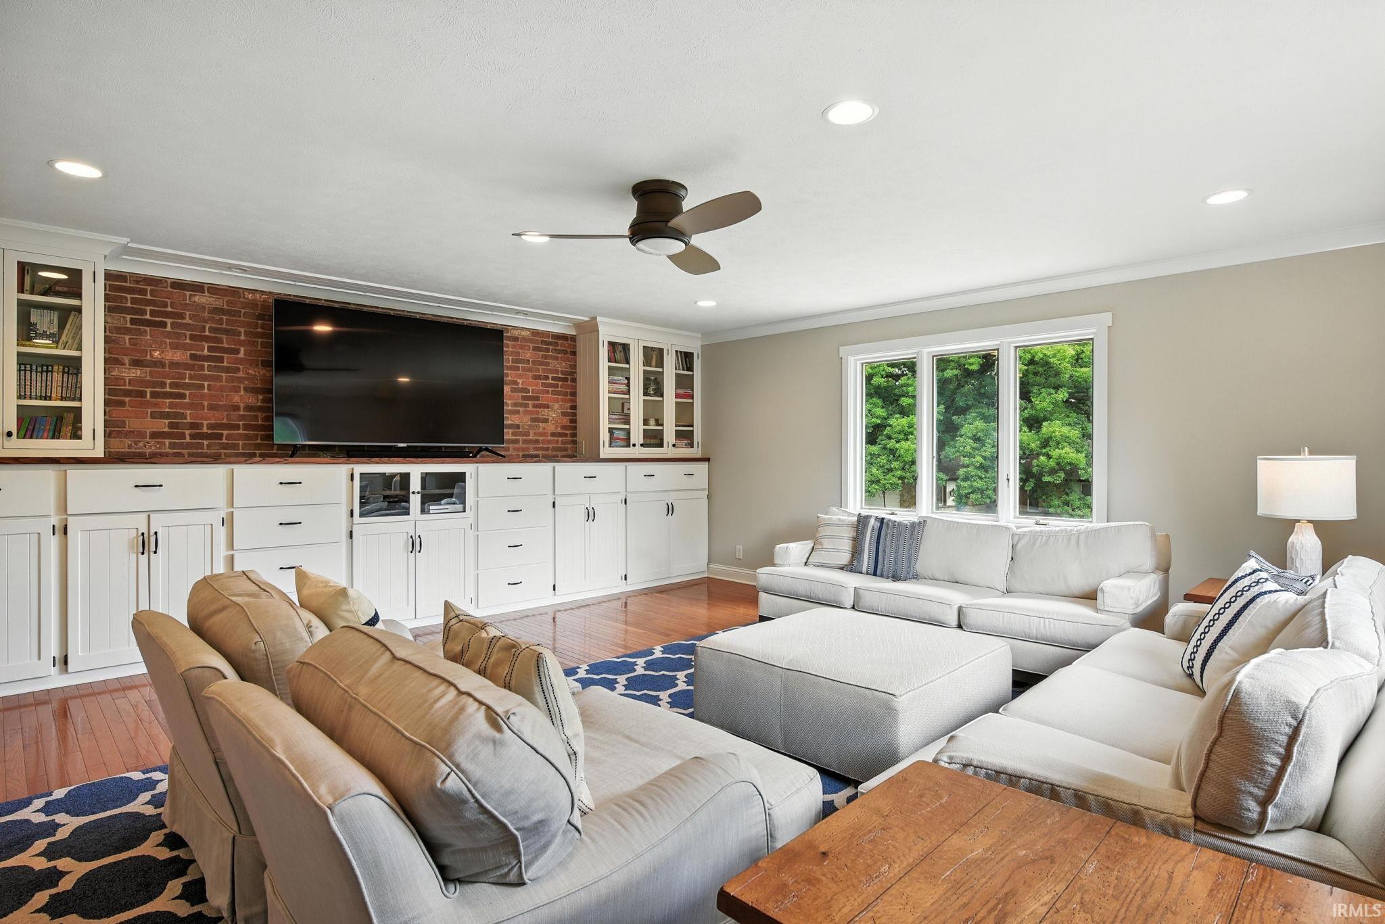
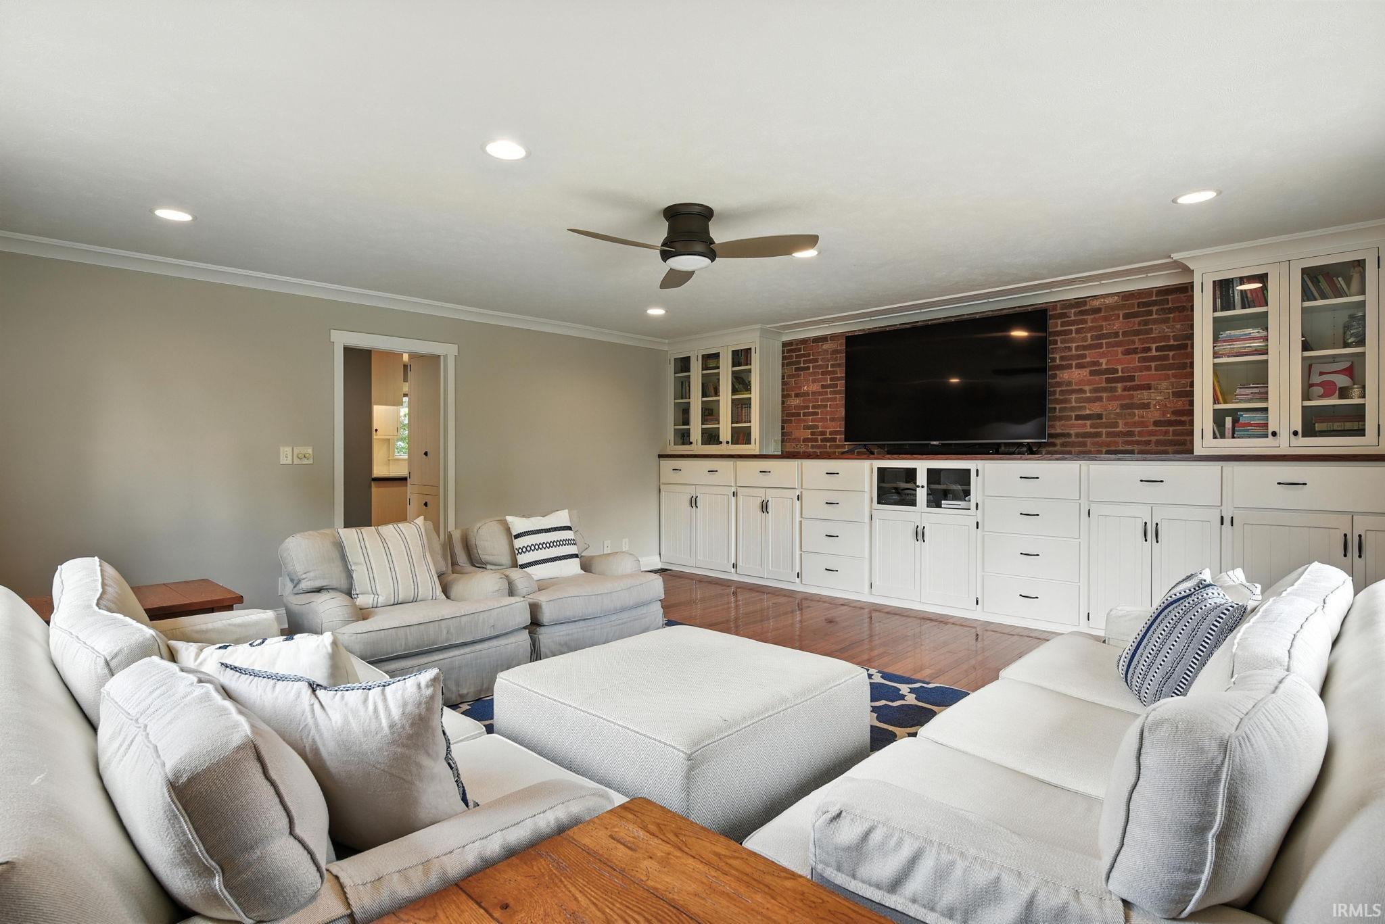
Quality, character, and an incredible connection to the outdoors come together in this beautiful 5-bedroom, 4-bath Craftsman-style home, complete with an additional adjoining lot. From the moment you step inside, the craftsmanship stands out with gorgeous hardwood flooring, detailed wainscoting, and timeless architectural details throughout. The kitchen is designed for those who love to cook and entertain, featuring wood countertops, two ovens, two refrigerators, and an induction cooktop. A huge, light-filled family room provides a wonderful gathering space, while expansive windows throughout the home bring the outdoors in—with views of trees and nature from nearly every window. The outdoor living space is just as impressive, featuring a huge deck overlooking the backyard and a half basketball court, with the additional lot providing even more space, privacy, and possibilities. Durable Hardie board siding complements the home’s Craftsman design and quality construction. With five bedrooms, four baths, exceptional entertaining spaces, beautiful craftsmanship, and a setting that feels surrounded by nature, this is a truly special home offering the space and quality that are increasingly difficult to find. No showings until 10/18 open house Sunday 1-3
- Houzeo last checked: 10 minutes ago (October 28, 2026 at 4:45 am)
- Listing updated: October 19, 2026 at 7:59 pm
- Listing Provided by: Thomas Albregts (765) 474-6659 | Keller Williams Lafayette
- Source: Indiana Regional MLS-IN | MLS#: 202642736

Property Details
Status
Active
Type
Manufactured Mobile Home
No. of Stories
-
County
--
City
Neighborhood
--
Year Built
1977
HOA Fees
-
Finished Area
4,681 sqft
Lot Size
21,344 sqft lot
Basement Area
- sqft
MLS Name
Indiana Regional MLS
MLS Number
202642736
MLS Status
Active
Days on Market
12

Continue Your Journey in App
Find your dream home, receive real-time updates, and many more!
Continue Your Journey in App
Find your dream home, receive real-time updates, and many more!
Location
HOA Management
N/A
HOA Fees
$40/
Disclaimer: Amenities are based on third-party information and may vary; buyers must independently verify all amenities, as information is deemed reliable but not guaranteed.
Facts & Features
Rooms
Bedrooms & bathrooms
Bedrooms: 5
Bathrooms: 4
Interior
Sewer
City
Cooling
Central Air
Appliances
Dishwasher, Refrigerator, Washer, Electric Cooktop, Dryer Electric, Exhaust Fan, Oven Built In, Convection Oven, Double Oven, Electric Oven, Electric Range, Gas Water Heater, Water Softener Owned, Window Treatment Blinds, Basketball Goal
Interior Features
Breakfast Bar, Built In Entertainment Ct, Cable Available, Ceiling Fan(s), Chair Rail, Closet(s) Walk In, Countertops Solid Surf, Court Basketball, Deck Covered, Deck Open, Detector Carbon Monoxide, Detector Smoke, Disposal, Dryer Hook Up Electric, Eat In Kitchen, Entrance Foyer, Garage Door Opener, Landscaped, Pocket Doors, Porch Covered, Porch Open, Twin Sink Vanity, Stand Up Shower, Tub/shower Combination, Formal Dining Room, Main Floor Laundry, Washer Hook Up
Heating
Natural Gas, Conventional, Forced Air
Window Features
Double Pane Windows
Flooring
Hardwood, Carpet, Tile, Vinyl
Construction
Year Built
Year Built: 1977
Home type
Manufactured On Land
Foundation Details
Concrete Perimeter
Architectural Style
Traditional, Craftsman
Construction Materials
Stone, Cement Siding
Roof
Composition, Shingle
Utilities & Energy
Fireplace Features
Great Room
Water Source
City
Basement
Slab, Full, Finished
Parking Features
Concrete
Other Features
Lot Features
Irregular Lot, Level, Sloped, 0 2.9999, Wooded
Subdivision Name
Jesco Hills
Nearby Homes

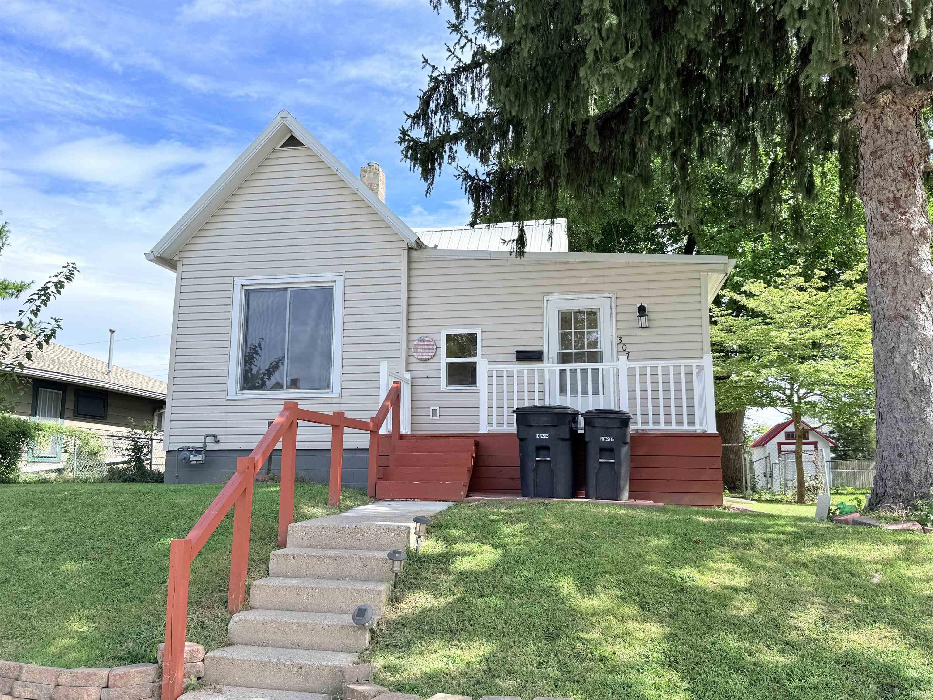
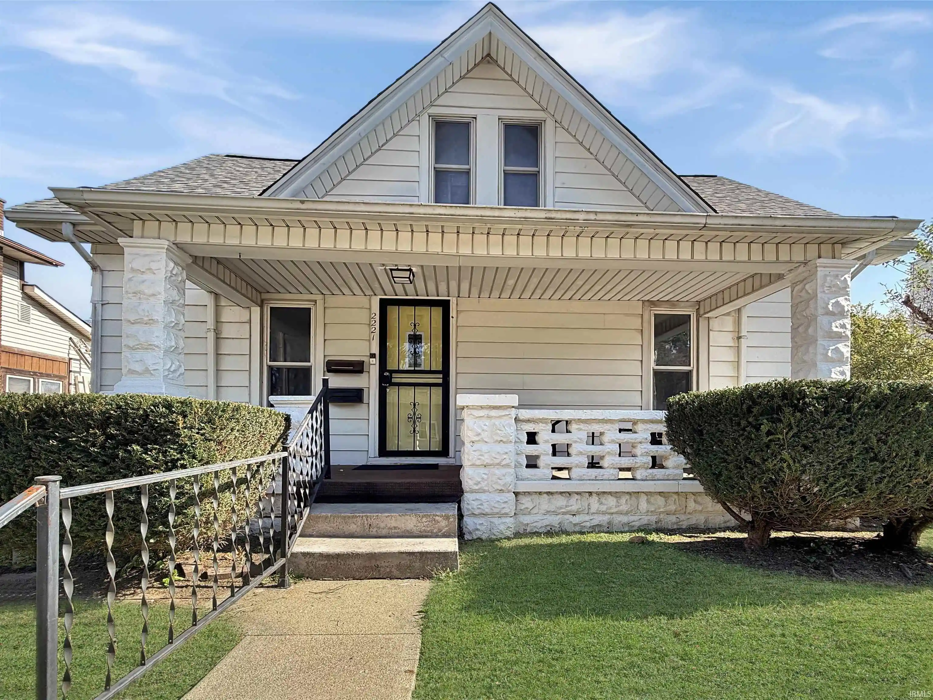
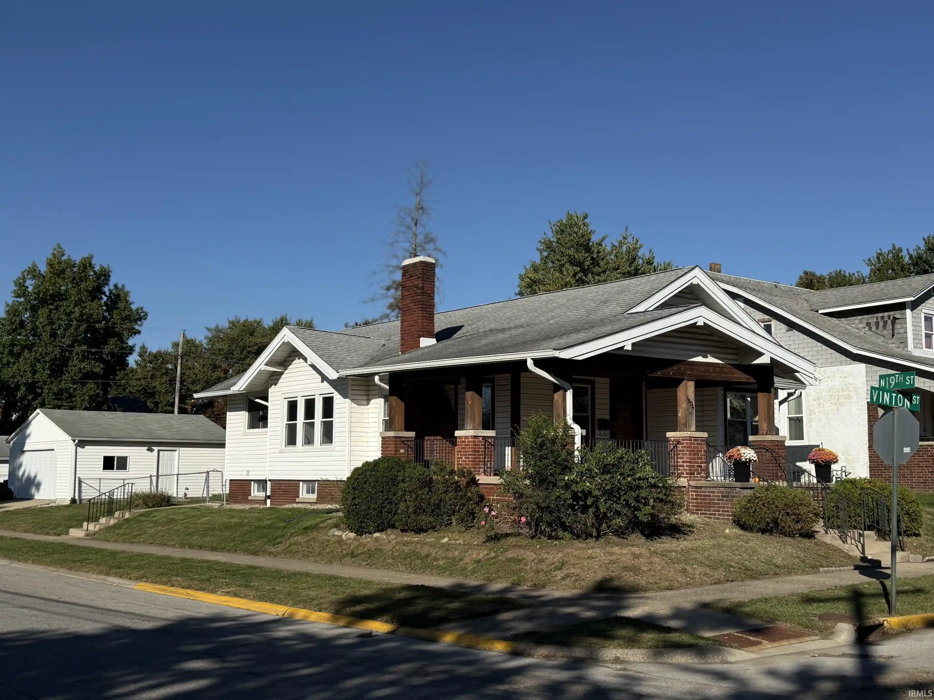

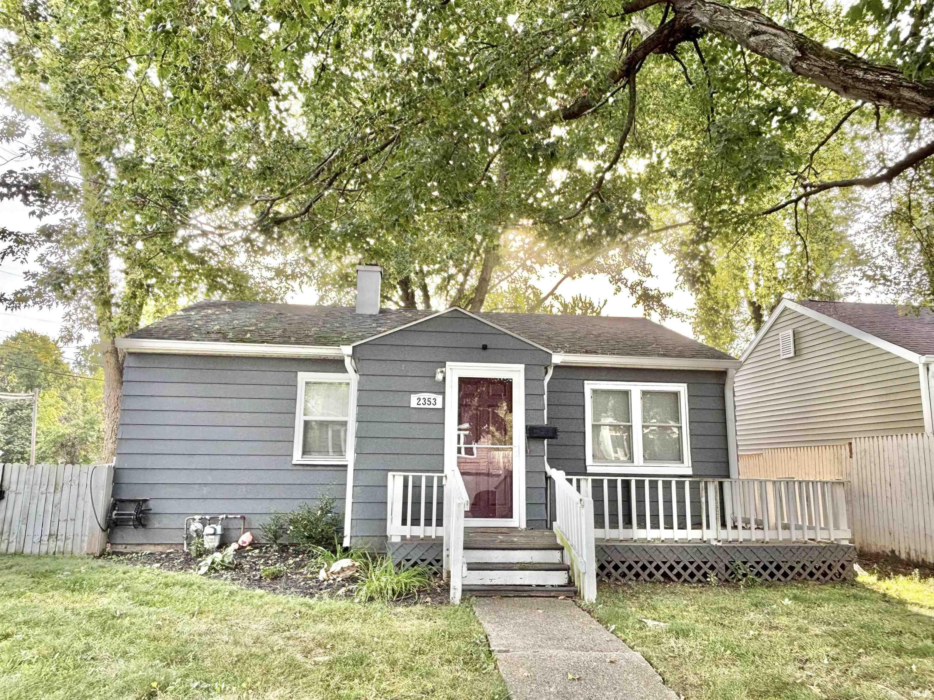
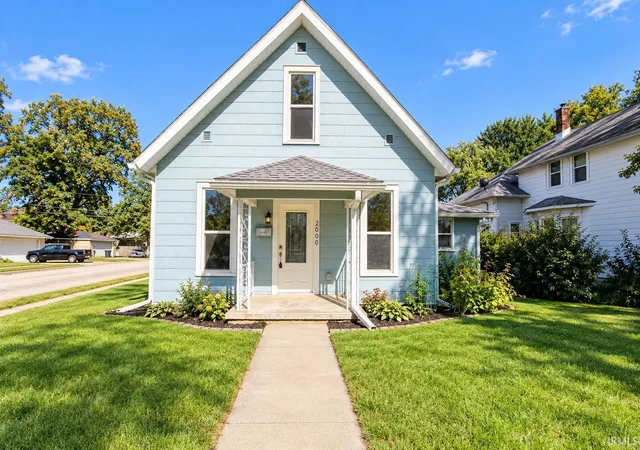
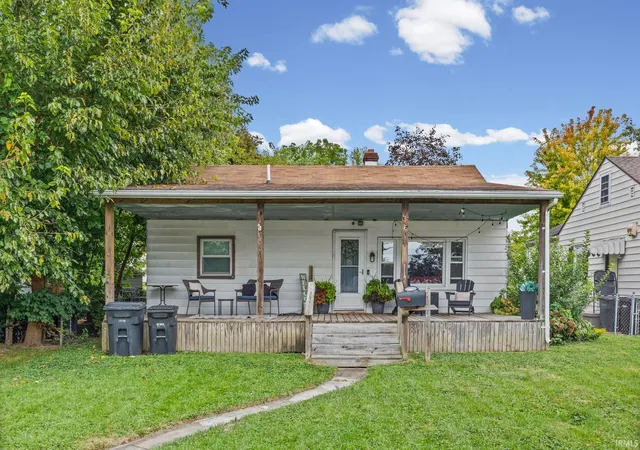
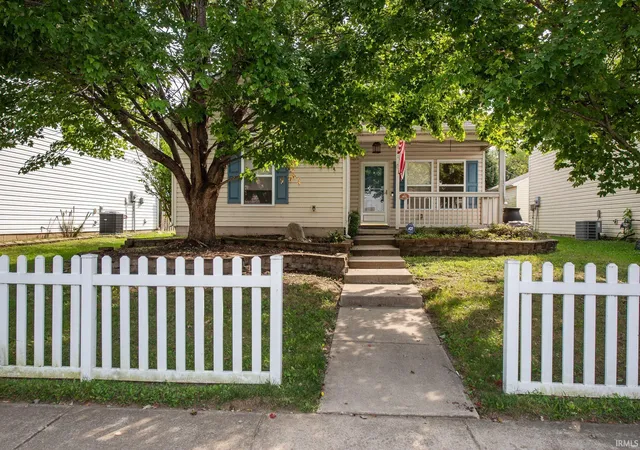
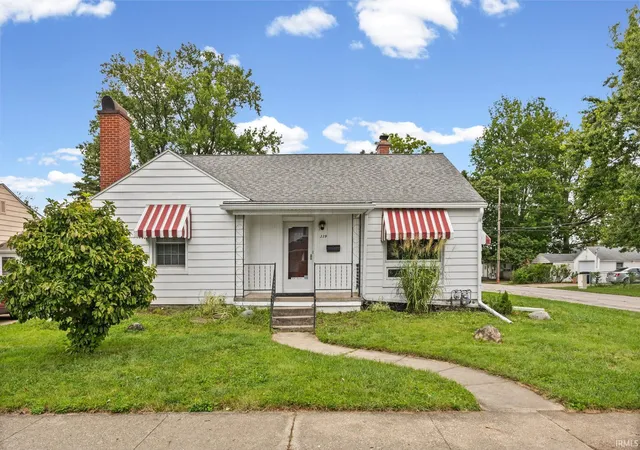
Find Homes by Property Features in Lafayette, IN


IDX information is provided exclusively for consumer's personal, non-commercial use and may not be used for any purpose other than to identify prospective properties that consumers may be interested in purchasing. Data is deemed reliable but is not guaranteed accurate by the MLS.
 Advertising Broker: Jonah Hartsburg | Hoosier Hub Realty
