- Overview
- Description
- Property Details
- Location
- HOA Management
- Facts & Features
- Getting Around
- Nearby Homes


Street View
$675,000
Monthly Est:$3,360
 5 Beds
 4 Baths
3 full baths + 1 half bath
 2,833sqft
8189 Snowdrop Way, Ooltewah, TN 37363
$675,000
$3,360/moEst:
Get Pre-Approved
Single Family Residence
Built in 2023
$8.33/mo HOA
0.17 acre lot
$238/sq.ft
Description
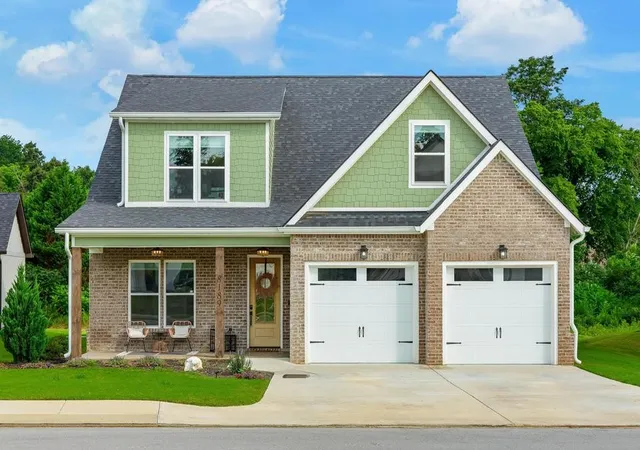
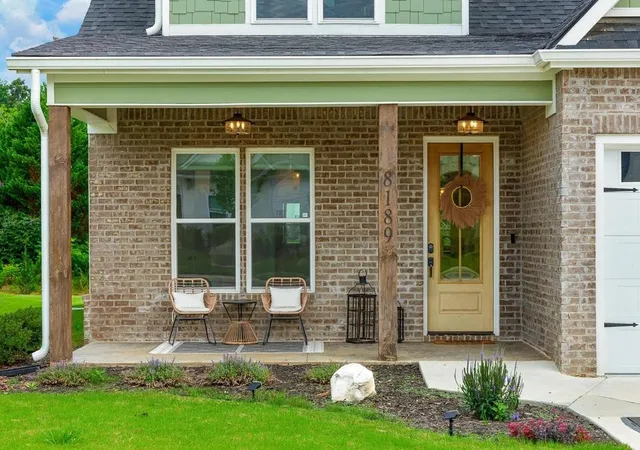
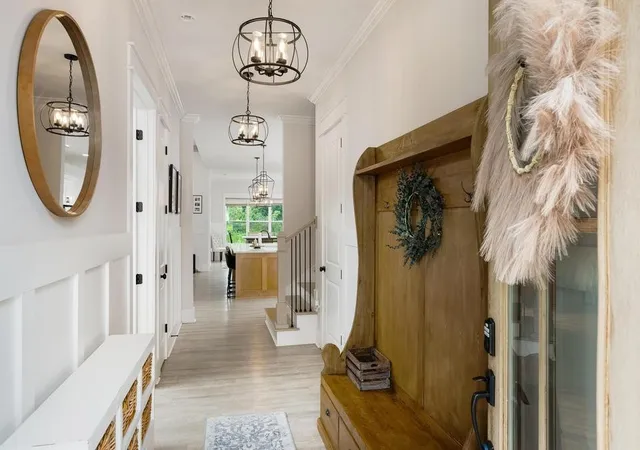
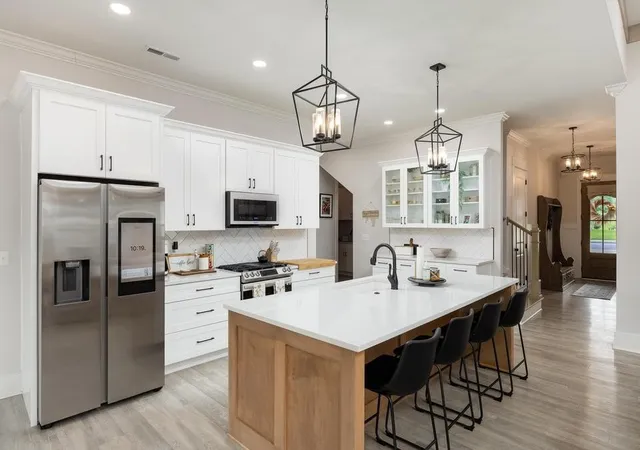
Welcome home to this stunning, nearly-new residence built in 2023, perfectly nestled in a friendly Ooltewah neighborhood that offers both convenience and charm. From the moment you step through the front door, you are greeted by an incredible grand feeling, thanks to the spectacular 12-foot ceilings in the beautiful living room and the soaring 10-foot ceiling throughout the rest of the main level. This breathtaking sense of space is perfectly complimented by a cozy gas log fireplace, elegantly flanked by built-in bookcases that invite you to come relax and unwind. Designed with both comfort and luxury in mind, the main floor boasts a magnificent primary bedroom suite featuring two spacious closets and a spa-like bathroom with a separate bath and shower. Hosting guests or accommodating multi-generational living is a breeze with an additional en suite bedroom conveniently located on the first floor. The heart of the home flows seamlessly into a well-appointed kitchen, complete with a generously sized pantry for all your culinary needs. A thoughtfully placed half bath and a dedicated laundry room round out the impressive main-level layout. Upstairs, you will find three additional generously sized bedrooms and a large hall bath, providing plenty of room for everyone in this five-bedroom home. Step outside to enjoy the peaceful backyard from the comfort of your covered back porch, an ideal spot for morning coffee or evening gatherings. Beyond the beautiful property lines, this home is situated in a highly sought-after school district and is just one mile from a community boat ramp on Savannah Creek. With shopping and I-75 only moments away, this home truly offers the perfect blend of a tranquil retreat and ultimate convenience. Call your Realtor today to make your appointment to see all the charm this home has to offer. None of these photos have been virtually staged. Enjoy it's natural beauty!
- Houzeo last checked: 14 minutes ago
- Listing updated: August 20, 2026 at 12:10 am
- Listing Provided by: Kathy Rohsenberger (423) 504-4773 DRE #285071 | Coldwell Banker Kinard Realty (423) 476-5532
- Source: Nashville (RealTracs Mid) MLS-TN as distributed by MLS GRID | MLS#: 3248610

Property Details
Status
Active
Type
Single Family Residence
No. of Stories
2
County
City
Neighborhood
--
Year Built
2023
HOA Fees
$8.33/mo
Finished Area
2,833 sqft
Lot Size
0.17 acre lot
Basement Area
- sqft
MLS Name
Nashville (RealTracs Mid) MLS
MLS Number
3248610
MLS Status
Active
Days on Market
128

Continue Your Journey in App
Find your dream home, receive real-time updates, and many more!
Continue Your Journey in App
Find your dream home, receive real-time updates, and many more!
Location
HOA Management
N/A
HOA Fees
$100/ Annually
Amenities
 Amenities and services may be covered by one or multiple associations and service providers.
 Maintenance
Disclaimer: Amenities are based on third-party information and may vary; buyers must independently verify all amenities, as information is deemed reliable but not guaranteed.
Facts & Features
Rooms
Bedrooms & bathrooms
Bedrooms: 5
Bathrooms: 4
Interior
Sewer
Septic Tank
Interior Features
Bookcases, Built In Features, Entrance Foyer, High Ceilings, Pantry, Walk In Closet(s)
Flooring
Carpet, Luxury Vinyl, Tile
Heating
Central
Appliances
Gas Range, Dishwasher, Microwave
Cooling
Central Air
Construction
Year Built
Year Built: 2023
Home type
Single Family Residence
Foundation Details
Block
Construction Materials
Brick, Fiber Cement
Architectural Style
Other
Roof
Asphalt
Utilities & Energy
Utilities
Water Available
Basement
None
Parking Features
Attached
Water Source
Public
Fireplace Features
Gas, Living Room
Laundry Features
Electric Dryer Hookup, Washer Hookup
Other Features
Lot Features
Level
Patio And Porch Features
Patio, Covered, Porch
Subdivision Name
The Preserves At Savannah Bay
Price History
| Date | Event | Price |
|---|---|---|
06/23/2026 Source: | Listed for Sale | $675,000 +0.15% $238/sqft |
05/06/2026 Source: | Off Market | $674,000 $238/sqft |
05/06/2026 Source: | Listed for Sale | $674,000 $238/sqft |

Getting Around 8189 Snowdrop Way
Bike Score®

Somewhat Bikeable
22/100
Walk Score®

Car-Dependent
2/100
Data provided by Redfin
Nearby Homes












Find Homes by Property Features in Ooltewah, TN
Nearby New Homes For Sale

Based on information from Realtracs® through Nov 01, 2026, 02:15AM. Data courtesy of Realtracs® MLS as distributed by MLS GRID. Some IDX listings have been excluded from this website. All data is obtained from various sources and may not have been verified by the broker or MLS GRID. Supplied Open House Information is subject to change without notice. All information should be independently reviewed and verified for accuracy. Properties may or may not be listed by the office/agent presenting the information. IDX information is provided exclusively for consumers’ personal, noncommercial use. It may not be used for any purpose other than to identify prospective properties consumers may be interested in purchasing. The data is deemed reliable but is not guaranteed by MLS GRID. The use of the MLS GRID Data may be subject to an end-user license agreement prescribed by Realtracs® MLS. © 2026 RealTracs Solutions. All Rights Reserved. Angela Fowler Real Estate, LLC | 423.320.4620 | afowler@catt.com Mailing Address: 452 Kailors Cove Cir, Ringgold, GA 30736
 Advertising Broker: Angela Fowler | Angela Fowler Real Estate, LLC.
