- Overview
- Description
- Property Details
- Location
- HOA Management
- Facts & Features
- Getting Around
- Nearby Homes


$469,000
Monthly Est:$2,334
 3 Beds
 3 Baths
3 full baths
 2,987sqft
819 Firefly Ct, Griffin, GA 30223
$469,000
$2,334/moEst:
Get Pre-Approved
Single Family Residence
Built in 2018
$-- HOA
10,890 sqft lot
$157/sq.ft
Description
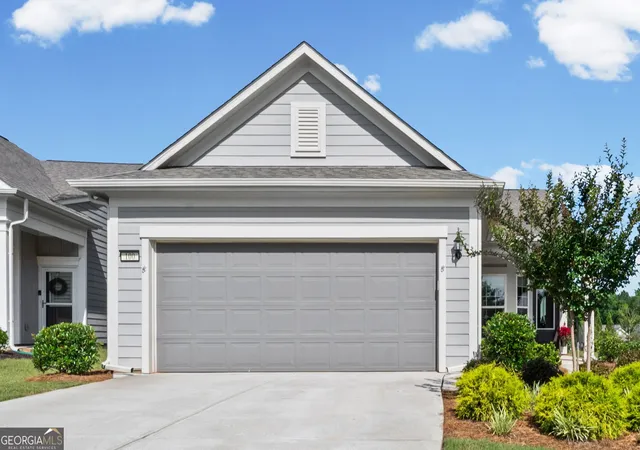
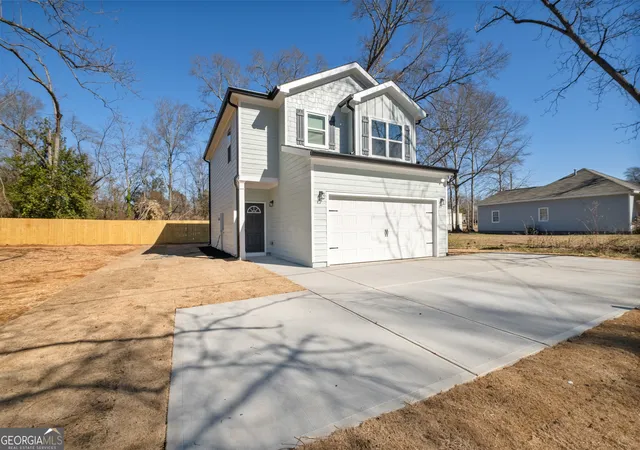
New roof, new flooring. Step into this beautiful 2018 Martin Ray with an upstairs loft, bedroom, and bathroom. Natural light fills the sunroom, and out back, two ceiling fans turn beneath the vaulted wood ceiling of an oversized covered rear porch that opens to a pergola-shaded patio. This Del Webb home in Sun City Peachtree, the 55+ active adult community in Griffin, Spalding County, offers approximately 2,987 sq ft with 3 bedrooms, 3 full baths, and the primary suite on the main level. This Martin Ray floor plan includes the upgraded kitchen package, the loft upgrade, the extended two-car garage upgrade, and an oversized covered rear porch addition. A new architectural roof with a transferable warranty and new main-level flooring were installed in September 2026. Eleven windows have new glass, and a whole-home generator hookup is in place. The open floor plan connects the kitchen, dining area, and living room. The upgraded kitchen has dark cabinetry, granite countertops, a tile backsplash, a gas cooktop with a vent hood, a built-in wall oven with a microwave above, stainless appliances, and a large curved island with pendant lights. The living room has a fireplace and opens to the sunroom. The home office has custom built-ins with a built-in desk and glass-front upper cabinets, and floor-to-ceiling built-in cabinets line the hallway. All of the custom built-ins stay with the home. The main-level primary suite has a tray ceiling, a private bath with a glass-enclosed shower, and a walk-in closet. A second bedroom and full bath are also on the main level. Upstairs, the carpeted loft, third bedroom, and full bath create a private guest suite or in-law suite. Downtown Griffin is about 15 minutes away, I-75 is about 20 minutes, and Hartsfield-Jackson Atlanta International Airport is about 50 minutes north.
- Houzeo last checked: 12 hours ago
- Listing updated: October 9, 2026 at 1:11 pm
- Listing Provided by: | RE/MAX SOUTHERN (770) 227-5555
- Source: Georgia MLS-GA | MLS#: 10869972

Property Details
Status
Active
Type
Single Family Residence
No. of Stories
-
County
City
Neighborhood
--
Year Built
2018
HOA Fees
-
Finished Area
2,987 sqft
Lot Size
10,890 sqft lot
Basement Area
- sqft
MLS Name
Georgia MLS
MLS Number
10869972
MLS Status
New
Days on Market
1

Continue Your Journey in App
Find your dream home, receive real-time updates, and many more!
Download App
Continue Your Journey in App
Find your dream home, receive real-time updates, and many more!
Location
HOA Management
N/A
HOA Fees
$3,180/
Amenities
 Amenities and services may be covered by one or multiple associations and service providers.
 Other
Other
Disclaimer: Amenities are based on third-party information and may vary; buyers must independently verify all amenities, as information is deemed reliable but not guaranteed.
Facts & Features
Rooms
Bedrooms & bathrooms
Bedrooms: 3
Bathrooms: 3
Interior
Sewer
Public Sewer
Heating
Central
Flooring
Carpet, Other
Interior Features
Bookcases, Master On Main Level
Cooling
Ceiling Fan(s), Central Air
Appliances
Cooktop, Microwave, Other, Oven
Construction
Year Built
Year Built: 2018
Home type
Single Family Residence
Property Condition
Resale
Construction Materials
Other
Architectural Style
Craftsman
Roof
Composition
Utilities & Energy
Fireplace Features
Family Room, Gas Log, Gas Starter, Living Room
Utilities
High Speed Internet, Natural Gas Available, Sewer Connected, Underground Utilities
Basement
None
Parking Features
Garage, Garage Door Opener
Laundry Features
Laundry Closet
Water Source
Public
Other Features
Patio And Porch Features
Patio, Porch
Community Features
Clubhouse, Fitness Center, Gated, Playground, Pool, Retirement Community, Sidewalks, Tennis Court(s)
Subdivision Name
Sun City Peachtree
Lot Features
Corner Lot
Price History
| Date | Event | Price |
|---|---|---|
10/09/2026 Source: | Listed for Sale | $469,000 -6.18% $157/sqft |
11/07/2025 Source: | Off Market | $499,900 $167/sqft |
11/04/2025 Source: | Price Decreased | $499,900 -3.85% $167/sqft |
07/08/2025 Source: | Price Decreased | $519,900 -1.89% $174/sqft |
06/10/2025 Source: | Listed for Sale | $529,900 $177/sqft |

Nearby Homes



Find Homes by Property Features in Griffin, GA
Nearby New Homes For Sale


Information Deemed Reliable But Not Guaranteed. © 2026 Georgia Multiple Listing Service. All Rights Reserved.
 Advertising Broker: Fred McGill | Simple Showing, Inc