- Overview
- Description
- Property Details
- Location
- HOA Management
- Facts & Features
- Getting Around
- Nearby Homes


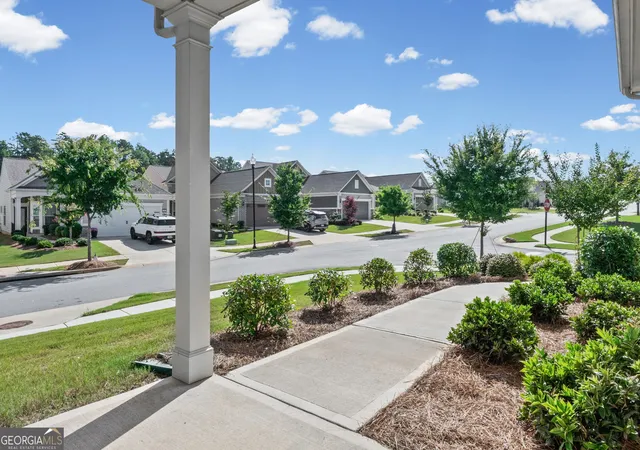


$315,000
Monthly Est:$1,568
 3 Beds
 2 Baths
2 full baths
 1,581sqft
100 Etowah Dr, Griffin, GA 30223
$315,000
$1,568/moEst:
Get Pre-Approved
Single Family Residence
Built in 2022
$-- HOA
12,196.8 sqft lot
$199/sq.ft
Description
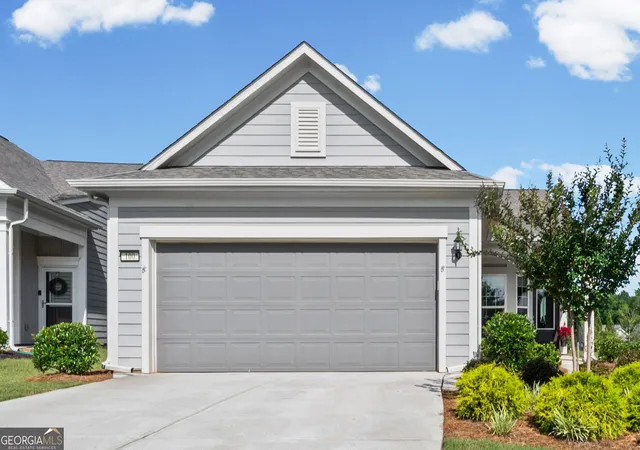
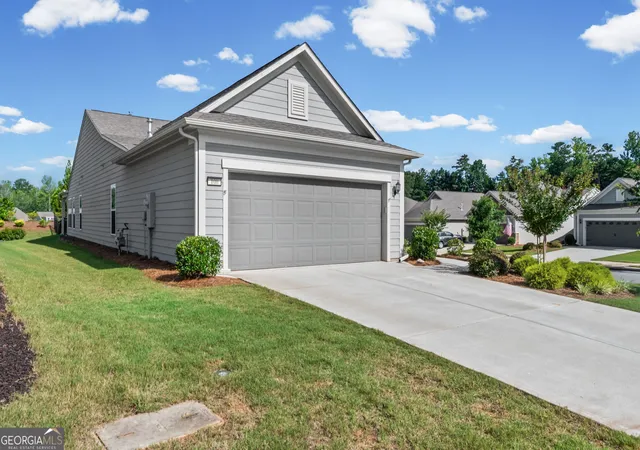
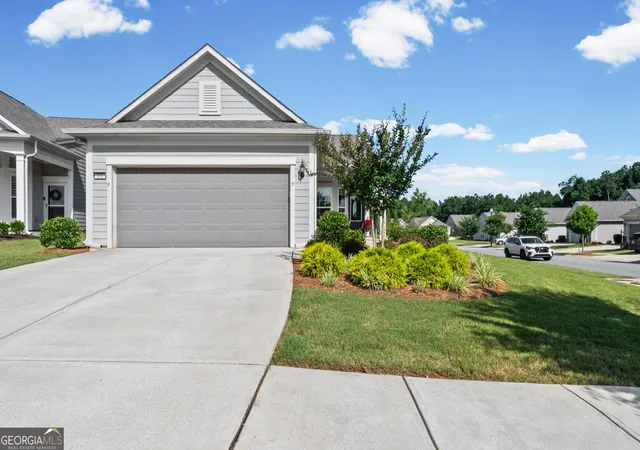
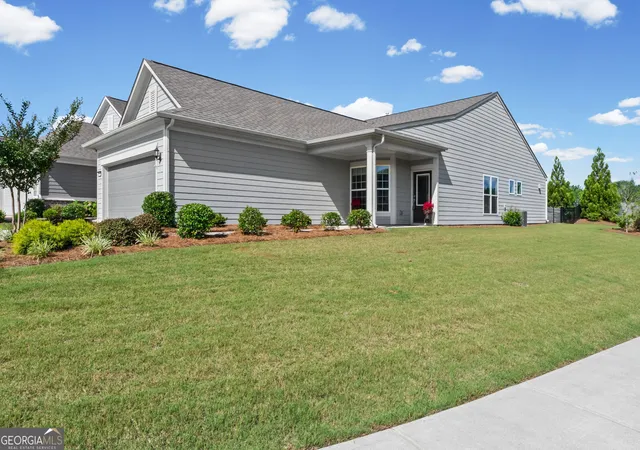
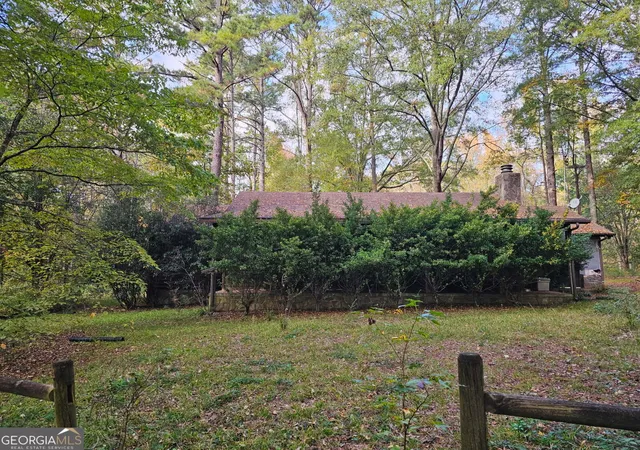
Welcome to 100 Etowah Drive, a beautifully maintained Taft floor plan offering 1,581 square feet of living space, with noticeably more room than many of the newer floor plans currently being offered in Sun City Peachtree. Completed for its original owners in 2023, this 3-bedroom, 2-bath home sits on a large, oversized corner lot and includes a bright sunroom, covered lanai, fully fenced backyard and 4-foot extended garage. Step inside to an inviting open-concept floor plan designed for comfortable everyday living and easy entertaining. The spacious kitchen features a large center island, granite countertops, tile backsplash, soft-close drawers, pull-out cabinet shelving and recessed lighting. The kitchen flows seamlessly into the dining and living areas and on to the light-filled sunroom, creating an open and welcoming gathering space. LVP flooring extends throughout much of the home. The living room features high-quality carpet installed less than a year ago with exceptionally thick, upgraded padding for added comfort underfoot. The bedrooms feature neutral carpeting originally installed by the builder. Custom blinds and ceiling fans throughout add comfort and convenience. The spacious primary suite provides a relaxing retreat with a large walk-in closet and private en-suite bath featuring double granite vanities, tile flooring and a large walk-in tiled shower. Two additional bedrooms provide flexibility for overnight guests, hobbies or a home office. The laundry room is conveniently located just off the primary bedroom. One of the home's standout features is its outdoor space. Step through the sunroom to the covered lanai overlooking a fully fenced backyard on an oversized corner lot. There's room to relax, entertain, garden or simply enjoy the outdoors, while the fenced yard is especially convenient for pet owners. The 4-foot extended garage provides valuable additional space for storage, hobbies or a workshop. For buyers considering newer construction in Sun City Peachtree, this spacious Taft offers an appealing alternative: more living space than many of the community's newer floor plans, with the sunroom, fencing, custom window treatments and extended garage already in place. Living in Sun City Peachtree means enjoying an impressive array of recreational and social opportunities close to home, including indoor and outdoor pools, pickleball and tennis courts, fitness facilities, walking paths, a dog park, softball, and an extensive calendar of clubs, classes and social activities. Golf and dining opportunities are available separately through the Sun City Peachtree Golf Club. 100 Etowah Drive combines a spacious floor plan, newer construction, a sunroom, fenced oversized corner lot, covered outdoor living and extended garage. Come see how much this Taft has to offer.
- Houzeo last checked: 13 minutes ago
- Listing updated: October 23, 2026 at 5:08 am
- Listing Provided by: | RE/MAX SOUTHERN (770) 227-5555
- Source: Georgia MLS-GA | MLS#: 10796076

Property Details
Status
Active
Type
Single Family Residence
No. of Stories
-
County
City
Neighborhood
--
Year Built
2022
HOA Fees
-
Finished Area
1,581 sqft
Lot Size
12,196.8 sqft lot
Basement Area
- sqft
MLS Name
Georgia MLS
MLS Number
10796076
MLS Status
Active
Days on Market
129
Cumulative Days on Market
115

Continue Your Journey in App
Find your dream home, receive real-time updates, and many more!
Continue Your Journey in App
Find your dream home, receive real-time updates, and many more!
Location
HOA Management
N/A
HOA Fees
$3,180/
Amenities
 Amenities and services may be covered by one or multiple associations and service providers.
 Security Guard
 Tennis
 Trash Pickup
 Pool
 Maintenance
 Management Fee
Facilities Fee
Disclaimer: Amenities are based on third-party information and may vary; buyers must independently verify all amenities, as information is deemed reliable but not guaranteed.
Facts & Features
Rooms
Bedrooms & bathrooms
Bedrooms: 3
Bathrooms: 2
Interior
Sewer
Public Sewer
Cooling
Ceiling Fan(s), Central Air, Electric
Window Features
Double Pane Windows
Interior Features
Double Vanity, High Ceilings, Master On Main Level, Separate Shower, Split Bedroom Plan, Tile Bath, Tray Ceiling(s), Walk In Closet(s)
Flooring
Carpet, Tile, Vinyl
Heating
Central, Natural Gas
Appliances
Dishwasher, Disposal, Dryer, Gas Water Heater, Microwave, Range, Refrigerator, Washer
Construction
Year Built
Year Built: 2022
Home type
Single Family Residence
Foundation Details
Slab
Roof
Composition
Architectural Style
Ranch
Construction Materials
Concrete
Property Condition
Resale
Utilities & Energy
Laundry Features
In Hall
Parking Features
Garage, Storage, Attached, Kitchen Level, Garage Door Opener
Security Features
Gated Community, Smoke Detector(s)
Water Source
Public
Basement
None
Utilities
Cable Available, Electricity Available, High Speed Internet, Natural Gas Available, Phone Available, Sewer Available, Sewer Connected, Underground Utilities, Water Available
Other Features
Lot Features
Corner Lot, Level, Private
Community Features
Boat/camper/van Prkg, Clubhouse, Fitness Center, Gated, Golf, Park, Playground, Pool, Retirement Community, Sidewalks, Street Lights, Tennis Court(s)
Subdivision Name
Sun City Peachtree
Patio And Porch Features
Patio, Porch
Price History
| Date | Event | Price |
|---|---|---|
10/20/2026 Source: | Price Decreased | $315,000 -5.69% $199/sqft |
10/09/2026 Source: | Price Decreased | $334,000 -1.47% $211/sqft |
08/18/2026 Source: | Price Decreased | $339,000 -2.87% $214/sqft |
06/30/2026 Source: | Listed for Sale | $349,000 $221/sqft |

Nearby Homes


Find Homes by Property Features in Griffin, GA
Nearby New Homes For Sale


Information Deemed Reliable But Not Guaranteed. © 2026 Georgia Multiple Listing Service. All Rights Reserved.
 Advertising Broker: Fred McGill | Simple Showing, Inc
