- Overview
- Description
- Property Details
- Location
- Facts & Features
- Getting Around
- Nearby Homes


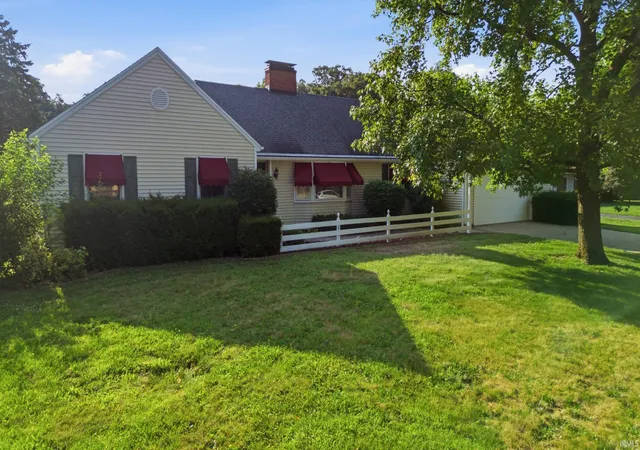
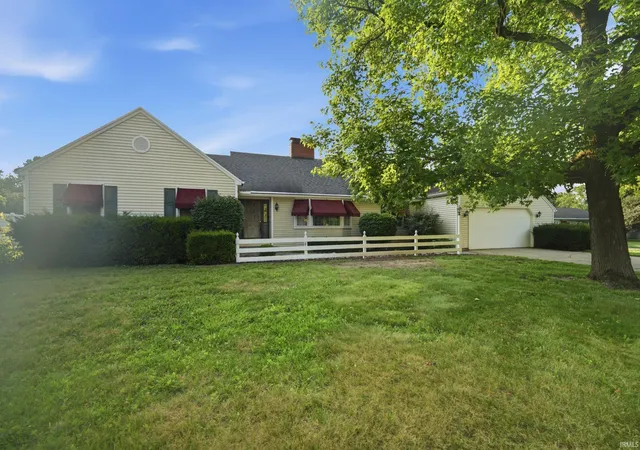
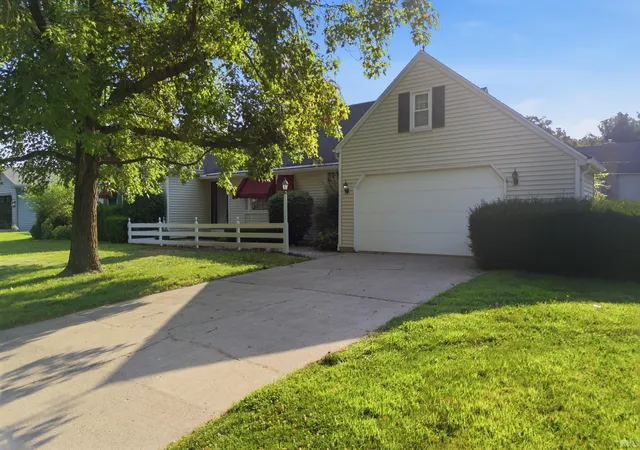
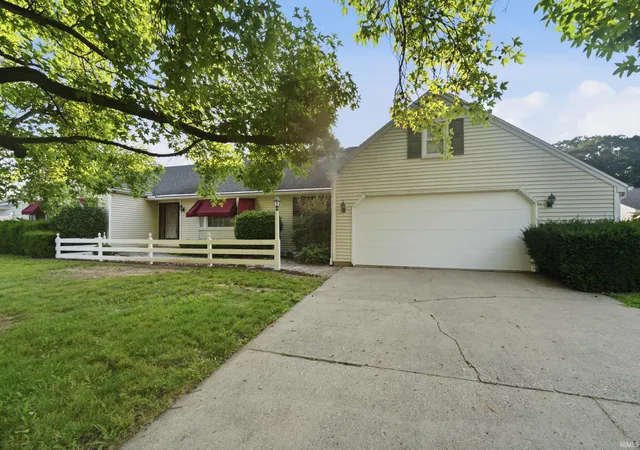
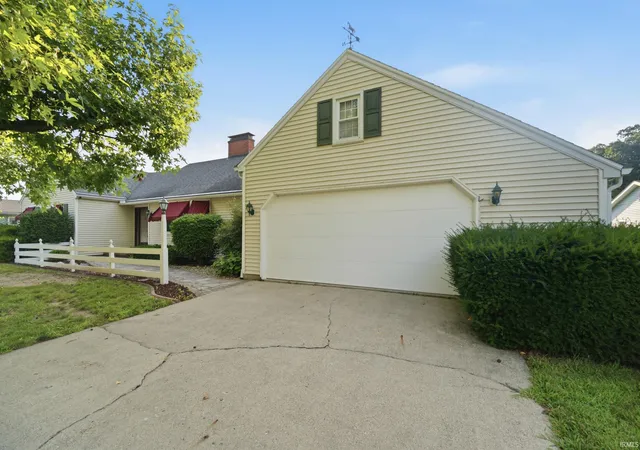


$379,000
Monthly Est:$1,886
 4 Beds
 3 Baths
2 full baths + 1 half bath
 2,916sqft
819 Preston St, Lafayette, IN 47905
$379,000
$1,886/moEst:
Get Pre-Approved
Manufactured On Land
Built in 1970
$-- HOA
14,850 sqft lot
$130/sq.ft
Description
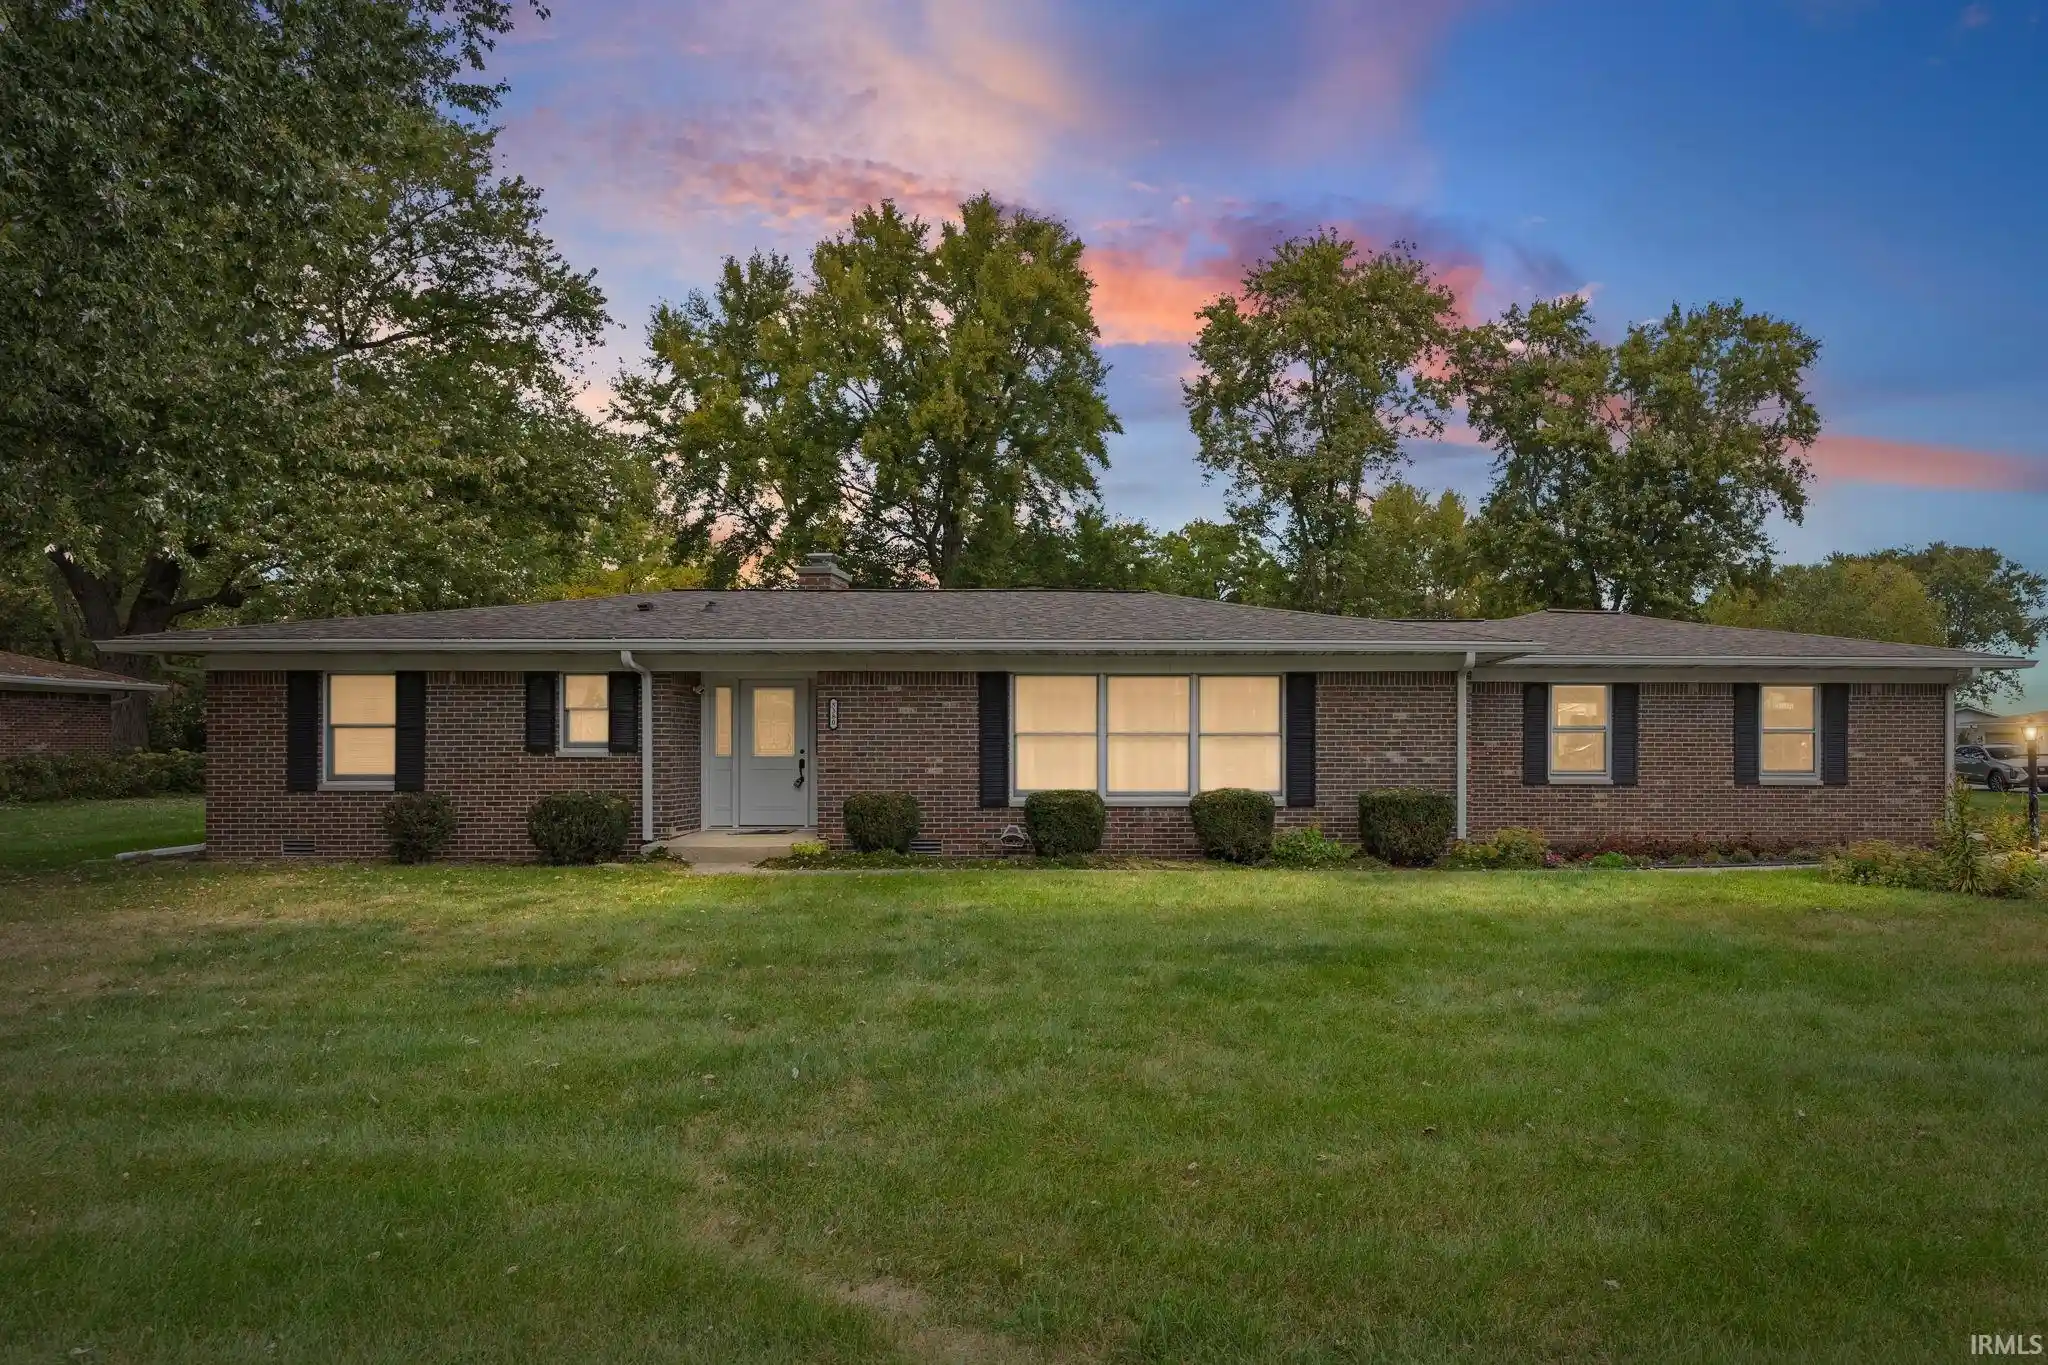
Blending timeless elegance with thoughtful updates throughout, this exceptionally well-maintained one owner ranch home offers the perfect combination of comfort, functionality, and pride of ownership. Designed for convenient single level living, this home also features a partially finished lower level complete with a wet bar, making it an ideal space for entertaining, a game room, or relaxing, while still providing additional storage.
The spacious main floor offers multiple living areas, including a welcoming living room, cozy family room, formal dining room, and a bright breakfast area just off the kitchen. A dedicated main floor laundry room adds everyday convenience to this thoughtfully designed floor plan.
Step outside to your private backyard retreat featuring a beautiful in-ground pool that has recently been recoated, a refaced deck, a storage shed, and a 22' x 16' heated and cooled sunroom overlooking the backyard. Whether you're hosting summer gatherings, enjoying your morning coffee, or unwinding after a long day, this outdoor space is designed to be enjoyed year round.
Inside, the home's classic style has been meticulously maintained, offering a warm, inviting atmosphere and the perfect opportunity to add your own personal touches over time.
Conveniently located near shopping, dining, and everyday amenities, this rare one-owner property offers multiple living spaces, a partially finished basement, wet bar, heated and cooled sunroom, in-ground pool, refaced deck, and exceptional maintenance throughout. If you've been searching for a quality built ranch home with generous living space, outstanding outdoor amenities, and timeless appeal, this is one you won't want to miss.
- Houzeo last checked: 10 minutes ago (October 28, 2026 at 4:45 am)
- Listing updated: September 30, 2026 at 5:55 pm
- Listing Provided by: Lindsey Foster (765) 418-7185 | Rose Gold Realty
- Source: Indiana Regional MLS-IN | MLS#: 202631260

Property Details
Status
Active
Type
Manufactured Mobile Home
No. of Stories
-
County
--
City
Neighborhood
--
Year Built
1970
HOA Fees
-
Finished Area
2,916 sqft
Lot Size
14,850 sqft lot
Basement Area
- sqft
MLS Name
Indiana Regional MLS
MLS Number
202631260
MLS Status
Active
Days on Market
87

Continue Your Journey in App
Find your dream home, receive real-time updates, and many more!
Continue Your Journey in App
Find your dream home, receive real-time updates, and many more!
Location
Facts & Features
Rooms
Bedrooms & bathrooms
Bedrooms: 4
Bathrooms: 3
Interior
Flooring
Carpet, Hardwood, Vinyl
Cooling
Central Air
Heating
Natural Gas, Forced Air
Appliances
Dishwasher, Refrigerator, Electric Cooktop, Double Oven, Pool Equipment, Gas Water Heater, Water Softener Owned, Window Treatment Blinds
Interior Features
1st Bdrm En Suite, Attic Pull Down Stairs, Breakfast Bar, Cable Available, Ceiling Fan(s), Closet(s) Walk In, Countertops Solid Surf, Crown Molding, Deck Open, Detector Smoke, Disposal, Dryer Hook Up Electric, Entrance Foyer, Garage Door Opener, Landscaped, Pocket Doors, Range/oven Hook Up Elec, Wet Bar, Stand Up Shower, Tub/shower Combination, Workshop, Main Level Bedroom Suite, Formal Dining Room, Main Floor Laundry, Washer Hook Up
Sewer
City
Construction
Year Built
Year Built: 1970
Home type
Manufactured On Land
Construction Materials
Vinyl Siding
Architectural Style
Ranch
Roof
Shingle
Foundation Details
Block
Utilities & Energy
Basement
Crawl Space, Partial, Partially Finished
Parking Features
Concrete
Fireplace Features
Family Room, Gas Log
Association Amenities
None
Pool Features
In Ground
Water Source
City
Other Features
Subdivision Name
Potters Hollow
Lot Features
Level, 0 2.9999
Price History
| Date | Event | Price |
|---|---|---|
09/10/2026 Source: | Contingent (Active Under Contract) | $379,000 $111/sqft |
07/31/2026 Source: | Listing Removed | $379,000 -4.77% $111/sqft |
06/01/2026 Source: | Off Market | $379,000 -0.79% $111/sqft |
04/12/2026 Source: | Price Decreased | $382,000 -2.55% $112/sqft |
02/25/2026 Source: | Price Decreased | $392,000 -1.98% $115/sqft |

Nearby Homes

Find Homes by Property Features in Lafayette, IN


IDX information is provided exclusively for consumer's personal, non-commercial use and may not be used for any purpose other than to identify prospective properties that consumers may be interested in purchasing. Data is deemed reliable but is not guaranteed accurate by the MLS.
 Advertising Broker: Jonah Hartsburg | Hoosier Hub Realty
