Realty Solution
Powered by 
- 0
- 7
- Overview
- Description
- Property Details
- Location
- HOA Management
- Facts & Features
- Getting Around
- Nearby Homes


Street View
Listed by: Christina Arthur (760) 668-7338 DRE #02114357, CHRISTINA ARTHUR DRE #02114357 | Keller Williams Luxury Homes (760) 601-3000
$2,499,000
Monthly Est:$12,438
 5 Beds
 5 Baths
4 full baths + 1 half bath
 3,805sqft
81910 Mountain Spur Dr, La Quinta, CA 92253
$2,499,000
$12,438/moEst:
Get Pre-Approved
Single Family Residence
Built in 2024
$230/mo HOA
21,780 sqft lot
$657/sq.ft
Description
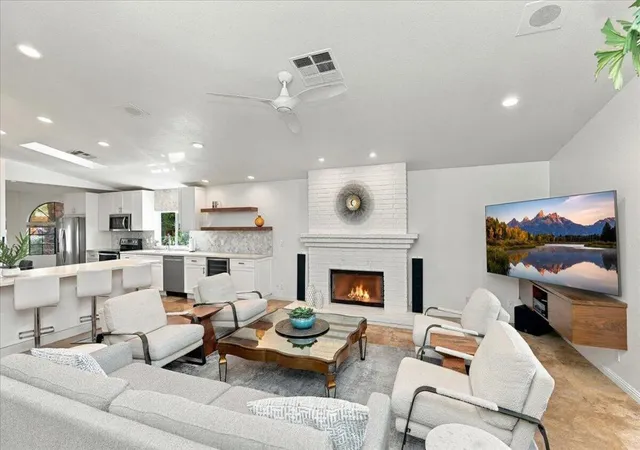
Located within the gated Estates at Rancho Santana, this 3,805 sq. ft. residence was completed in 2022 and sits on a 21,815 sq. ft. lot. The home offers 4 bedrooms, a den, 4.5 baths, and a 3-car garage. Owned by a single owner since construction, it features southwest mountain views, exceptional privacy, and expansive side yard space with potential for a future casita or ADU. Recently appraised at $2,560,000, this property presents an exceptional opportunity within one of La Quinta's premier gated communities. Interior features include a gated courtyard entry, 24'' x 48'' tile flooring, upgraded bedroom carpeting, 8' doors, and a 72'' fireplace with stone surround. The kitchen is equipped with quartz countertops, a waterfall-edge island, white shaker cabinetry, designer backsplash, GE Monogram appliances, a walk-in pantry, and a dual-zone wine chiller. A private guest suite with its own entrance and exit offers flexibility as a casita, multigenerational living space, or private retreat.Smart home upgrades include motorized blackout shades, an expanded Sonos audio system with indoor and outdoor zones, an in-wall touchscreen control panel, custom wall detailing, upgraded lighting, and exterior security cameras.Designed for entertaining, the backyard features a 40' x 15' pool with tanning shelf and raised spa, built-in BBQ island, covered patio, fire pit with custom concrete seating, extensive hardscape, and professionally upgraded landscaping with turf, mature trees, irrigation, and low-voltage lighting.Additional amenities include owned solar, a mini-split A/C system in the garage, Level 2 EV charger, epoxy garage flooring, custom built-in cabinetry, and a bolted high-security safe.Designed for both everyday living and entertaining, this home delivers comfort, privacy, and elevated desert lifestyle appeal. Schedule your private showing today.
- Houzeo last checked: 14 minutes ago
- Listing updated: July 29, 2026 at 4:45 pm
- Source: California Regional MLS-CA | MLS#: 219148722DA

Property Details
Status
Active
Type
Single Family Residence
No. of Stories
1
County
City
Neighborhood
Year Built
2024
HOA Fees
$230/mo
Finished Area
3,805 sqft
Lot Size
21,780 sqft lot
Basement Area
- sqft
MLS Name
California Regional MLS
MLS Number
219148722DA
MLS Status
Active
Days on Market
123

Continue Your Journey in App
Find your dream home, receive real-time updates, and many more!
Download App
Continue Your Journey in App
Find your dream home, receive real-time updates, and many more!
Location
HOA Management
N/A
HOA Fees
$230/ Monthly
Amenities
 Amenities and services may be covered by one or multiple associations and service providers.
 Management
Disclaimer: Amenities are based on third-party information and may vary; buyers must independently verify all amenities, as information is deemed reliable but not guaranteed.
Facts & Features
Rooms
Bedrooms & bathrooms
Bedrooms: 5
Bathrooms: 5
Interior
Cooling
Central Air
Heating
Central
Interior Features
Breakfast Bar, High Ceilings, Dressing Area, Multiple Primary Suites, Walk In Pantry, Walk In Closets
Flooring
Carpet, Tile
Appliances
Convection Oven, Dishwasher, Freezer, Gas Cooktop, Disposal, Microwave, Refrigerator, Range Hood, Vented Exhaust Fan
Construction
Year Built
Year Built: 2024
Home type
Single Family Residence
Roof
Concrete, Tile
Property Condition
Updated Remodeled
Foundation Details
Slab
Utilities & Energy
Parking Features
Driveway, Garage, Garage Door Opener, Guest, On Street
Fireplace Features
Gas, Living Room
Association Amenities
Management
Electric
Volts220in Kitchen
Pool Features
Gunite, In Ground, Pebble, Private
Security Features
Fire Sprinkler System, Gated Community
Other Features
Patio And Porch Features
Covered
Disclosures
Covenants Restrictions Disclosure
Subdivision Name
Rancho Santana
Community Features
Gated
Lot Features
Drip Irrigation Bubblers, Front Yard, Lawn, Planned Unit Development, Sprinkler System
Price History
| Date | Event | Price |
|---|---|---|
06/09/2026 Source: | Listed for Sale | $2,499,000 $657/sqft |
06/02/2026 Source: | Coming Soon | $2,499,000 +26.53% $657/sqft |
02/21/2024 Source: | Sold | $1,975,000 -3.61% $519/sqft |
10/09/2023 Source: | Off Market | $2,049,000 $539/sqft |

Nearby Homes




Find Homes by Property Features in La Quinta, CA
Nearby New Homes For Sale


Based on information from California Regional Multiple Listing Service, Inc. as of Oct 11, 2026, 10:00PM and /or other sources. All data, including all measurements and calculations of area, is obtained from various sources and has not been, and will not be, verified by broker or MLS. All information should be independently reviewed and verified for accuracy. Properties may or may not be listed by the office/agent presenting the information. Information being provided is for consumers’ personal, non-commercial use and may not be used for any purpose other than to identify prospective properties consumers may be interested in purchasing. This website may not include listings or property addresses of sellers who have directed their listing brokers to withhold their listing or their property address from display on the Internet. © 2026 California Regional Multiple Listing Service. All Rights Reserved.
 Advertising Broker: William Johnson DRE #01463271 | William Johnson Brokerage