- Overview
- Description
- Property Details
- Location
- HOA Management
- Facts & Features
- Getting Around
- Nearby Homes

 Price Drop: $16.82K (11/09)
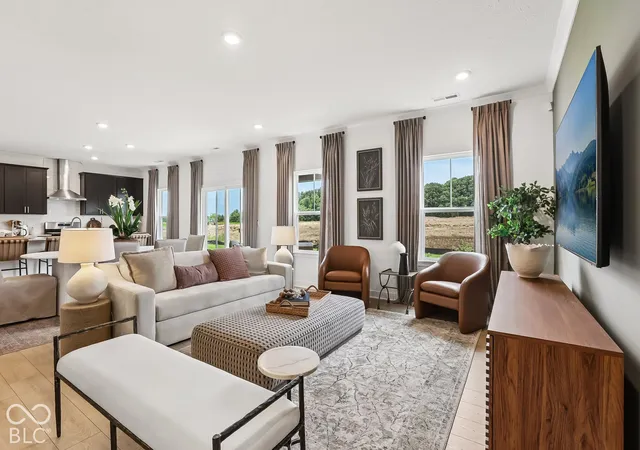

Street View
$489,900
Monthly Est:$2,438
 5 Beds
 4 Baths
3 full baths + 1 half bath
 3,062sqft
8199 Harper Ests Dr, Avon, IN 46123
$489,900
$2,438/moEst:
Get Pre-Approved
Single Family Residence
Built in 2026
$100/mo HOA
11,326 sqft lot
$160/sq.ft
Description
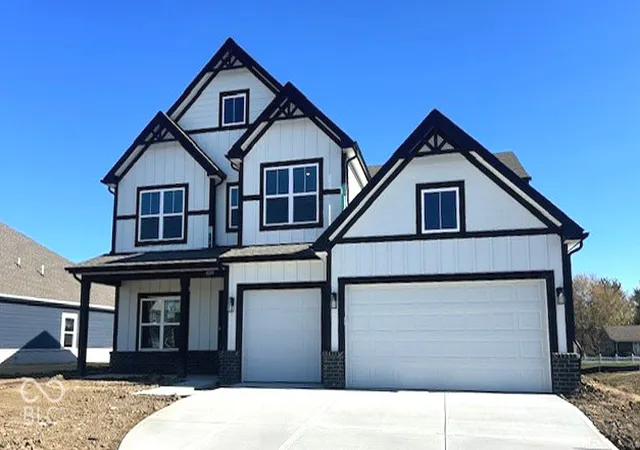
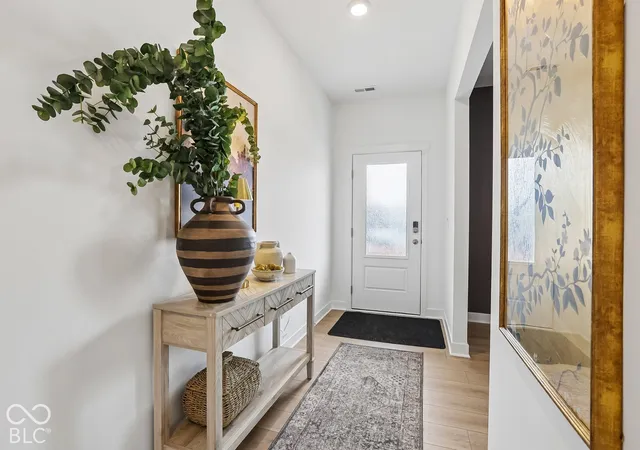
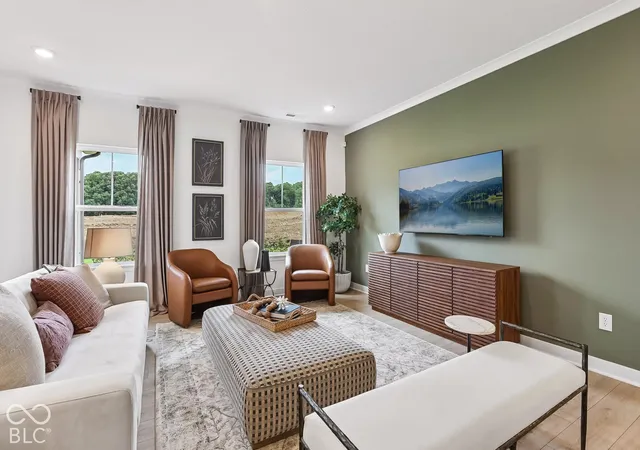
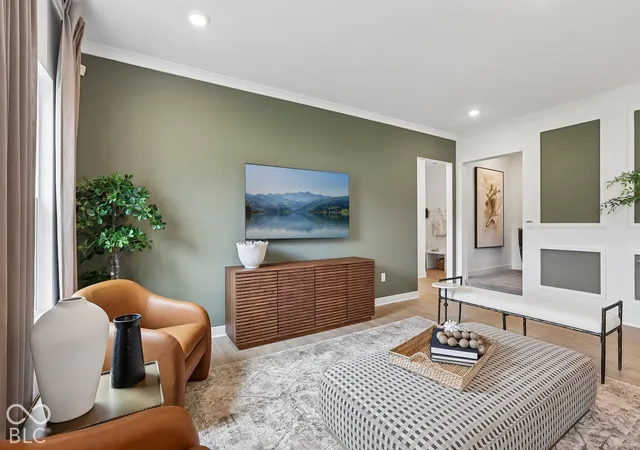
Welcome to the Johnstown II by D.R. Horton, America's Builder-a residence at Harper Estates in Avon, IN that redefines spaciousness and modern luxury. Boasting an impressive 3,062 square feet, this home is designed to accommodate every aspect of a busy lifestyle with its 5 generous bedrooms, 3.5 bathrooms, and a versatile 3-car garage that provides ample room for vehicles and storage alike. The main level is a masterclass in functional design. A rare first-floor bedroom offers the perfect setup for guests or multi-generational living, while a dedicated flex room near the entrance provides a quiet space for a home office or formal library. The heart of the home is the stunning kitchen, a chef's dream featuring a massive center island, endless countertop workspace, and a large corner pantry. This culinary hub flows seamlessly into the abundantly-sized great room and dining area, creating an ideal environment for large gatherings. Upstairs, the living space is equally impressive. The primary suite serves as a true sanctuary, complete with a deluxe ensuite bathroom and the luxury of two separate walk-in closets. Three additional bedrooms surround a massive open loft, providing a second living area for movies or play. A centrally located laundry room completes the upper level for ultimate convenience. To ensure peace of mind, the Johnstown includes America's Smart Home Technology, featuring a video doorbell, Honeywell thermostat, and Deako light package. Photos may be representative of home and vary as built.
- Houzeo last checked: 12 minutes ago
- Listing updated: November 11, 2026 at 10:06 pm
- Listing Provided by: Frances Williams (317) 797-7036 | DRH Realty of Indiana, LLC (317) 797-7036
- Source: Metropolitan Indianapolis Board of REALTORS (MIBOR) MLS-IN as distributed by MLS GRID | MLS#: 22135648

Property Details
Status
Active
Type
Single Family Residence
No. of Stories
-
County
City
Neighborhood
--
Year Built
2026
HOA Fees
$100/mo
Finished Area
3,062 sqft
Lot Size
11,326 sqft lot
Basement Area
- sqft
MLS Name
Metropolitan Indianapolis Board of REALTORS (MIBOR) MLS
MLS Number
22135648
MLS Status
Active
Days on Market
5
Cumulative Days on Market
3

Continue Your Journey in App
Find your dream home, receive real-time updates, and many more!
Continue Your Journey in App
Find your dream home, receive real-time updates, and many more!
Location
HOA Management
N/A
HOA Fees
$600/ Semi-Annually
Amenities
 Amenities and services may be covered by one or multiple associations and service providers.
 Maintenance
 Bike Trails
 Insurance
 Entrance Common
Management
Walking Trails
Association Builder Controls
Disclaimer: Amenities are based on third-party information and may vary; buyers must independently verify all amenities, as information is deemed reliable but not guaranteed.
Facts & Features
Rooms
Bedrooms & bathrooms
Bedrooms: 5
Bathrooms: 4
Breakfast Room
Level: Main
Area: 144.00 Square Feet
Dimensions: 8'1 x 18'5
Kitchen
Level: Main
Area: 216.00 Square Feet
Dimensions: 12'8 x 18'5
Library
Level: Main
Area: 156.00 Square Feet
Dimensions: 13'1 x 12'3
Master Bedroom
Level: Upper
Area: 238.00 Square Feet
Dimensions: 14'1 x 17'4
Bedroom 2
Level: Upper
Area: 132.00 Square Feet
Dimensions: 12'5 x 11'7
Great Room
Level: Main
Area: 252.00 Square Feet
Dimensions: 14'4 x 18'5
Bedroom 3
Level: Upper
Area: 132.00 Square Feet
Dimensions: 12'9 x 11'2
Bedroom 4
Level: Upper
Area: 110.00 Square Feet
Dimensions: 11'9 x 10'11
Bedroom 5
Level: Main
Area: 143.00 Square Feet
Dimensions: 13'1 x 11'8
Loft
Level: Upper
Area: 168.00 Square Feet
Dimensions: 12 x 14'3
Sun Room
Level: Main
Area: 120.00 Square Feet
Dimensions: 12 x 10
Interior
Window Features
Screens, Vinyl Windows
Cooling
Central Air
Appliances
Dishwasher, Electric Water Heater, Disposal, Microwave, Gas Oven, Refrigerator
Interior Features
Breakfast Bar, High Ceilings, Kitchen Island, Hi Speed Internet Availbl, Pantry, Smart Thermostat, Walk In Closet(s), Wood Work Painted
Heating
Natural Gas
Construction
Year Built
Year Built: 2026
Home type
Single Family Residence
Architectural Style
Traditional
Property Condition
New Construction
Foundation Details
Slab
Construction Materials
Brick, Cement Siding
Utilities & Energy
Water Source
Public
Laundry Features
Upper Level
Parking Features
Attached
Association Amenities
Insurance, Maintenance, Management, Trail(s)
Other Features
Patio And Porch Features
Covered, Patio
Subdivision Name
Harper Estates
Price History
| Date | Event | Price |
|---|---|---|
11/09/2026 Source: | Price Decreased | $489,900 -3.32% $160/sqft |
11/09/2026 Source: | Listed for Sale | $506,722 $165/sqft |

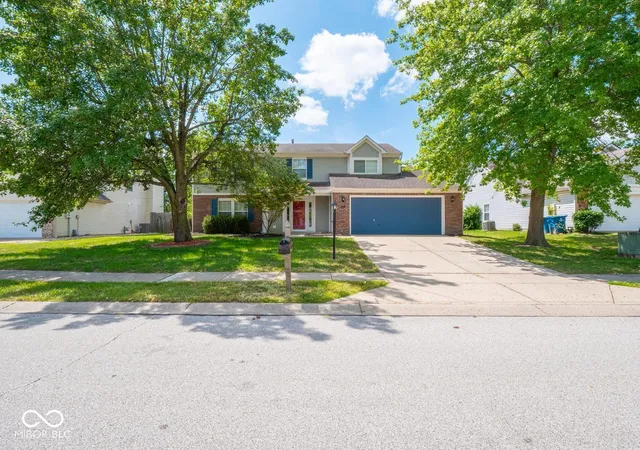
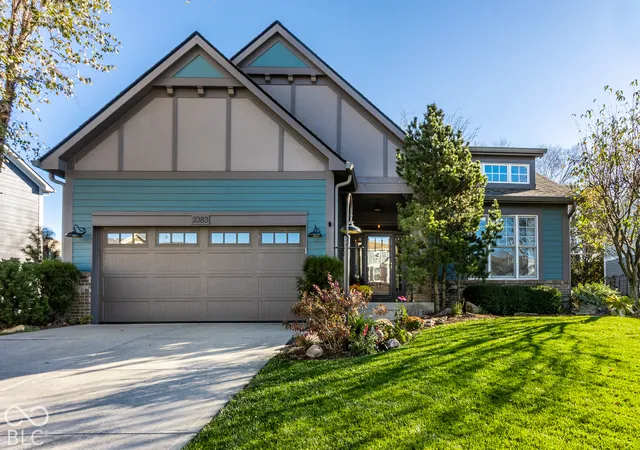
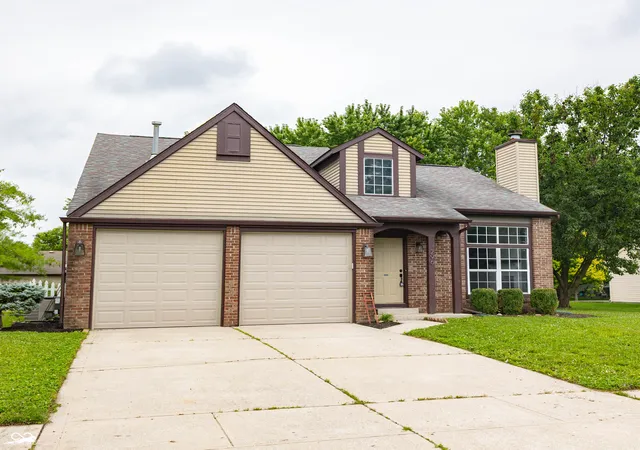
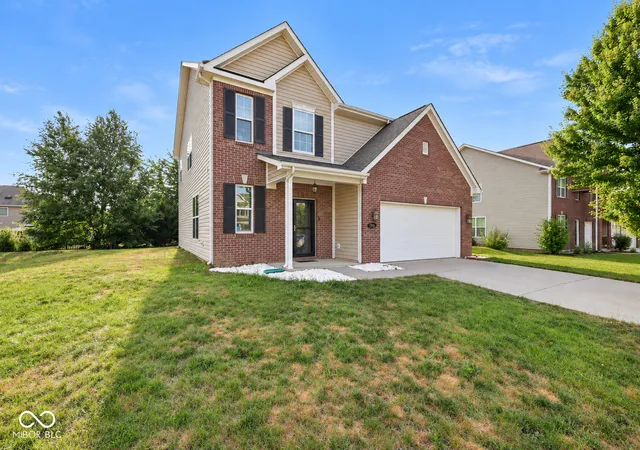
Nearby Homes

Find Homes by Property Features in Avon, IN
Nearby New Homes For Sale

Based on information from MIBOR REALTOR® Association through Nov 14, 2026, 09:30AM as submitted to and distributed by MLS GRID. The Broker Listing Cooperative® listing service's Listing information is deemed reliable but is not guaranteed accurate by the Broker Listing Cooperative® listing service. All data is obtained from various sources and may not have been verified by broker or Broker Listing Cooperative listing service. Supplied Open House Information is subject to change without notice. All information should be independently reviewed and verified for accuracy. Properties may or may not be listed by the office/agent presenting the information. IDX information is provided exclusively for consumers personal non-commercial use. It may not be used for any purpose other than to identify prospective properties consumers may be interested in purchasing. The data is deemed reliable but is not guaranteed by MLS GRID. The use of the MLS GRID Data may be subject to an end-user license agreement prescribed by the Member Participant’s applicable MLS, if any, and as amended from time to time. All Rights Reserved. © 2026 MIBOR REALTOR® Association.
 Advertising Broker: Jonah Hartsburg | Hoosier Hub Realty
