
- Overview
- Description
- Property Details
- Location
- Facts & Features
- Getting Around
- Nearby Homes
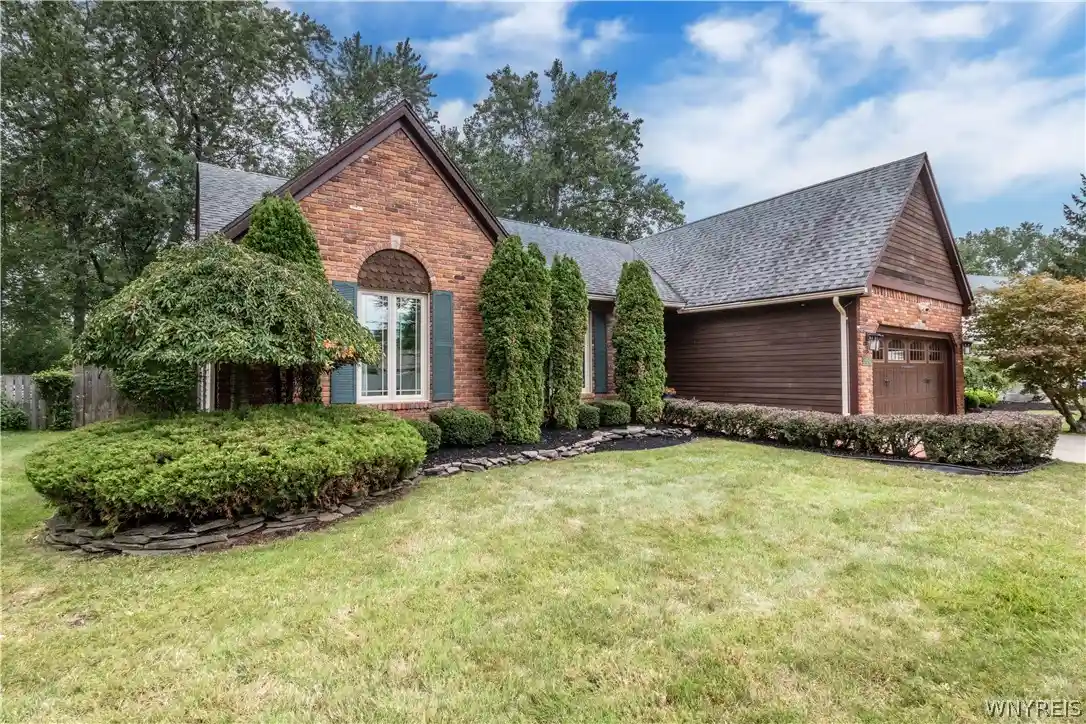


Street View
$425,000
Monthly Est:$2,115
 3 Beds
 3 Baths
2 full baths + 1 half bath
 1,668sqft
82 Bragg Ct, Amherst, NY 14221
$425,000
$2,115/moEst:
Get Pre-Approved
Single Family Residence
Built in 1987
$-- HOA
0.2 acre lot
$255/sq.ft
Description
Welcome to this beautiful and well-maintained custom-built home - a true pleasure to visit! A large foyer flows seamlessly to an inviting living space, bright and open with cathedral ceilings, a raised hearth fireplace flanked by windows and gleaming hardwood floors extending to the hallway and bedrooms beyond. This is an open, yet cozy area to relax in. The kitchen has an abundance of cabinet and storage space, stainless appliances and a lg island offering seating, room for meal prep and serving. It opens to the dining and the living rooms-the perfect home for gathering and entertaining! The view of the canvas covered deck and yard from the kitchen and dining rm is lovely, inviting and the perfect floor plan for casual gatherings. A beautiful wooden spiral staircase leads to a loft - could easily be enclosed for a 4th bedroom. A door here leads to a walk-in attic for that much desired storage space. Enter the primary bedroom with cathedral ceilings through lovely double doors. The master bath has been recently updated offering a quartz topped vanity and a beautiful ceramic tiled, glass enclosed rain shower for that spa feel. There are two more nicely sized bedrooms, both with generous closet space. Another added bonus in this beautiful home is the custom finished basement that offers a large room with a kitchenette area perfect for additional living space, man cave, home gym, home theater or playroom. There is another nicely finished room with built in shelving and a large closet that would lend itself perfectly for use as a home office. A convenient half bath, cedar closet, large laundry room with more closets and a workshop complete the lower level with newer laminate flooring. The attached garage with epoxy floor and new custom full screen with a man door is a nice touch for the summertime! There is an alarm system that includes the sump pump and a whole house generator for peace of mind, a water purification and softener system for comfort and a sprinkler system and central vacuum system for convenience. This is such a beautiful home with so many lovely and high-quality appointments throughout that should make it the first on your list to see!
- Houzeo last checked: 2 minutes ago
- Listing updated: October 5, 2026 at 9:04 pm
- Listing Provided by: Cher L Kempf (716) 868-6018 DRE #40KE0692925 | Howard Hanna WNY Inc. (716) 634-4200
- Source: New York State Alliance of MLSs, Buffalo-NY | MLS#: B1708543

Property Details
Status
Pending
Type
Single Family Residence
No. of Stories
1
County
City
Neighborhood
--
Year Built
1987
HOA Fees
-
Finished Area
1,668 sqft
Lot Size
0.2 acre lot
Basement Area
- sqft
MLS Name
New York State Alliance of MLSs, Buffalo
MLS Number
B1708543
MLS Status
Pending
Days on Market
71
Cumulative Days on Market
5

Continue Your Journey in App
Find your dream home, receive real-time updates, and many more!
Continue Your Journey in App
Find your dream home, receive real-time updates, and many more!
Location
Facts & Features
Rooms
Bedrooms & bathrooms
Bedrooms: 3
Bathrooms: 3
Interior
Cooling
Ductless, Central Air
Exterior Features
Awnings, Concrete Driveway, Dock, Fully Fenced, Irrigation Sprinklers, See Remarks
Appliances
Dryer, Dishwasher, Free Standing Range, Disposal, Gas Oven, Gas Range, Gas Water Heater, Microwave, Oven, Refrigerator, Washer, Humidifier, Water Purifier Owned, Water Softener Rented
Heating
Ductless, Gas, Forced Air
Window Features
Drapes, Leaded Glass, Skylights
Flooring
Carpet, Ceramic Tile, Hardwood, Laminate, Varies
Sewer
Connected
Interior Features
Cedar Closets, Ceiling Fans, Cathedral Ceilings, Central Vacuum, Separate Formal Dining Room, Entrance Foyer, Eat In Kitchen, Separate Formal Living Room, Great Room, Kitchen Island, Other, See Remarks, Sliding Glass Doors, Solid Surface Counters, Skylights, Natural Woodwork, Window Treatments, Bedroom On Main Level, Convertible Bedroom, Loft, Bath In Primary Bedroom
Construction
Year Built
Year Built: 1987
Home type
Single Family Residence
Architectural Style
Ranch
Roof
Asphalt
Construction Materials
Brick, Vinyl Siding, Copper Plumbing
Foundation Details
Poured
Property Condition
Resale
Utilities & Energy
Utilities
Cable Available, High Speed Internet Available, Sewer Connected, Water Connected
Parking Features
Attached, Garage, Garage Door Opener
Security Features
Security System Owned
Laundry Features
In Basement
Basement
Full, Partially Finished, Sump Pump
Electric
Circuit Breakers
Water Source
Connected, Public
Other Features
Subdivision Name
Holland Land Companys
Lot Features
Near Public Transit, Rectangular, Rectangular Lot, Residential Lot
Price History
| Date | Event | Price |
|---|---|---|
10/05/2026 Source: | Pending | $425,000 $231/sqft |
08/31/2026 Source: | Off Market | $425,000 $231/sqft |
08/26/2026 Source: | Listed for Sale | $425,000 +60.38% $231/sqft |
08/26/2011 Source: | Price Decreased | $265,000 -5.32% $144/sqft |
12/15/2010 Source: | Off Market | $279,900 $152/sqft |

Nearby Homes
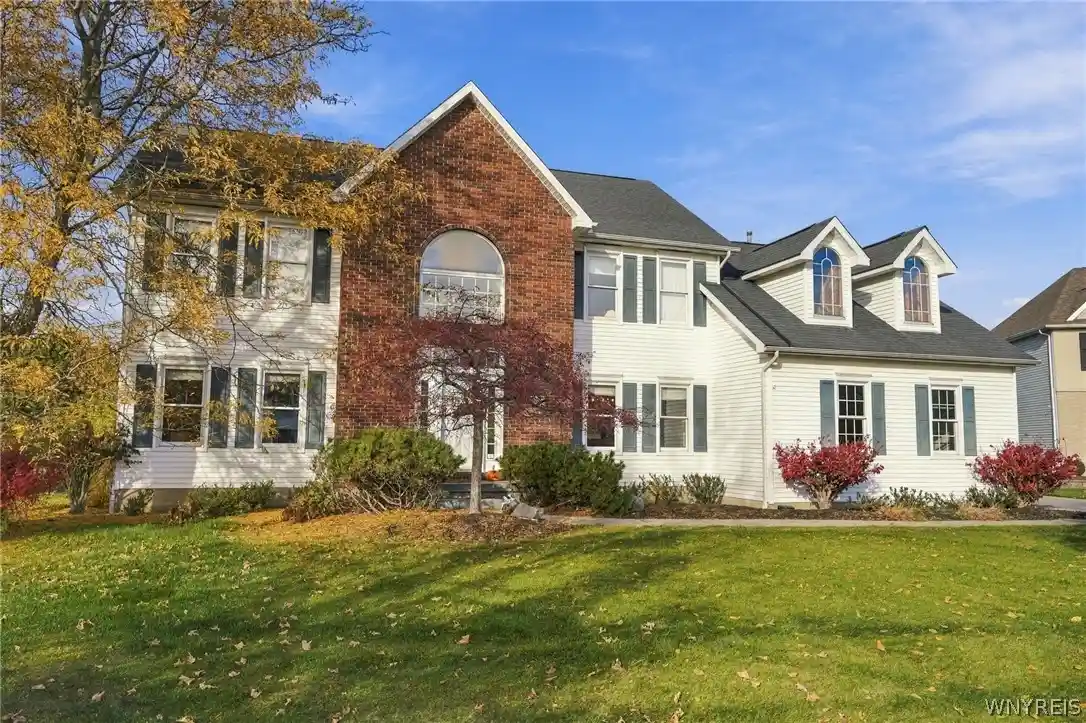
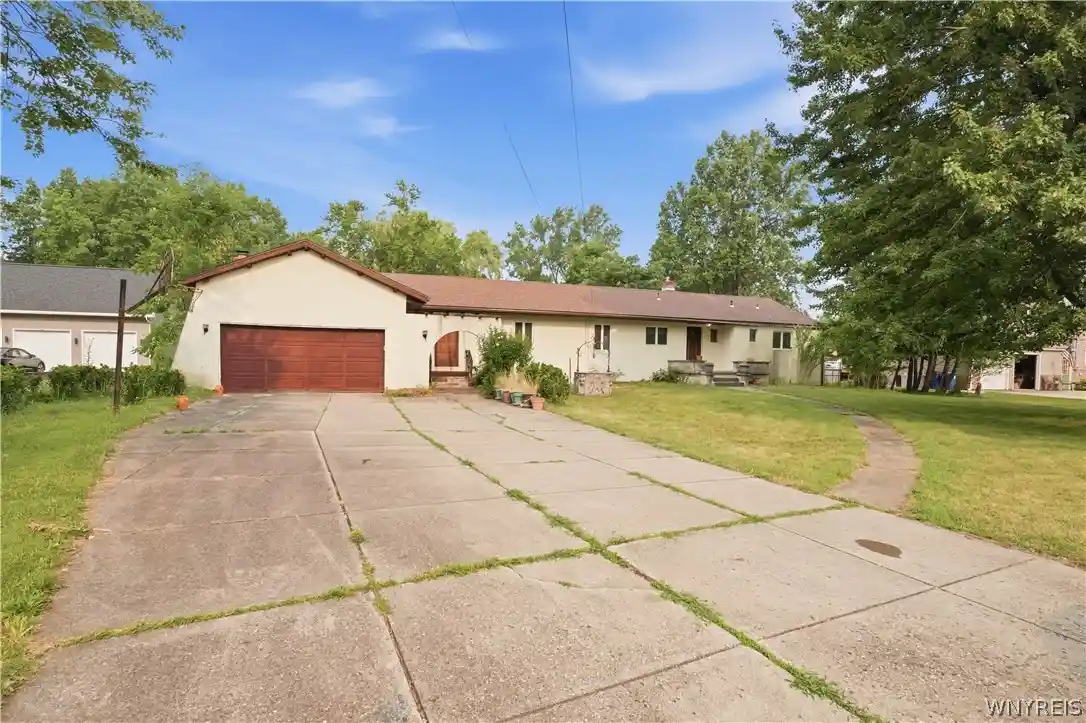
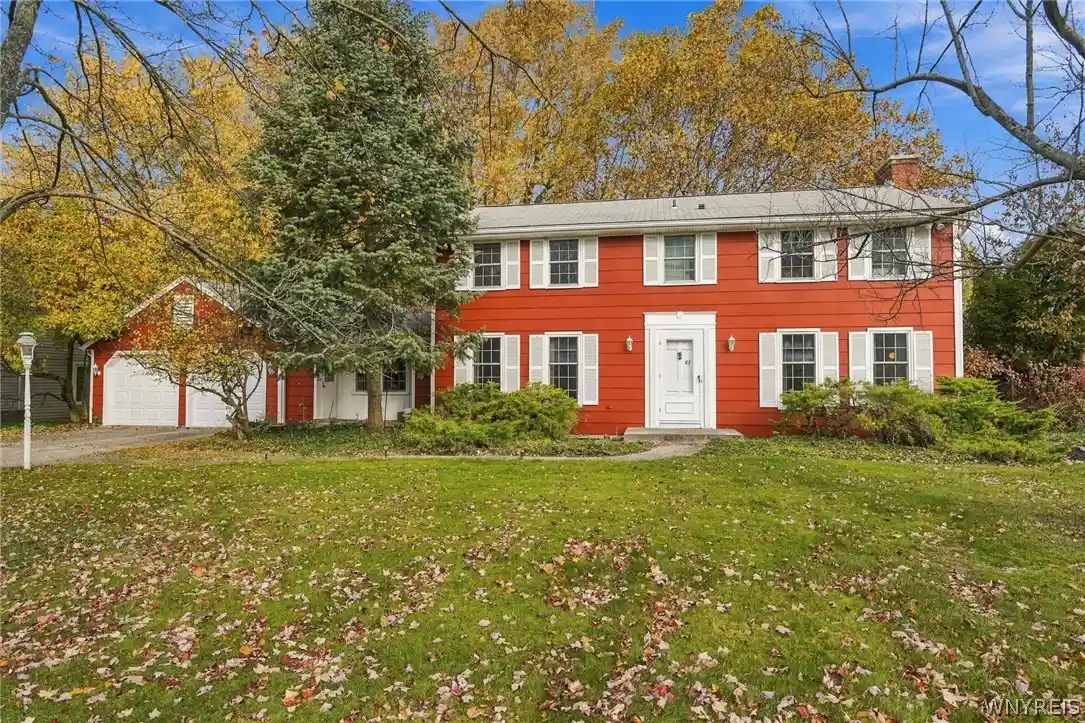
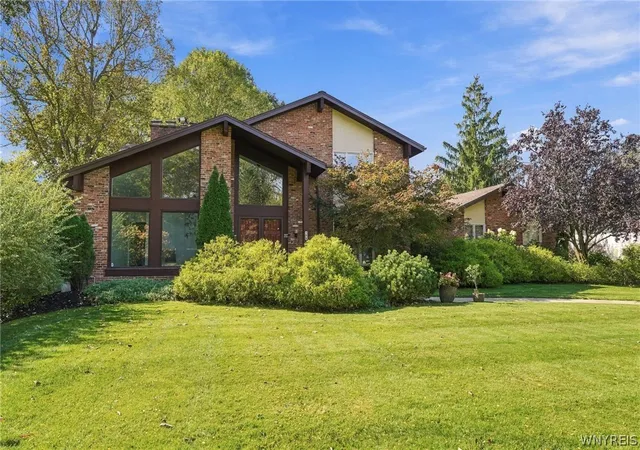
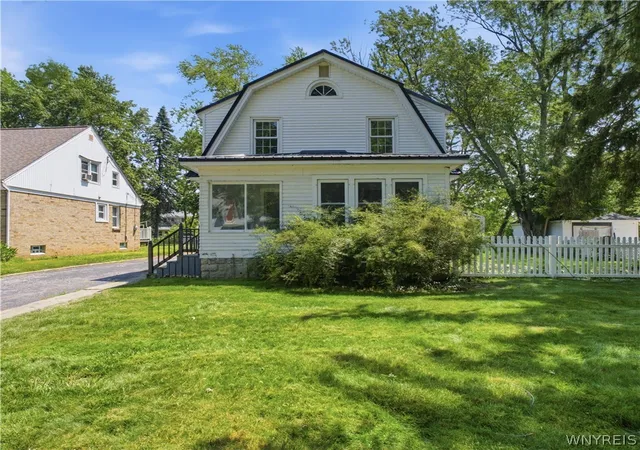
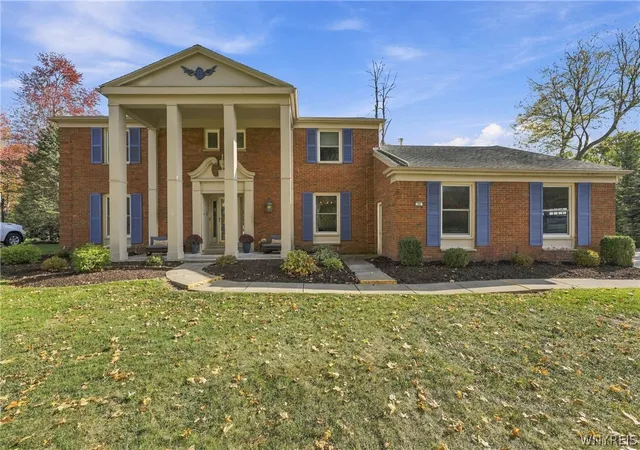
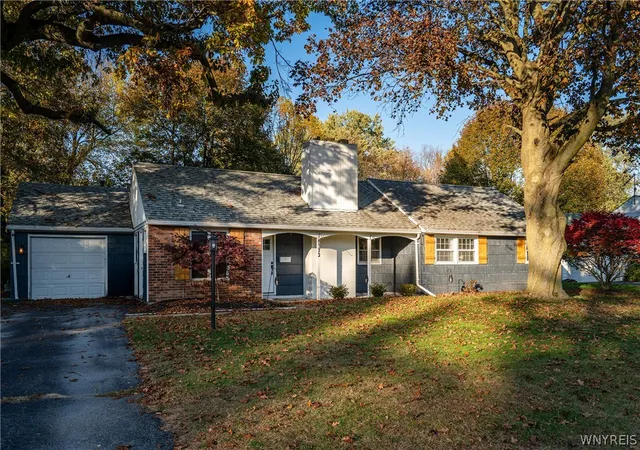
Find Homes by Property Features in Amherst, NY
Nearby New Homes For Sale

Based on data from the New York State Alliance of MLSs (CNYIS, Inc., UNYREIS and WNYREIS) through Nov 05, 2026, 09:15PM.. All information is provided exclusively for consumers’ personal, non-commercial use. It may not be used for any purpose other than to identify prospective properties consumers may be interested in purchasing. The data is deemed reliable by is not guaranteed accurate by the MLS. This website may not include listings or property addresses of sellers who have directed their listing brokers to withhold their listing or their property address from display on the Internet. All information provided is deemed reliable but is not guaranteed and should be independently verified. © 2026 the New York State Alliance of MLSs. All Rights Reserved.
 Advertising Broker: Derek Greene | The Greene Realty Group
