- Overview
- Description
- Property Details
- Location
- Facts & Features
- Getting Around
- Nearby Homes
 Price Drop: $5.5K (10/16)
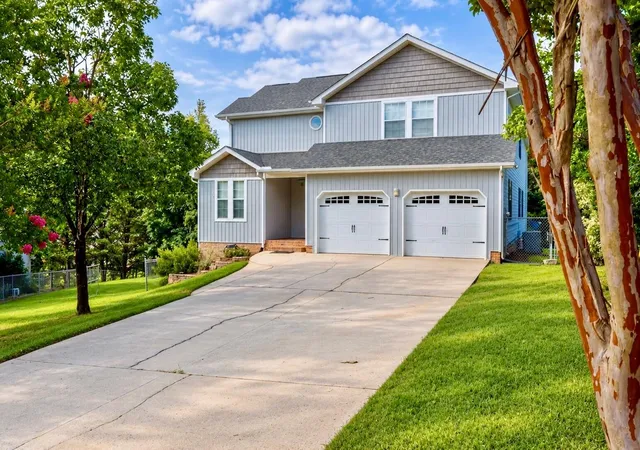
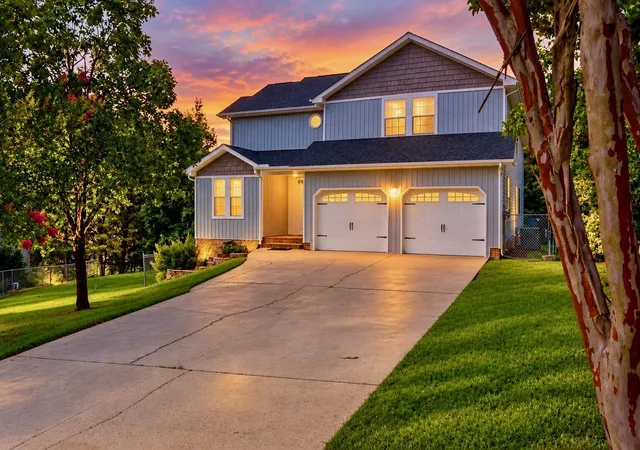
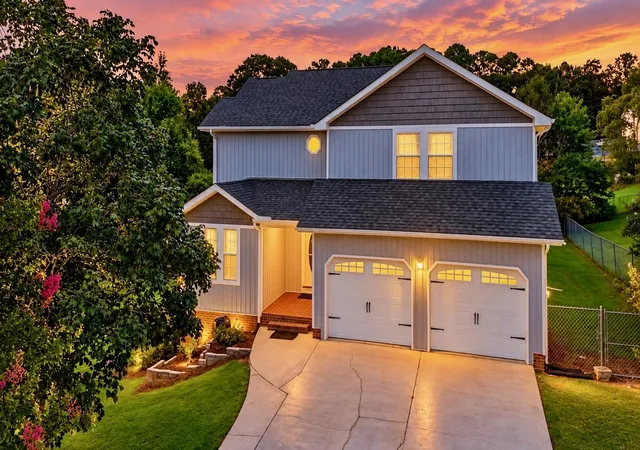
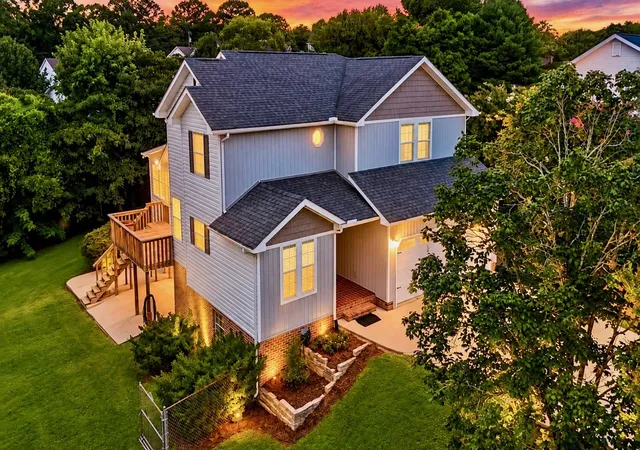
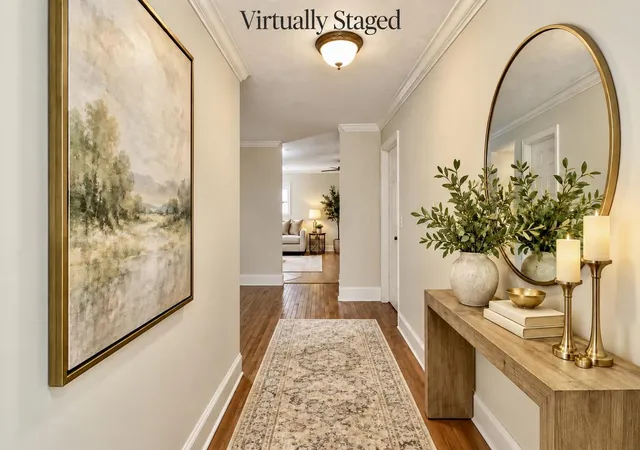

Street View
$494,500
Monthly Est:$2,461
 3 Beds
 3 Baths
2 full baths + 1 half bath
 3,085sqft
82 Edgewater Dr, Ringgold, GA 30736
$494,500
$2,461/moEst:
Get Pre-Approved
Single Family Residence
Built in 1995
$-- HOA
0.44 acre lot
$160/sq.ft
Description
PRICED BELOW APPRAISAL VALUE!!!! LOOKING FOR SPACE? YOU NEED TO SEE THIS FLOOR PLAN IN PERSON! With 3,085 SQ. FT. OF FINISHED LIVING SPACE plus a 1,505 SQ. FT. UNFINISHED BASEMENT, this home offers an incredible amount of space, storage and flexibility.
The PRIMARY SUITE IS ON THE MAIN LEVEL, along with an oversized MEDIA/FLEX ROOM that could be transformed into the perfect movie room, home office, game room or entertaining space. Upstairs you'll find TWO ADDITIONAL BEDROOMS, a SECOND LIVING AREA and MULTIPLE LARGE FINISHED FLEX ROOMS offering endless possibilities for guest space, home offices, playrooms, exercise rooms, hobby rooms or additional entertainment areas. Need storage? The 1,505 SQ. FT. UNFINISHED BASEMENT offers its own exterior access, a utility garage and tremendous storage with future possibilities. Additional features include oversized closets, fenced backyard, natural gas heat, newer front siding and an updated primary bath with jetted tub and separate custom tile shower. Located in Catoosa County and zoned for Ringgold Middle & Ringgold High Schools. If you've been searching for a home with more space than the typical 3-bedroom floor plan, come see everything this one has to offer! Some photos have been AI virtually staged to show the potential of this amazing home.
- Houzeo last checked: 6 hours ago
- Listing updated: October 16, 2026 at 3:25 pm
- Listing Provided by: Mike Robertson (423) 227-1575 DRE #339280 | Nu Vision Realty (423) 551-3948
- Source: Greater Chattanooga AOR MLS-AL | MLS#: 1540325

Property Details
Status
Active
Type
Single Family Residence
No. of Stories
3
County
City
Neighborhood
--
Year Built
1995
HOA Fees
-
Finished Area
3,085 sqft
Lot Size
0.44 acre lot
Basement Area
- sqft
MLS Name
Greater Chattanooga AOR MLS
MLS Number
1540325
MLS Status
Active
Days on Market
13

Continue Your Journey in App
Find your dream home, receive real-time updates, and many more!
Continue Your Journey in App
Find your dream home, receive real-time updates, and many more!
Location
Facts & Features
Rooms
Bedrooms & bathrooms
Bedrooms: 3
Bathrooms: 3
Interior
Flooring
Carpet, Hardwood, Laminate, Linoleum
Window Features
Insulated Windows, Vinyl Frames
Heating
Natural Gas
Interior Features
Breakfast Nook, Ceiling Fan(s), Crown Molding, Double Vanity, En Suite, Primary Downstairs, Separate Dining Room, Separate Shower, Tub/shower Combo, Walk In Closet(s), Whirlpool Tub
Appliances
Stainless Steel Appliance(s), Refrigerator, Microwave, Free Standing Electric Range, Electric Water Heater
Exterior Features
None
Cooling
Ceiling Fan(s), Central Air, Electric
Sewer
Septic Tank
Construction
Year Built
Year Built: 1995
Home type
Single Family Residence
Construction Materials
Brick, Vinyl Siding
Roof
Shingle
Architectural Style
Contemporary
Foundation Details
Block
Utilities & Energy
Fireplace Features
Living Room
Security Features
Smoke Detector(s)
Parking Features
Concrete, Driveway, Garage Door Opener, Garage Faces Front, Kitchen Level
Utilities
Cable Available, Electricity Connected, Natural Gas Connected, Phone Not Available, Sewer Not Available, Water Connected
Water Source
Public
Laundry Features
Electric Dryer Hookup, Inside, Laundry Room, Main Level, Washer Hookup
Pool Features
None
Basement
Full, Unfinished
Other Features
Subdivision Name
Mill Creek
Patio And Porch Features
Covered, Front Porch, Side Porch
Lot Features
Back Yard, Cul De Sac, Front Yard, Interior Lot, Level, Sloped
Community Features
None
Price History
| Date | Event | Price |
|---|---|---|
10/05/2026 Source: | Pending | $494,500 $160/sqft |
10/05/2026 Source: | Listed for Sale | $494,500 -1.10% $160/sqft |
08/28/2026 Source: | Price Decreased | $500,000 -3.83% $162/sqft |
08/07/2026 Source: | Listed for Sale | $519,900 +196.24% $169/sqft |
05/10/2014 Source: | Price Decreased | $175,500 -2.45% $57/sqft |

Show more
Nearby Homes

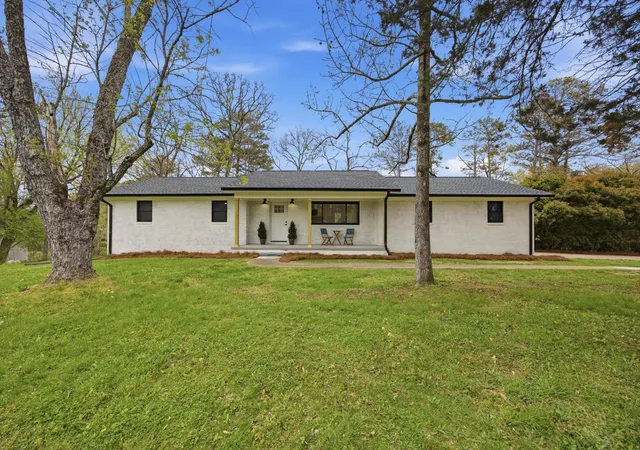

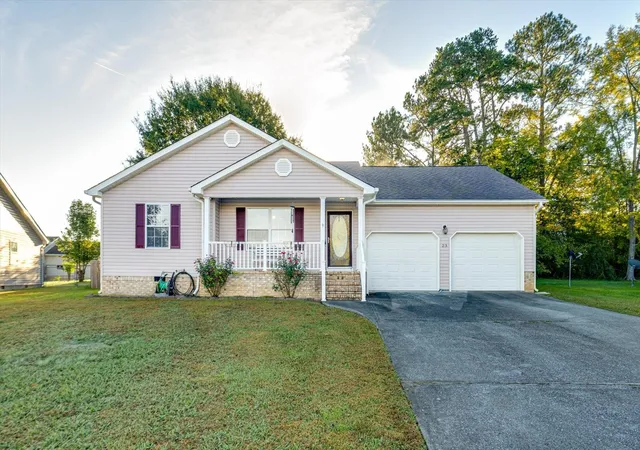
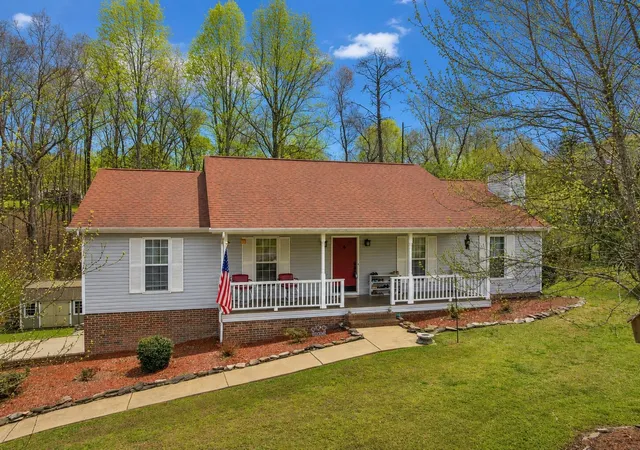


Find Homes by Property Features in Ringgold, GA
Nearby New Homes For Sale


Based on information from the Greater Chattanooga REALTORS® (or, alternatively, from the MLS of Chattanooga, Inc.) through Oct 29, 2026, 02:15PM. IDX information is provided exclusively for consumers' personal, non-commercial use; it may not be used for any purpose other than to identify prospective properties consumers may be interested in purchasing, and the data is deemed reliable but is not guaranteed accurate by the MLS. © 2026 the Greater Chattanooga REALTORS®. All Rights Reserved. Angela Fowler | Angela Fowler Real Estate, LLC. | (423) 320-4620 | afowler@catt.com Mailing Address: 452 Kailors Cove Cir Ringgold, GA 30736
 Advertising Broker: Angela Fowler | Angela Fowler Real Estate, LLC.
