- Overview
- Description
- Property Details
- Location
- HOA Management
- Facts & Features
- Getting Around
- Nearby Homes


Street View
$829,000
Monthly Est:$4,126
 3 Beds
 4 Baths
3 full baths + 1 half bath
 4,000sqft
82 Jay Bird Way, Hayesville, NC 28904
$829,000
$4,126/moEst:
Get Pre-Approved
Single Family Residence
Built in 2011
$-- HOA
1.01 acres lot
$207/sq.ft
Description
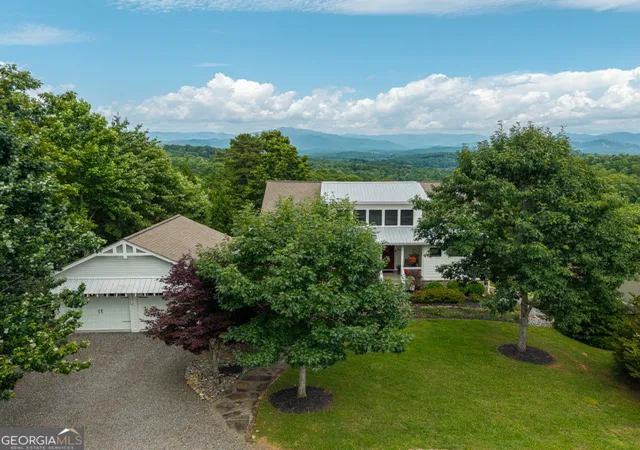
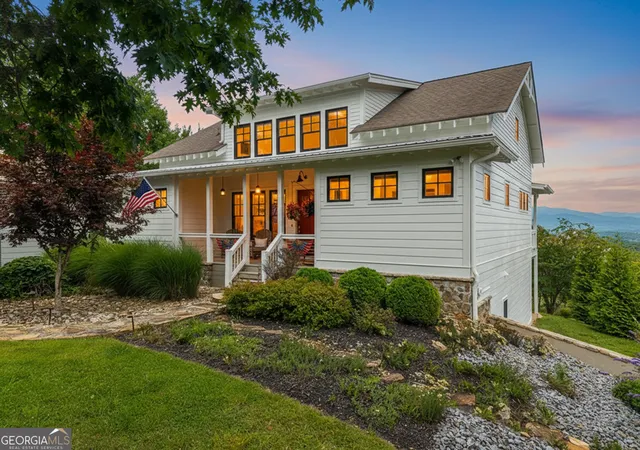
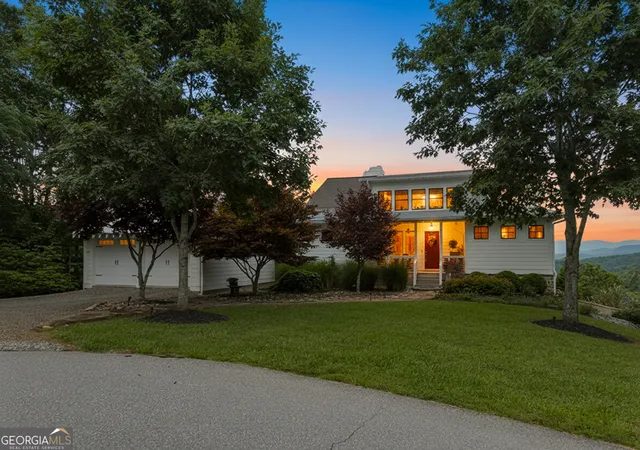
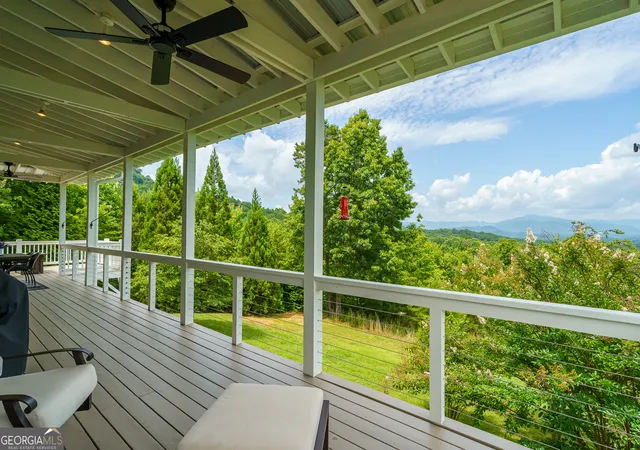
Breathtaking Mountain Views from this exquisite architect designed home. This multi level home showcases detail & features 3 bedrooms(master on main),3.5 baths, multiple gathering areas and a 2 car garage. As you enter you will see an inviting foyer that opens to your wall to wall panoramic Marvin windows & french doors capturing the natural light & your layered mountain views. The open concept living area boasts volume ceilings w/ beams, gas fireplace w/custom stone work, built in cabinet/shelves, chandeliers & accent lighting. Your dining area accommodates for large gatherings & overlooks your porch & the nature that surrounds you. Wainscoting accent wall adds warmth & elegance to the space. The kitchen includes double stacked shaker cabinets, 2 tone cabinets, farmhouse sink, stone countertops, eat in area, pantry & SS premium appliances including gas stove. Off of the kitchen you have a coffee/wet bar area, laundry room with water basin in addition to large storage closet. The master bedroom is situated for privacy and comfort. Spacious walk in closet w/built in shelving and bathroom en-suite featuring dual sinks, makeup area, and walk in shower completes this space. Upstairs you will find a loft that opens to the downstairs that is perfect for an office/flex space. Off of the loft is a large space for storage. The lower level offers two large bedrooms w/ en-suite bathrooms(one with tub). In addition you will find a large entertainment space w/wet bar & french doors leading to an additional patio space. There are several closets/storage spaces throughout this home. Multiple decks/patios overlook your landscaped yard & fire pit. Yard has gentle slope- perfect for gardens, pets and family. Custom woodwork, neutral color tones, 3-zone dual fuel HVAC and top finishes/details throughout. All paved roads to the property, ample parking & on cul-de-sac. Minutes to lakes, GA state line, golfing & more! This is a one of a kind home with detail and quality.
- Houzeo last checked: 1 hour ago
- Listing updated: August 5, 2026 at 2:27 pm
- Listing Provided by: | Georgia Mountain Living Realty (813) 391-7485
- Source: Georgia MLS-GA | MLS#: 10798575

Property Details
Status
Pending
Type
Single Family Residence
No. of Stories
-
County
City
Neighborhood
--
Year Built
2011
HOA Fees
-
Finished Area
4,000 sqft
Lot Size
1.01 acres lot
Basement Area
- sqft
MLS Name
Georgia MLS
MLS Number
10798575
MLS Status
Under Contract
Days on Market
110
Cumulative Days on Market
13

Continue Your Journey in App
Find your dream home, receive real-time updates, and many more!
Download App
Continue Your Journey in App
Find your dream home, receive real-time updates, and many more!
Location
HOA Management
N/A
HOA Fees
$250/
Amenities
 Amenities and services may be covered by one or multiple associations and service providers.
 Private Roads
Disclaimer: Amenities are based on third-party information and may vary; buyers must independently verify all amenities, as information is deemed reliable but not guaranteed.
Facts & Features
Rooms
Bedrooms & bathrooms
Bedrooms: 3
Bathrooms: 4
Interior
Sewer
Septic Tank
Appliances
Dishwasher, Dryer, Microwave, Range, Refrigerator, Washer
Interior Features
Vaulted Ceiling(s), Wet Bar
Heating
Central
Cooling
Central Air, Electric
Flooring
Carpet, Hardwood, Tile
Exterior Features
Garden
Construction
Year Built
Year Built: 2011
Home type
Single Family Residence
Foundation Details
Slab
Roof
Composition
Construction Materials
Wood Siding
Property Condition
Resale
Architectural Style
Cape Cod, Contemporary
Utilities & Energy
Utilities
Electricity Available, Propane, Sewer Available, Water Available
Laundry Features
Common Area
Parking Features
Garage
Basement
Finished, Full
Water Source
Well
Fireplace Features
Gas Log
Other Features
Community Features
None
Lot Features
Level, Sloped
Subdivision Name
Smoke Rise
Price History
| Date | Event | Price |
|---|---|---|
08/05/2026 Source: | Pending | $829,000 $203/sqft |
07/16/2026 Source: | Contingent (Active Under Contract) | $829,000 $203/sqft |
07/16/2026 Source: | Off Market | $829,000 $203/sqft |
07/03/2026 Source: | Listed for Sale | $829,000 $203/sqft |


Nearby Homes




Find Homes by Property Features in Hayesville, NC
Nearby New Homes For Sale


Information Deemed Reliable But Not Guaranteed. © 2026 Georgia Multiple Listing Service. All Rights Reserved.
 Advertising Broker: Fred McGill | Simple Showing, Inc
