- Overview
- Description
- Property Details
- Location
- Facts & Features
- Getting Around
- Nearby Homes
 No HOA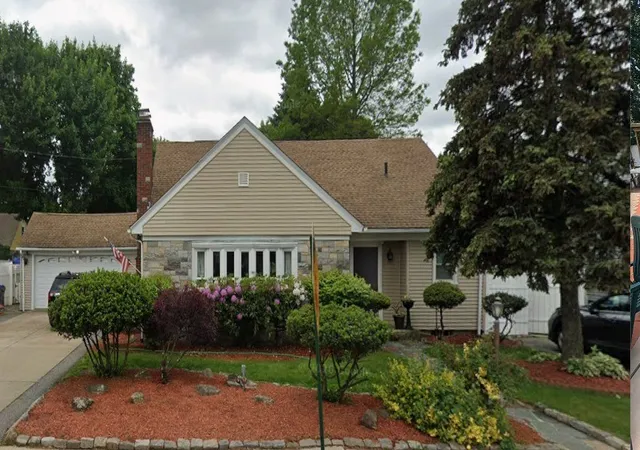

Street View
$569,000
Monthly Est:$2,832
 5 Beds
 4 Baths
3 full baths + 1 half bath
 2,903sqft
82 Killingly St, Providence, RI 02909
$569,000
$2,832/moEst:
Get Pre-Approved
Single Family Residence
Built in 1952
$-- HOA
9,583 sqft lot
$196/sq.ft
Description
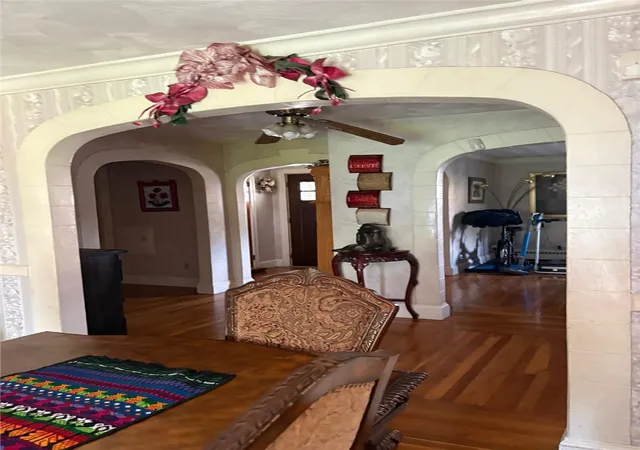
Welcome to this beautiful residence located in Providence, where the convenience of a central location blends beautifully with the peaceful feeling of being surrounded by nature. Once you step into the backyard, you may feel as though you have escaped the city altogether.
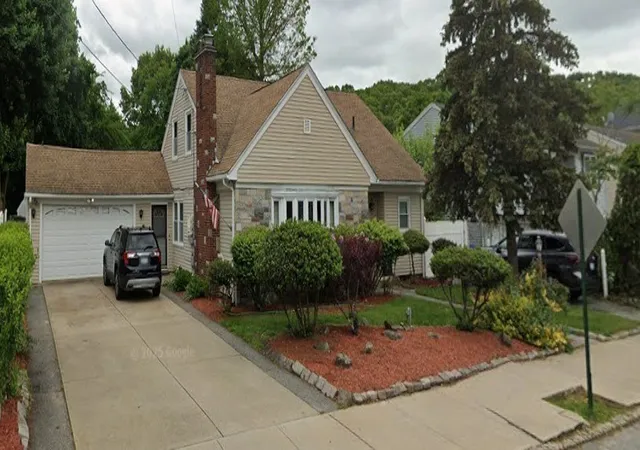
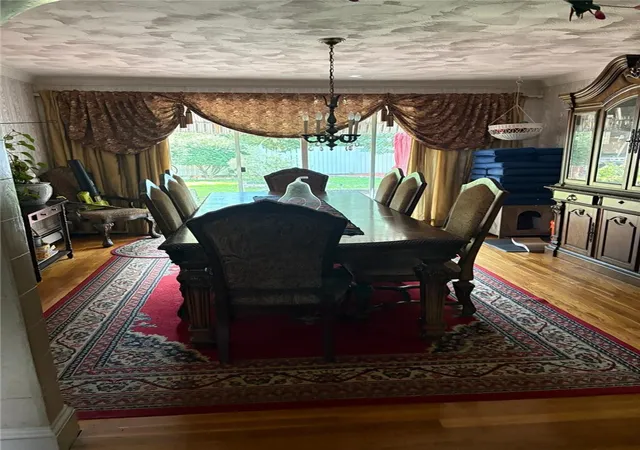
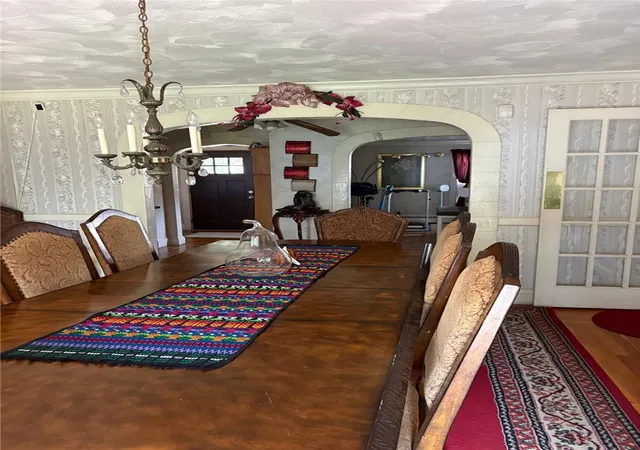
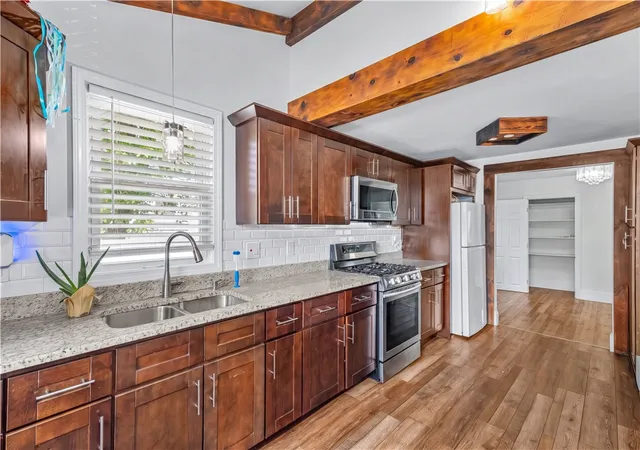
This home has a master bedroom with a full bathroom on the first floor, an extra-large living room, and a beautiful dining room, providing plenty of space for entertaining family and friends. The spacious kitchen also offers room for casual dining. The second floor has 3 bedrooms and one full bathroom; this home has been thoughtfully maintained and updated over the years. Vinyl siding, updated windows, beautiful hardwood floors, and ceramic tile flooring. Finished basement and an extra full-and-a-half bathroom. Garage for 2 cars.
Subject to seller finding a suitable house.
- Houzeo last checked: 11 minutes ago
- Listing updated: September 6, 2026 at 4:32 am
- Listing Provided by: Anabella Mendez (401) 626-2282 DRE #RES.0033266 | BHHS Pinnacle Realty (401) 331-3948
- Source: RI StateWide MLS-RI | MLS#: 1421683

Property Details
Status
Active
Type
Single Family Residence
No. of Stories
2
County
City
Neighborhood
Year Built
1952
HOA Fees
-
Finished Area
2,903 sqft
Lot Size
9,583 sqft lot
Basement Area
- sqft
MLS Name
RI StateWide MLS
MLS Number
1421683
MLS Status
Active
Days on Market
44

Continue Your Journey in App
Find your dream home, receive real-time updates, and many more!
Download App
Continue Your Journey in App
Find your dream home, receive real-time updates, and many more!
Location
Facts & Features
Rooms
Bedrooms & bathrooms
Bedrooms: 5
Bathrooms: 4
LivingRoom
Level: First
Kitchen
Level: First
DiningRoom
Level: First
Bathroom
Level: First
HalfBath
Level: First
Bathroom
Level: Second
Bathroom
Level: First
Bedroom3
Level: Second
Bedroom3
Level: Second
Bedroom2
Level: Second
Bedroom1
Level: First
Interior
Sewer
Connected
Interior Features
Attic, Bathtub, Storage, Tub Shower, Cable Tv
Cooling
None
Flooring
Ceramic Tile, Hardwood
Heating
Baseboard, Gas, Solar
Exterior Features
Porch, Paved Driveway
Appliances
Dryer, Microwave, Oven, Range, Refrigerator, Tankless Water Heater
Construction
Year Built
Year Built: 1952
Home type
Single Family Residence
Architectural Style
Cape Cod
Foundation Details
See Remarks
Construction Materials
Drywall, Vinyl Siding
Utilities & Energy
Water Source
Connected
Basement
Full, Finished, Walk Out Access
Utilities
Sewer Connected
Electric
Amps100
Fireplace Features
Masonry
Parking Features
Attached, Garage
Other Features
Patio And Porch Features
Porch
Community Features
Highway Access, Near Hospital, Near Schools, Public Transportation, Recreation Area, Restaurant, Shopping
Price History
| Date | Event | Price |
|---|---|---|
08/26/2026 Source: | Listed for Sale | $569,000 -12.33% $196/sqft |
08/18/2026 Source: | Off Market | $649,000 $224/sqft |
08/18/2026 Source: | Listed for Sale | $649,000 $224/sqft |

Nearby Homes




Find Homes by Property Features in Providence, RI

Based on information from State-Wide MLS through Oct 10, 2026, 05:30PM. Information is provided exclusively for consumers’ personal, non-commercial use. It may not be used for any purpose other than to identify prospective properties that consumers may be interested in purchasing. Data is deemed reliable but is not guaranteed accurate by the MLS. This website may not include listings or property addresses of sellers who have directed their listing brokers to withhold their listing or their property address from display on the Internet. © 2026 State-Wide MLS, Inc. All rights reserved.
 Advertising Broker: Derek Greene | The Greene Realty Group