- Overview
- Description
- Property Details
- Location
- HOA Management
- Facts & Features
- Getting Around
- Nearby Homes

Street View
$5,985,000
Monthly Est:$29,790
 5 Beds
 6 Baths
5 full baths + 1 half bath
 4,993sqft
82 Presidio Ridge, Fredericksburg, TX 78624
$5,985,000
$29,790/moEst:
Get Pre-Approved
Single Family Residence
Built in 2026
$-- HOA
2.01 acres lot
$1,199/sq.ft
Description
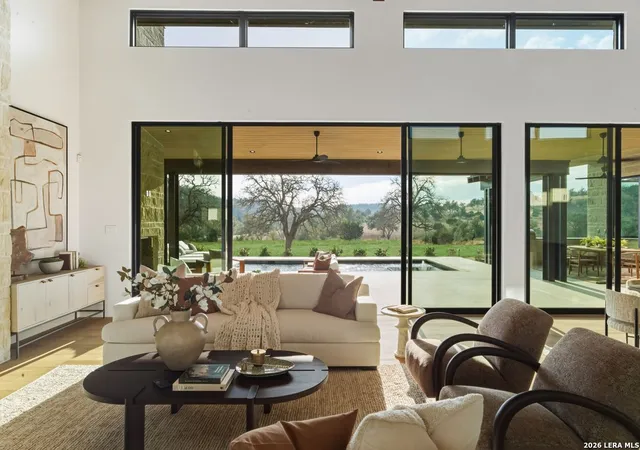
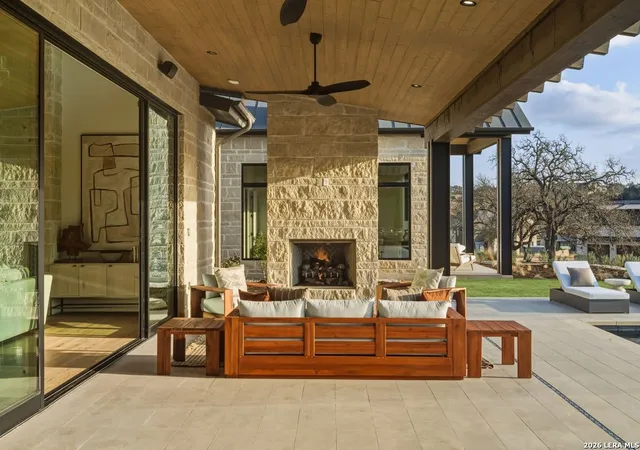
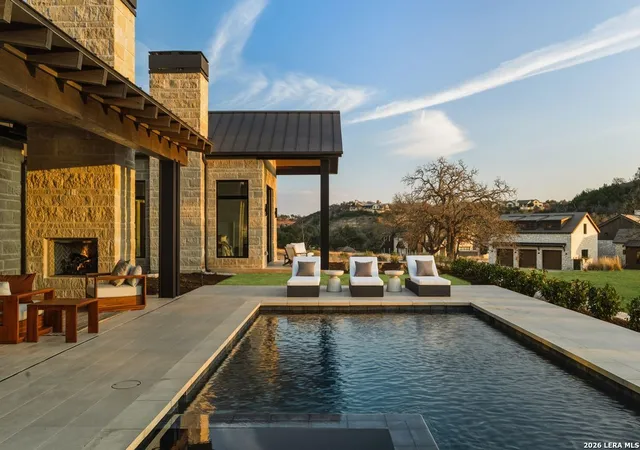
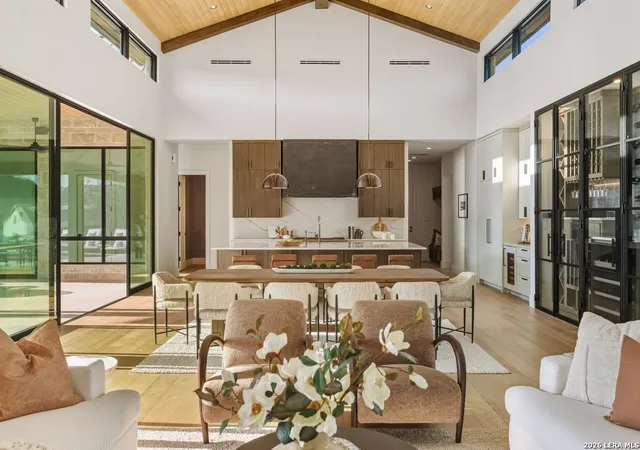
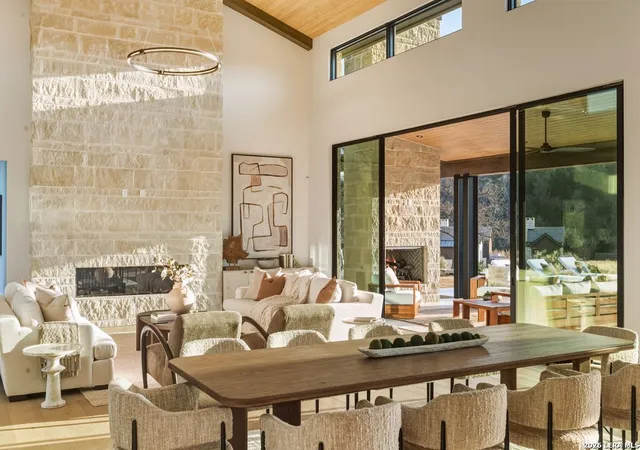
Where Privacy, Architecture, and the Outdoors Become One. Behind the gates of Boot Ranch, on prestigious Presidio Ridge Drive, this newly completed custom estate by the acclaimed Urbano Design & Build (buildurbano .com) is a rare expression of Hill Country elegance - designed for legacy living and extraordinary privacy. Perfectly positioned near Longhorn Landing yet intentionally oriented for seclusion, 82 Presidio Ridge Drive offers a sense of retreat that feels both protected and expansive. Mature landscape, thoughtful setbacks, and sweeping covered terraces create an environment where privacy is not simply a feature it is a defining experience. This exceptional residence offers five bedrooms and five-and-a-half baths, with the fifth bedroom intentionally designed to function beautifully as a private study or executive office, allowing flexibility for both family living and refined work-from-home luxury. Spanning 4,993 square feet of refined interior living and 2,666 square feet of covered outdoor space, the home is anchored by a breathtaking great room with soaring 18-foot ceilings and exposed beams. Rich White Oak floors carry warmth throughout, while aluminum-clad windows and dramatic Western sliding glass walls dissolve the boundary between indoors and out. Here, architecture becomes atmosphere. The expansive indoor-outdoor design allows the great room, kitchen, and dining areas to flow effortlessly onto the covered terraces and resort-inspired pool beyond. With a single motion, walls of glass open wide transforming the home into a unified living pavilion overlooking the heated pool and spa. Entertaining becomes fluid. Evenings stretch longer. The Hill Country becomes part of the room. The kitchen is both sculptural and functional, with striking Monte Blanc Quartzite countertops and backsplash, custom soft-close cabinetry, and a handcrafted patina iron range hood. A full suite of Sub-Zero and Wolf appliances, including dual dishwashers and a prep kitchen, ensures effortless hosting. The impressive 700-bottle wine cellar with custom iron doors stands as both statement and sanctuary for collectors. The primary suite offers its own secluded retreat, where textured lime-plastered walls and ceiling frame a gas fireplace and elegant Calacatta marble vanities create spa-level serenity. Each additional suite provides privacy, walk-in wardrobes, and beautifully appointed en- suite baths featuring Quartz countertops and illuminated LED mirrors. Outdoors, the experience rivals that of a private resort. A chef's outdoor kitchen finished with leathered granite countertops, a gas-wood burning fireplace, sports-bar-style lounge, and integrated speaker system frame the shimmering pool creating a seamless continuation of interior luxury into open-air living. Thoughtful details enhance everyday comfort and security: * Dual washer and dryer sets * Dedicated dog bathing station * Epoxy-finished garage floors * Spacious three-car garage plus golf cart garage * Pre-wiring for automatic shades * Whole-home audio system * Powerful 48kW Generac generator for uninterrupted peace of mind. Ownership within Boot Ranch extends beyond the residence itself. Championship golf, racquet and fitness clubs, a luxury spa, Metzger Park, and the vibrant atmosphere of Longhorn Landing define the lifestyle. The multi-generational membership extends privileges to parents, grandparents, children, adult children, grandchildren, and spouses preserving family connection without additional membership dues. This is not simply a home. It is a private Hill Country estate where architecture opens to sky, where interiors flow to water, and where legacy is built to last.
- Houzeo last checked: 14 minutes ago
- Listing updated: April 12, 2026 at 6:31 pm
- Listing Provided by: Adrianne Frost | Phyllis Browning Company (210) 824-7878
- Source: LERA MLS-TX | MLS#: 1949330

Property Details
Status
Active
Type
Single Family Residence
No. of Stories
-
County
City
Neighborhood
--
Year Built
2026
HOA Fees
-
Finished Area
4,993 sqft
Lot Size
2.01 acres lot
Basement Area
- sqft
MLS Name
LERA MLS
MLS Number
1949330
MLS Status
ACT
Days on Market
209

Continue Your Journey in App
Find your dream home, receive real-time updates, and many more!
Download App
Continue Your Journey in App
Find your dream home, receive real-time updates, and many more!
Location
HOA Management
BOOT RANCH HOA
HOA Fees
$4,000/
Amenities
 Amenities and services may be covered by one or multiple associations and service providers.
 Park Playground
 Club House
 Tennis
 Security Gate
 Air Conditioning
 Pool
Pool
 Bike Trails
 Golf
Golf
 deck
deck
LAKERIVERPARK
Disclaimer: Amenities are based on third-party information and may vary; buyers must independently verify all amenities, as information is deemed reliable but not guaranteed.
Facts & Features
Rooms
Bedrooms & bathrooms
Bedrooms: 5
Bathrooms: 6
Interior
Window Features
None
Utilities & Energy
Association Amenities
Cntrl, Pool, Tnnis, Golf, Clbhs, Park, Trail, Biketrl, Lakeriverpark, Fishpier, Boatdock, Guardedaccess
Fireplace Features
3 , Livrm, Mstbd, Lginc, Gas, Gasstarter, Stonerockbrick
Other Features
Subdivision Name
Boot Ranch
Price History
| Date | Event | Price |
|---|---|---|
03/16/2026 Source: | Listed for Sale | $5,985,000 $1,199/sqft |

Nearby Homes



Find Homes by Property Features in Fredericksburg, TX
Nearby New Homes For Sale

Based on information from the San Antonio Board of REALTORS® MLS through Oct 11, 2026, 05:30AM. Information is provided exclusively for consumers’ personal, non-commercial use, and it may not be used for any purpose other than to identify prospective properties consumers may be interested in purchasing. The data is deemed reliable but is not guaranteed. © 2026 San Antonio Board of REALTORS - All Rights Reserved.
 Advertising Broker: David Montalvo | CapTex Realty