The Greene Realty
Powered by 
- 0
- 5
- Overview
- Description
- Property Details
- Location
- Facts & Features
- Getting Around
- Nearby Homes

Street View
$849,000
Monthly Est:$4,226
 3 Beds
 3 Baths
2 full baths + 1 half bath
 1,968sqft
82 Willcutt Rd, Chesterfield, MA 01012
$849,000
$4,226/moEst:
Get Pre-Approved
Single Family Residence
Built in 2018
$-- HOA
3.21 acres lot
$431/sq.ft
Description
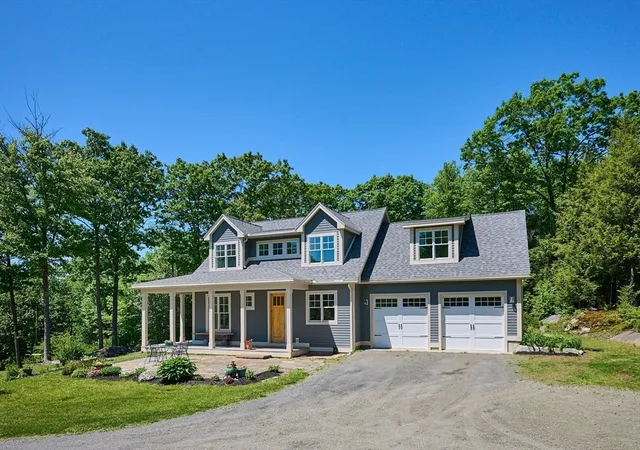
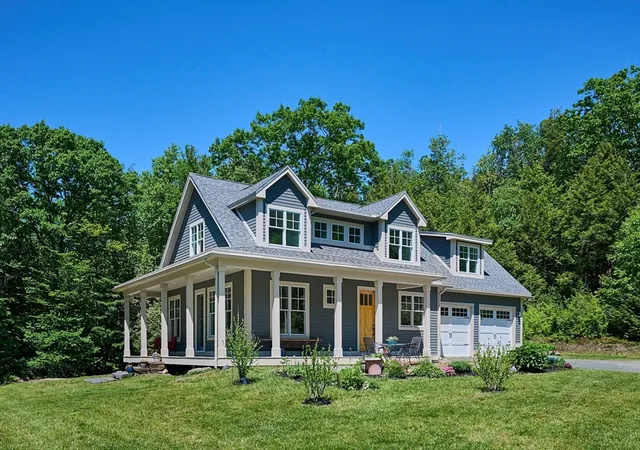
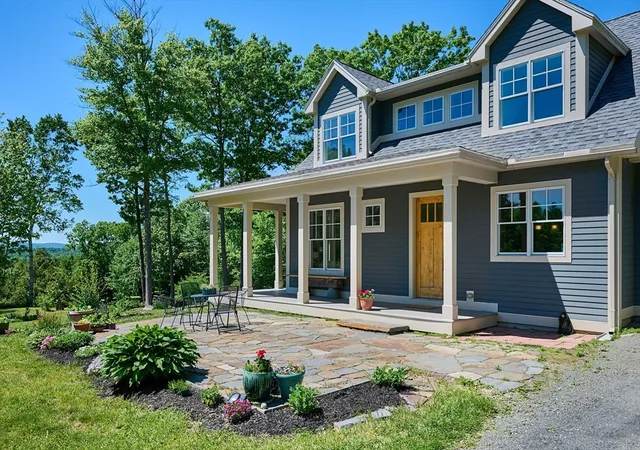
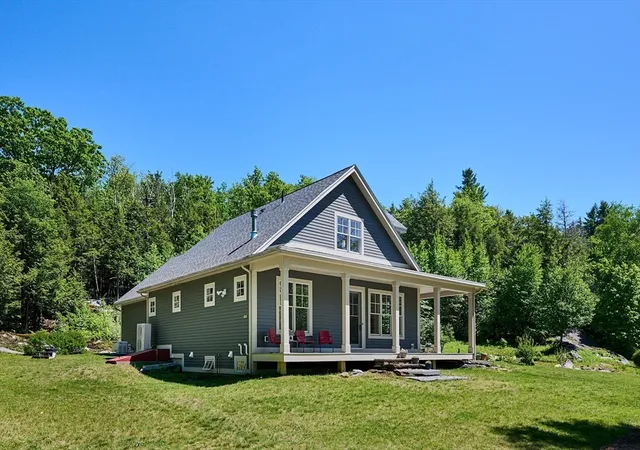
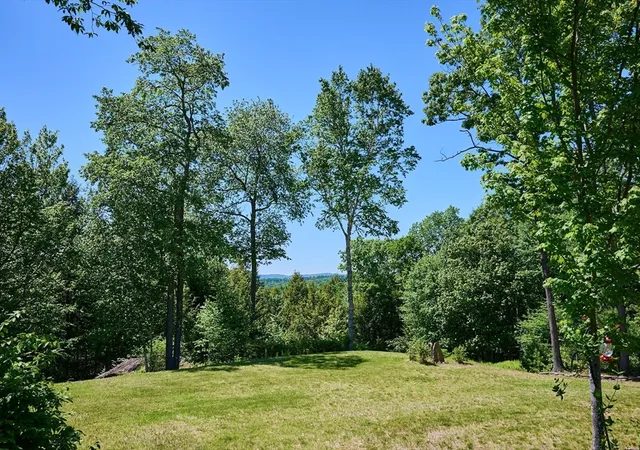
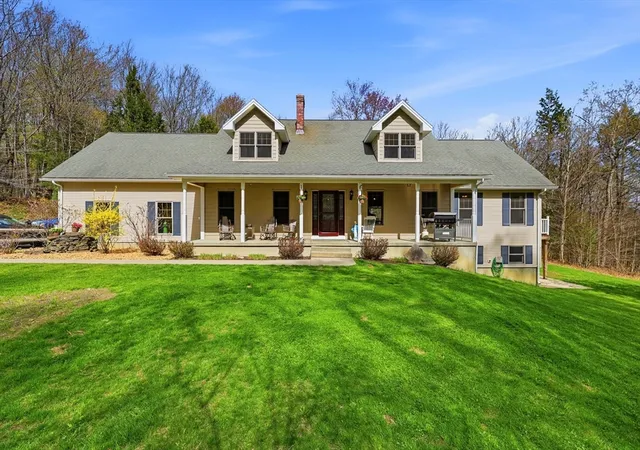
Nestled into 3.2 acres of serene woodland, this breathtaking custom contemporary Cape — crafted in 2018 by Sovereign Builders — is nothing short of a dream realized. Soaring ceilings and large windows pour golden light across rich hardwood floors, while dreamy western sunsets paint the sky behind multiple mountain vistas. Every room frames woodland views, and resident hummingbirds set a pace that is unhurried and deeply restorative. The open floor plan flows with easy elegance, anchored by a stunning kitchen with stainless steel appliances and shaker cabinetry. The first-floor primary suite offers a private sanctuary, while a rustic cabin tucked on the property beckons as a writer's retreat — with a fire pit and patio for starlit gatherings. Yet for all its stillness, the world is never far. Northampton is 20 minutes away, Tanglewood a beautiful ride, and the Chesterfield Gorge offers world-class fly fishing and hiking just down the road. Private, purposeful, and quietly extraordinary
- Houzeo last checked: 12 hours ago
- Listing updated: September 1, 2026 at 7:09 am
- Listing Provided by: Jeanne Troxell Munson (413) 773-1083 | The Murphys REALTORS®, Inc. (413) 584-5700
- Source: MLS Property Information Network-MA | MLS#: 73532241

Property Details
Status
Pending
Type
Single Family Residence
No. of Stories
-
County
City
Neighborhood
--
Year Built
2018
HOA Fees
-
Finished Area
1,968 sqft
Lot Size
3.21 acres lot
Basement Area
- sqft
MLS Name
MLS Property Information Network
MLS Number
73532241
MLS Status
Under Agreement
Days on Market
122

Continue Your Journey in App
Find your dream home, receive real-time updates, and many more!
Download App
Continue Your Journey in App
Find your dream home, receive real-time updates, and many more!
Location
Facts & Features
Rooms
Bedrooms & bathrooms
Bedrooms: 3
Bathrooms: 3
Interior
Sewer
Private Sewer
Window Features
Insulated Windows
Cooling
Ductless
Exterior Features
Porch, Patio, Storage, Other
Interior Features
Play Room
Heating
Electric, Ductless
Appliances
Electric Water Heater, Tankless Water Heater, Range, Dishwasher, Refrigerator, Washer, Dryer
Flooring
Wood, Tile, Carpet, Flooring Wall To Wall Carpet
Construction
Year Built
Year Built: 2018
Home type
Single Family Residence
Roof
Shingle
Architectural Style
Cape, Contemporary
Foundation Details
Concrete Perimeter
Utilities & Energy
Parking Features
Attached, Garage Door Opener, Storage, Garage Faces Side, Off Street, Stone/gravel
Water Source
Private
Utilities
For Gas Range, For Electric Oven, For Electric Dryer, Generator Connection
Fireplace Features
Living Room
Electric
Generator, Circuit Breakers, 200+ Amp Service, Generator Connection
Basement
Full, Interior Entry
Laundry Features
Electric Dryer Hookup, First Floor
Other Features
Community Features
Shopping, Tennis Court(s), Park, Walk/jog Trails, Golf, Conservation Area, Highway Access, House Of Worship, Other
Patio And Porch Features
Porch, Patio
Lot Features
Wooded, Easements, Cleared, Gentle Sloping
Disclosures
There Is A Second Perc Site On Property. Easement, See Attached Plan Bk 197 Pg 95, Seller Owned 500 Gallon Under Ground Propane Tank For Generator, Stove And Fireplace.
Price History
| Date | Event | Price |
|---|---|---|
09/01/2026 Source: | Pending | $849,000 $431/sqft |
08/18/2026 Source: | Contingent (Active Under Contract) | $849,000 $431/sqft |
08/08/2026 Source: | Price Decreased | $849,000 -5.46% $431/sqft |
06/09/2026 Source: | Listed for Sale | $898,000 $456/sqft |

Nearby Homes



Find Homes by Property Features in Chesterfield, MA

Based on information provided to and compiled by MLS Property Information Network, Inc. covering through Oct 09, 2026, 02:30PM. The property listing data and information, or the Images, set forth herein were provided to MLS Property Information Network, Inc. from third-party sources, including sellers, lessors and public records, and were compiled by MLS Property Information Network, Inc. The property listing data and information, and the Images, are for the personal, non-commercial use of consumers having a good faith interest in purchasing or leasing listed properties of the type displayed to them and may not be used for any purpose other than to identify prospective properties which such consumers may have a good faith interest in purchasing or leasing. MLS Property Information Network, Inc. and its subscribers disclaim any and all representations and warranties as to the accuracy of the property listing data and information, or as to the accuracy of any of the Images, set forth herein. All information provided is deemed reliable, but is not guaranteed to be accurate and should be independently verified. © 2026 MLS Property Information Network, Inc. All Rights Reserved.
 Advertising Broker: Derek Greene | The Greene Realty Group