- Overview
- Description
- Property Details
- Location
- Facts & Features
- Getting Around
- Nearby Homes



$199,900
Monthly Est:$995
 3 Beds
 2 Baths
1 full bath + 1 half bath
 1,016sqft
820 Gadsden Sq, Anderson, SC 29624
$199,900
$995/moEst:
Get Pre-Approved
Single Family Residence
Built in 1946
$-- HOA
0.1 acre lot
$197/sq.ft
Description
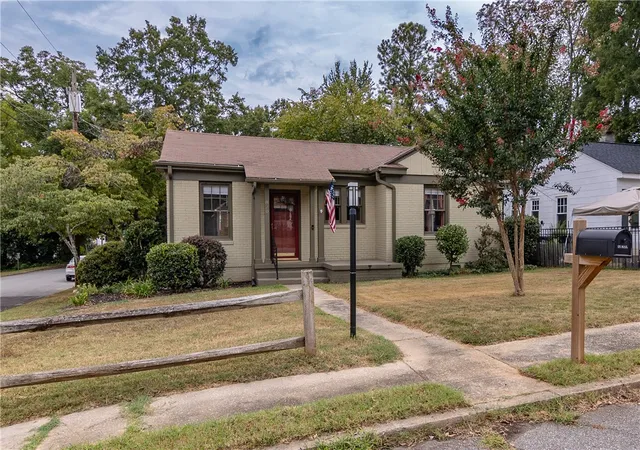
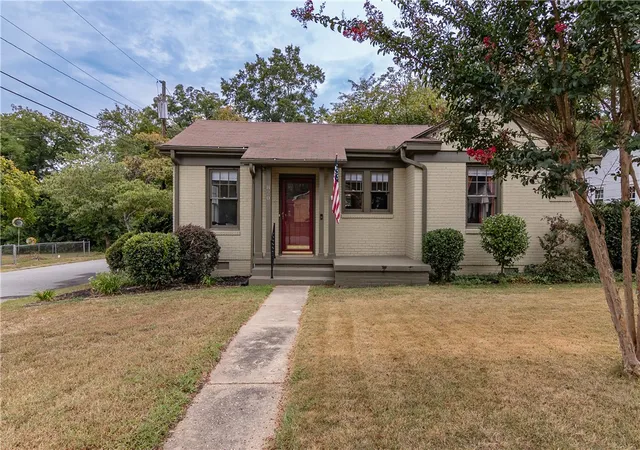
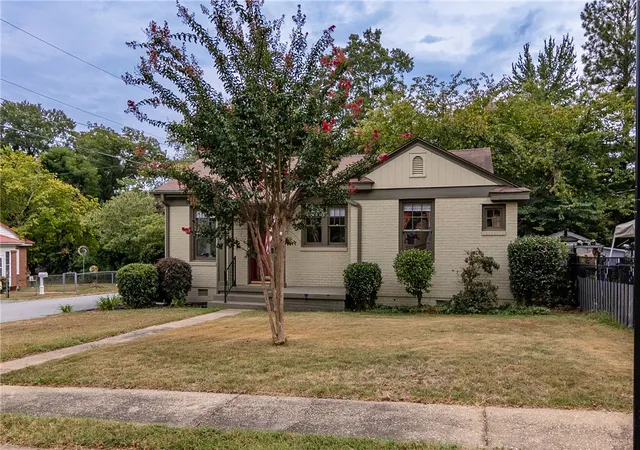
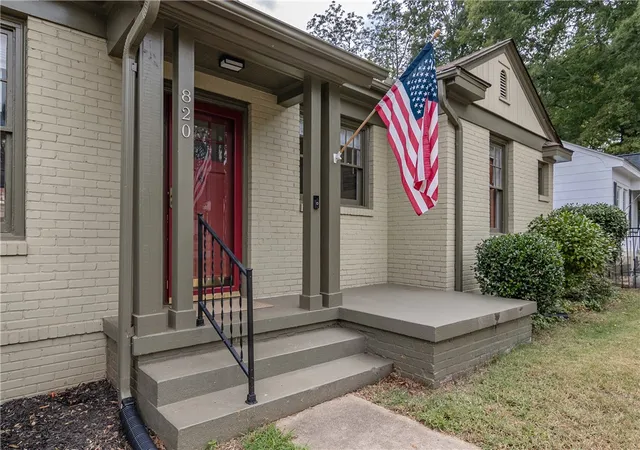
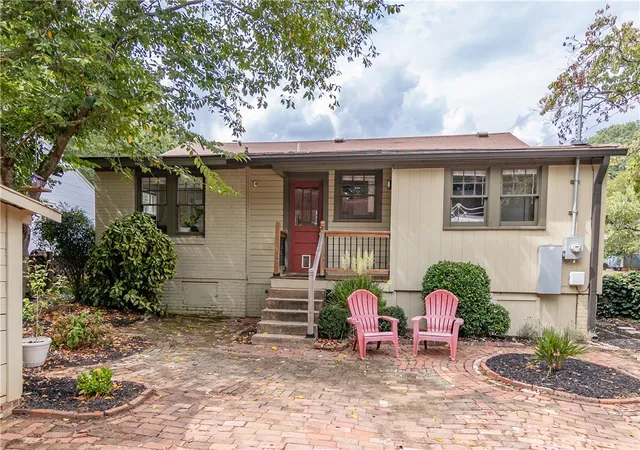
Welcome to this beautifully maintained historic brick home, ideally located within walking distance of downtown Anderson! Situated on a desirable corner lot in an established neighborhood, this charming 3-bedroom, 1.5-bath home immediately welcomes you with wonderful curb appeal, mature landscaping, and a sidewalk leading to the inviting front entrance.
Inside, you’ll appreciate the character, attention to detail, and meticulous care that have gone into updating and maintaining this home. The spacious living room features beautiful hardwood floors and flows into a versatile room that could serve as a bedroom, home office, or flex space, complete with carpet, a closet, and built-in shelving.
The dining room showcases a charming arched entryway leading into the recently renovated kitchen. Here, you’ll find quality cabinetry, granite countertops, subway tile backsplash, and newer appliances. The kitchen also offers a convenient laundry closet designed for a stackable washer and dryer, a guest half bath, and access to the small rear deck.
From the kitchen, you’ll find the second bedroom and an updated Jack-and-Jill bathroom that connects to the primary bedroom. Luxury vinyl tile flooring has been thoughtfully used throughout the kitchen, bathrooms, and laundry area for durability in these high-use spaces.
Throughout the home, you’ll find smooth ceilings, updated electrical and lighting, wide baseboards, crown molding, and beautiful trim surrounding the windows—details that complement the home's timeless character.
Step outside to the fully fenced backyard, where meticulous landscaping creates a private and inviting outdoor retreat. A brick-paver parking pad and patio provide additional space for parking and outdoor entertaining. The detached 16-foot-wide storage building offers a larger section for general storage plus a smaller section perfect for lawn equipment.
With its historic charm, thoughtful updates, beautiful outdoor spaces, and convenient location near downtown Anderson, this home is a rare find. Don’t wait to see this one—schedule your showing today and make it yours!
- Houzeo last checked: 14 minutes ago
- Listing updated: October 31, 2026 at 5:14 am
- Listing Provided by: Sheila Newton Team (864) 225-1205 DRE #21498, Tracie Carlton (864) 449-1716 DRE #90571 | Howard Hanna Allen Tate - Anderson North (864) 972-3042
- Source: Western Upstate MLS-SC | MLS#: 20305714

Property Details
Status
Active
Type
Single Family Residence
No. of Stories
1
County
City
Neighborhood
--
Year Built
1946
HOA Fees
-
Finished Area
1,016 sqft
Lot Size
0.1 acre lot
Basement Area
- sqft
MLS Name
Western Upstate MLS
MLS Number
20305714
MLS Status
Active
Days on Market
60
Cumulative Days on Market
56

Continue Your Journey in App
Find your dream home, receive real-time updates, and many more!
Continue Your Journey in App
Find your dream home, receive real-time updates, and many more!
Location
Facts & Features
Rooms
Bedrooms & bathrooms
Bedrooms: 3
Bathrooms: 2
Bedroom3
Level: Main
Area: 143.00 Square Feet
Dimensions: 13x11
Bedroom2
Level: Main
Area: 80.00 Square Feet
Dimensions: 10x8
PrimaryBedroom
Level: Main
Area: 143.00 Square Feet
Dimensions: 13x11
DiningRoom
Level: Main
Area: 63.00 Square Feet
Dimensions: 9x7
Kitchen
Level: Main
Area: 160.00 Square Feet
Dimensions: 16x10
LivingRoom
Level: Main
Area: 195.00 Square Feet
Dimensions: 15x13
Interior
Appliances
Dishwasher, Electric Oven, Electric Range, Electric Water Heater, Microwave, Refrigerator
Window Features
Blinds, Wood Frames
Sewer
Public Sewer
Cooling
Central Air, Electric
Flooring
Carpet, Hardwood, Luxury Vinyl, Luxury Vinyl Tile
Interior Features
Bookcases, Built In Features, Ceiling Fans, Granite Counters, Jack And Jill Bath, Bath In Primary Bedroom, Main Level Primary, Smooth Ceilings, Tub Shower, Window Treatments
Heating
Central, Gas
Exterior Features
Fence, Porch, Storm Windows Doors
Construction
Year Built
Year Built: 1946
Home type
Single Family Residence
Construction Materials
Brick
Roof
Architectural, Shingle
Architectural Style
Bungalow
Foundation Details
Crawlspace
Utilities & Energy
Security Features
Smoke Detectors
Laundry Features
Washer Hookup, Electric Dryer Hookup
Utilities
Electricity Available, Natural Gas Available, Sewer Available, Water Available, Underground Utilities
Water Source
Public
Parking Features
None, Driveway, Other
Basement
None, Crawl Space
Other Features
Patio And Porch Features
Front Porch
Community Features
Short Term Rental Allowed, Sidewalks
Lot Features
Corner Lot, City Lot, Level, Not In Subdivision
Price History
| Date | Event | Price |
|---|---|---|
09/07/2026 Source: | Listed for Sale | $199,900 +7.47% $197/sqft |
10/18/2024 Source: | Price Decreased | $186,000 -5.10% $183/sqft |
08/18/2024 Source: | Price Increased | $196,000 +532.26% $193/sqft |
09/30/2008 Source: | Price Decreased | $31,000 -17.33% $31/sqft |
09/30/2008 Source: | Sold | $37,500 $37/sqft |

Nearby Homes
Find Homes by Property Features in Anderson, SC
Nearby New Homes For Sale

Based on information from the Western Upstate MLS through Nov 06, 2026, 10:00PM. This information is deemed reliable, but not guaranteed. Neither the Western Upstate Association of REALTORS® Inc. or the Western Upstate MLS of South Carolina Inc., nor the listing broker, nor their agents are responsible for the accuracy of the information. The buyer is responsible for verifying all information. This information is provided by the Western Upstate Association of REALTORS® Inc. and the Western Upstate MLS of South Carolina Inc. for use by its members and is not intended for the use for any other purpose. The data relating to real estate for sale on this website comes in part from the Broker Reciprocity Program of the Western Upstate Association of REALTORS® Inc. and the Western Upstate MLS of South Carolina Inc. © 2026 Western Upstate MLS of South Carolina Inc. All Rights Reserved.
 Advertising Broker: Nicholas Huscroft | Chosen Realty
