- Overview
- Description
- Property Details
- Location
- HOA Management
- Facts & Features
- Getting Around
- Nearby Homes


$399,900
Monthly Est:$1,990
 2 Beds
 2 Baths
2 full baths
 1,130sqft
820 Garden District Dr, Charlotte, NC 28202
$399,900
$1,990/moEst:
Get Pre-Approved
Condominium
Built in 2001
$350/mo HOA
-- sqft lot
$354/sq.ft
Description
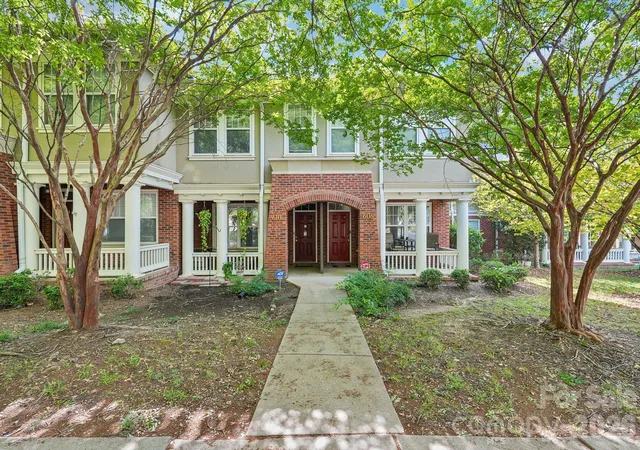
Experience refined city living in this beautifully updated condo in Charlotte’s vibrant First Ward, where modern style meets unbeatable convenience. Freshly painted throughout and thoughtfully renovated with designer touches, this move-in-ready home offers flexible living spaces, abundant natural light, and effortless access to some of the city’s most popular neighborhoods and attractions.
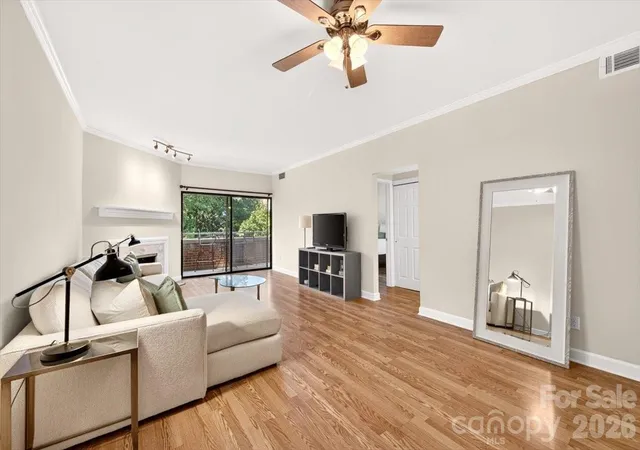
The bright open-concept main living area is enhanced by soaring ceilings and oversized windows, creating an airy and inviting atmosphere. At the center of the home, the stunning kitchen blends style and function with stainless steel appliances, sleek quartz countertops, new cabinetry, a contemporary backsplash, and custom details including a mounted library ladder and upper cabinet rail system for easy access and added character.
Occupying the entire third floor, the expansive primary suite serves as a true private retreat. The renovated bathroom, new carpet, refreshed shower finishes, and versatile loft area provide endless flexibility for a home office, reading lounge, fitness space, or media room. A secondary guest suite with a full bath on the lower level offers privacy and direct access to the outdoor living areas, making it ideal for guests or multi-functional use.
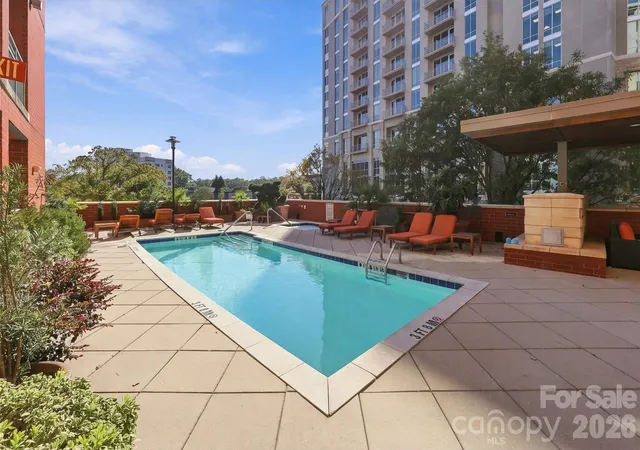
Enjoy multiple outdoor spaces designed for relaxing and entertaining, including a private fenced patio perfect for grilling or unwinding in the evenings, along with a balcony just off the main living area. Additional highlights include dedicated parking and convenient access to major interstates and the airport.
Perfectly situated just minutes from Uptown, NoDa, Plaza Midwood, South End, and Camp North End, this home places you close to Charlotte’s best dining, entertainment, and recreation. Walk to Alexander Park, Sugar Creek Greenway, Spectrum Center, Panthers and Hornets games, Optimist Hall, and more. Offering the ideal combination of modern comfort, urban accessibility, and neighborhood charm, this First Ward condo delivers the best of Charlotte living.
- Houzeo last checked: 4 minutes ago
- Listing updated: September 30, 2026 at 4:20 pm
- Listing Provided by: Scott Hosey (828) 712-3966 | Trade & Tryon Realty (828) 301-0114
- Source: Canopy MLS as distributed by MLS GRID | MLS#: 4382830

This condo is in:
Property Details
Status
Active
Type
Condominium
No. of Stories
-
County
City
Neighborhood
Year Built
2001
HOA Fees
$350/mo
Finished Area
1,130 sqft
Lot Size
-- sqft lot
Basement Area
- sqft
MLS Name
Canopy MLS as distributed by MLS GRID
MLS Number
4382830
MLS Status
Active
Days on Market
161
Cumulative Days on Market
130

Continue Your Journey in App
Find your dream home, receive real-time updates, and many more!
Continue Your Journey in App
Find your dream home, receive real-time updates, and many more!
Location
HOA Management
Skyline Terrace COA
HOA Fees
$350/ Monthly
Disclaimer: Amenities are based on third-party information and may vary; buyers must independently verify all amenities, as information is deemed reliable but not guaranteed.
Facts & Features
Rooms
Bedrooms & bathrooms
Bedrooms: 2
Bathrooms: 2
Interior
Appliances
Dishwasher, Dryer, Electric Range, Microwave, Washer
Sewer
Public Sewer
Heating
Heat Pump
Exterior Features
Lawn Maintenance
Cooling
Heat Pump
Construction
Year Built
Year Built: 2001
Home type
Condominium
Roof
Architectural Shingle
Foundation Details
Slab
Construction Materials
Hardboard Siding
Architectural Style
Transitional
Utilities & Energy
Parking Features
Assigned
Laundry Features
Laundry Closet, Lower Level
Water Source
City
Other Features
Subdivision Name
Skyline Terrace
Patio And Porch Features
Enclosed, Patio
Price History
| Date | Event | Price |
|---|---|---|
05/23/2026 Source: | Listed for Sale | $409,900 +2.50% $363/sqft |
05/23/2026 Source: | Price Decreased | $399,900 -2.44% $354/sqft |
05/19/2026 Source: | Coming Soon | $409,900 $363/sqft |

Nearby Homes


Find Homes by Property Features in Charlotte, NC
Nearby New Homes For Sale

Based on information submitted to the MLS GRID from Canopy MLS through Oct 31, 2026, 02:15PM. All data is obtained from various sources and may not have been verified by the broker or MLS GRID. Supplied Open House Information is subject to change without notice. All information should be independently reviewed and verified for accuracy. Properties may or may not be listed by the office/agent presenting the information. IDX information is provided exclusively for consumers’ personal, noncommercial use. It may not be used for any purpose other than to identify prospective properties which the consumers may be interested in purchasing. The data is deemed reliable but is not guaranteed by MLS GRID. The use of the MLS GRID Data may be subject to an end-user license agreement prescribed by the Member Participant’s applicable MLS, if any, and as amended from time to time. ©2026 Canopy MLS. All Rights Reserved.
 Advertising Broker: Nicholas Huscroft | Chosen Realty
