- Overview
- Description
- Property Details
- Location
- Facts & Features
- Getting Around
- Nearby Homes

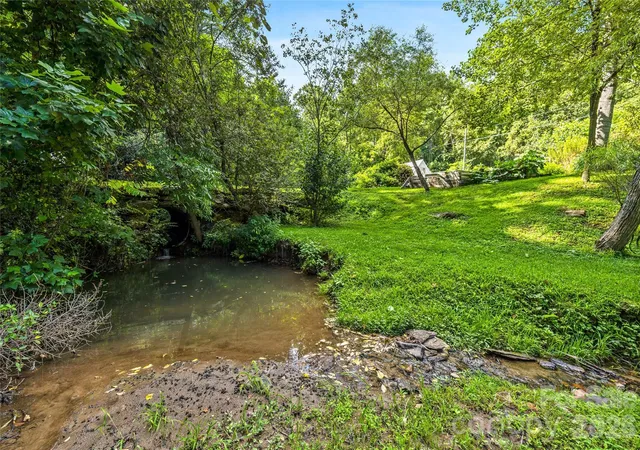


$998,000
Monthly Est:$4,967
 4 Beds
 3 Baths
2 full baths + 1 half bath
 2,416sqft
820 Merrills Cvs Rd, Asheville, NC 28803
$998,000
$4,967/moEst:
Get Pre-Approved
Single Family Residence
Built in 2017
$-- HOA
6.24 acres lot
$413/sq.ft
Description
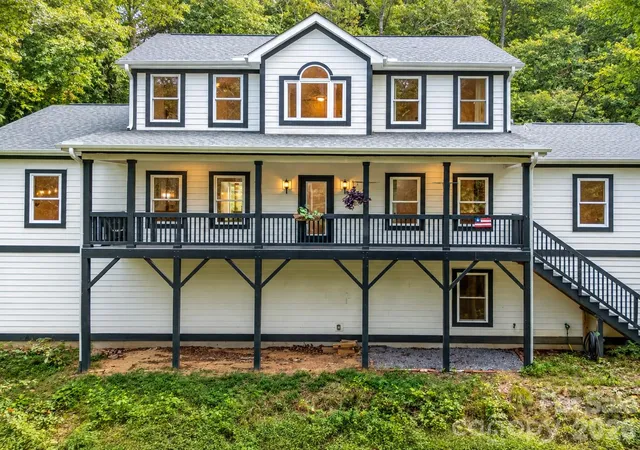
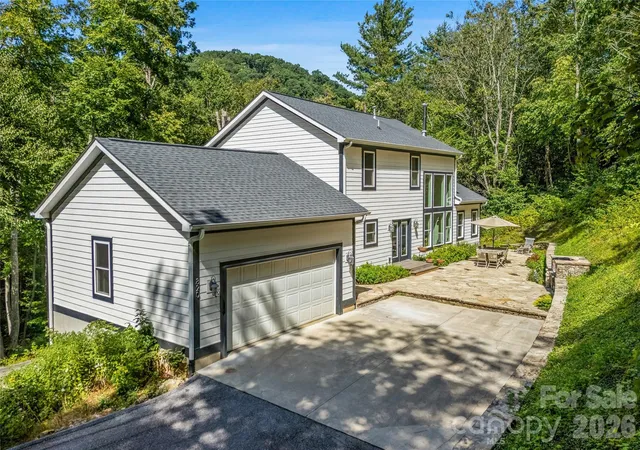
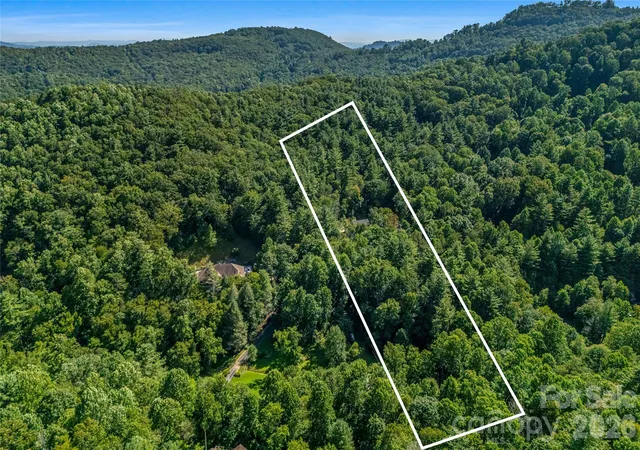
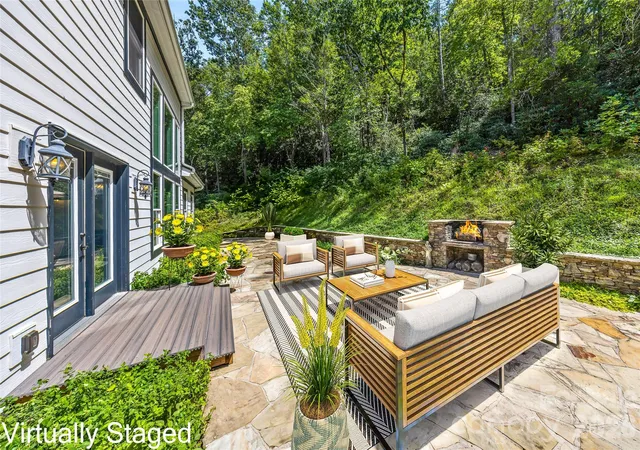
Now offered at a compelling new price - come experience 6+ private Asheville acres, established gardens. greenhouse, creek. trails and detached studio - Discover a rare opportunity to own a private 6.24-acre estate just minutes from downtown Asheville, where modern construction, natural beauty and exceptional flexibility come together. Built in 2017, this custom home welcomes you through mature trees, flowering gardens and across a gentle stream to a light-filled interior with soaring ceilings, expansive windows and a dramatic great room with wood-burning stove. The thoughtful floor plan offers a main-level primary suite, dedicated office, formal dining room, generous gathering spaces and three additional bedrooms upstairs. A full unfinished walkout basement provides outstanding potential to add significant living space, while a separate heated and cooled workshop, not included in the home’s reported square footage, offers an incredible year-round space for projects, woodworking or creative pursuits. The garage also features two electric vehicle chargers. Outside, an expansive stone terrace with fireplace is ideal for gathering, while trails, a 12-by-12-foot greenhouse, 10 raised garden beds, established berries, vegetables, herbs and flowers create a gardener’s dream. Tucked into the landscape, the beautifully finished detached studio offers an inspiring space for an artist’s studio, yoga room, hobby space, playroom or quiet retreat. A gentle creek, wetlands, open lawns and wooded acreage extending to the ridgeline provide privacy, room to explore and abundant wildlife. Whole-home water filtration, preventative radon mitigation and an EcoFlow backup battery system add modern comfort and peace of mind. This uncommon Asheville property offers room to live, create, gather, garden and grow.
- Houzeo last checked: 5 hours ago
- Listing updated: October 14, 2026 at 9:25 pm
- Listing Provided by: Jennifer Farley (828) 545-1383 , Cain Cox | Premier Sotheby’s International Realty (828) 277-3238
- Source: Canopy MLS as distributed by MLS GRID | MLS#: 4408419

Property Details
Status
Active
Type
Single Family Residence
No. of Stories
-
County
City
Neighborhood
--
Year Built
2017
HOA Fees
-
Finished Area
2,416 sqft
Lot Size
6.24 acres lot
Basement Area
- sqft
MLS Name
Canopy MLS as distributed by MLS GRID
MLS Number
4408419
MLS Status
Active
Days on Market
76
Cumulative Days on Market
55

Continue Your Journey in App
Find your dream home, receive real-time updates, and many more!
Continue Your Journey in App
Find your dream home, receive real-time updates, and many more!
Location
Facts & Features
Rooms
Bedrooms & bathrooms
Bedrooms: 4
Bathrooms: 3
Interior
Appliances
Dishwasher, Freezer, Gas Oven, Gas Range, Gas Water Heater, Microwave, Propane Water Heater, Refrigerator, Tankless Water Heater, Wine Refrigerator
Sewer
Septic Installed
Cooling
Ceiling Fan(s), Central Air, Electric
Heating
Central, Heat Pump, Propane
Flooring
Tile, Vinyl
Interior Features
Built In Features, Entrance Foyer, Open Floorplan, Pantry, Storage, Walk In Closet(s), Walk In Pantry
Construction
Year Built
Year Built: 2017
Home type
Single Family Residence
Roof
Architectural Shingle
Foundation Details
Basement
Architectural Style
Traditional
Construction Materials
Fiber Cement
Utilities & Energy
Utilities
Propane
Fireplace Features
Great Room, Wood Burning Stove
Basement
Bath/stubbed, Interior Entry, Unfinished
Water Source
Well
Parking Features
Driveway
Laundry Features
Laundry Room, Main Level
Other Features
Patio And Porch Features
Covered, Front Porch, Patio, Terrace
Lot Features
Cleared, Green Area, Private, Sloped, Creek/stream, Wooded
Subdivision Name
None
Price History
| Date | Event | Price |
|---|---|---|
09/23/2026 Source: | Price Decreased | $1,085,000 -8.44% $449/sqft |
08/20/2026 Source: | Listed for Sale | $1,185,000 +18.74% $490/sqft |
08/20/2026 Source: | Price Decreased | $998,000 -15.78% $413/sqft |
08/20/2026 Source: | Price Increased | $1,185,000 +3.04% $490/sqft |
08/17/2021 Source: | Listing Removed | $1,150,000 $476/sqft |

Nearby Homes
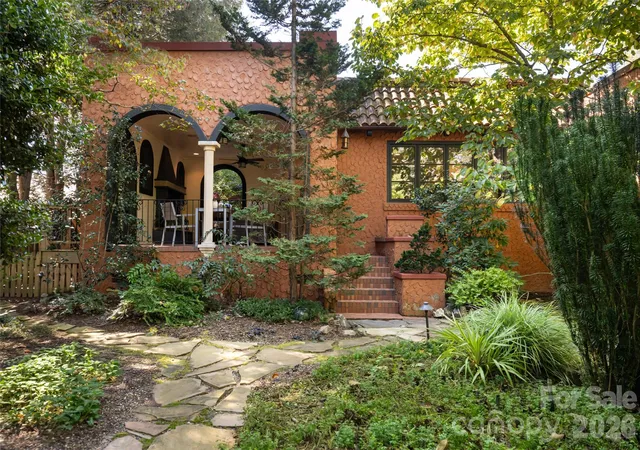
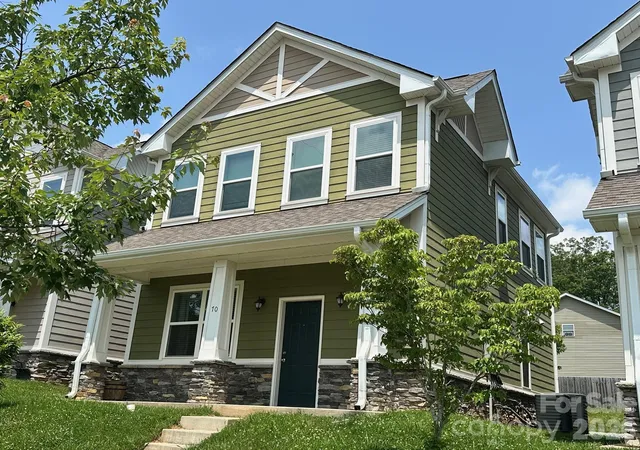
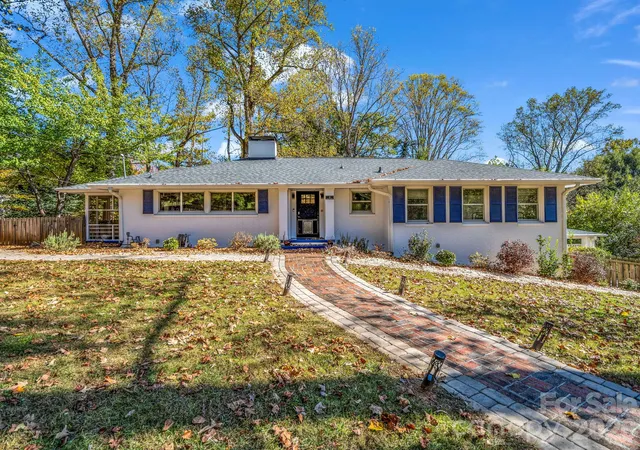

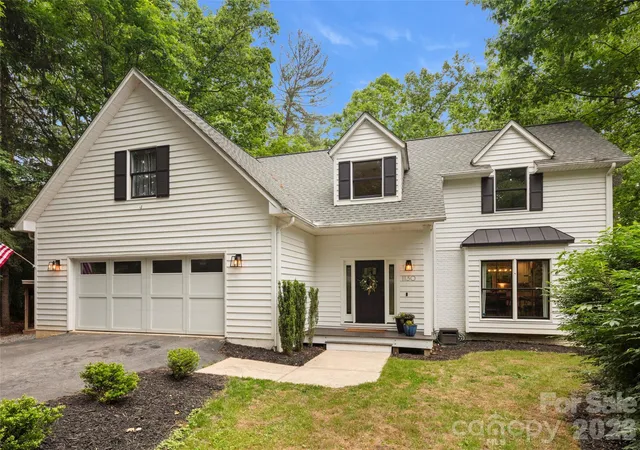
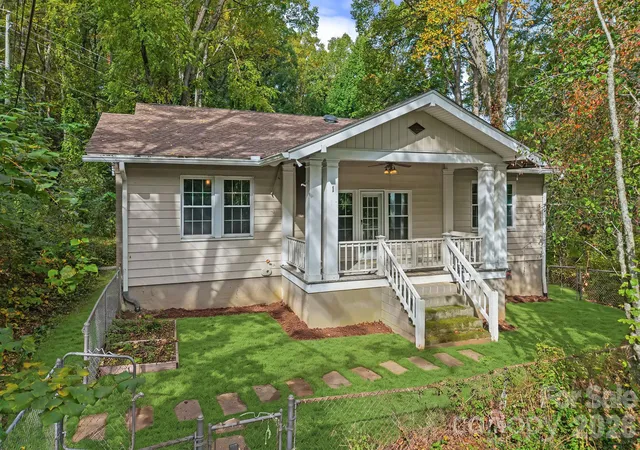
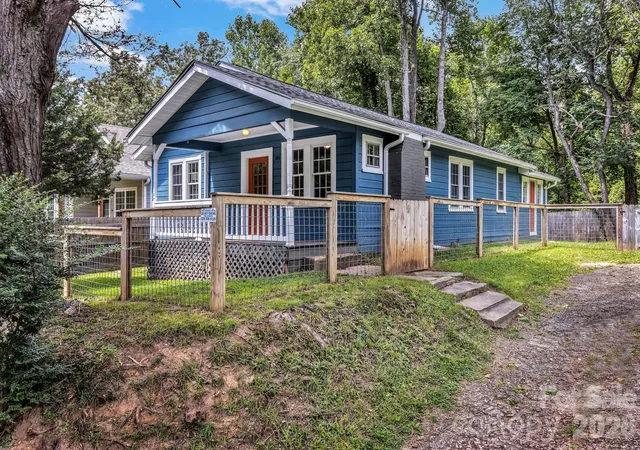
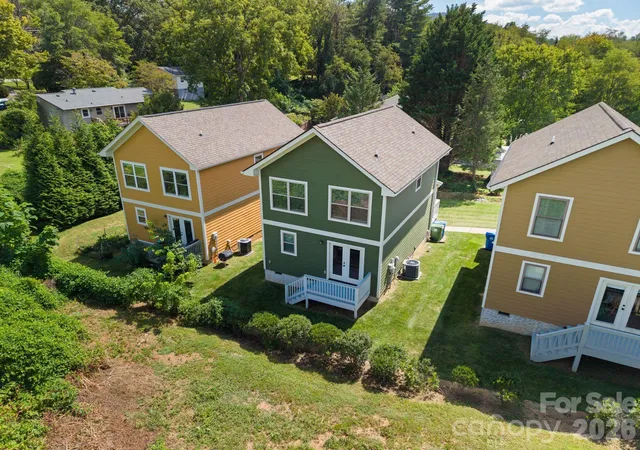
Find Homes by Property Features in Asheville, NC
Nearby New Homes For Sale

Based on information from Canopy MLS through Nov 04, 2026, 12:45PM as submitted to and distributed by MLS GRID. All data is obtained from various sources and may not have been verified by the broker or MLS GRID. Supplied Open House Information is subject to change without notice. All information should be independently reviewed and verified for accuracy. Properties may or may not be listed by the office/agent presenting the information. IDX information is provided exclusively for consumers’ personal, noncommercial use. It may not be used for any purpose other than to identify prospective properties which the consumers may be interested in purchasing. The data is deemed reliable but is not guaranteed by MLS GRID. The use of the MLS GRID Data may be subject to an end-user license agreement prescribed by the Member Participant’s applicable MLS, if any, and as amended from time to time. ©2026 Canopy MLS. All Rights Reserved.
 Advertising Broker: Nicholas Huscroft | Chosen Realty
