- Overview
- Description
- Property Details
- Location
- Facts & Features
- Getting Around
- Nearby Homes
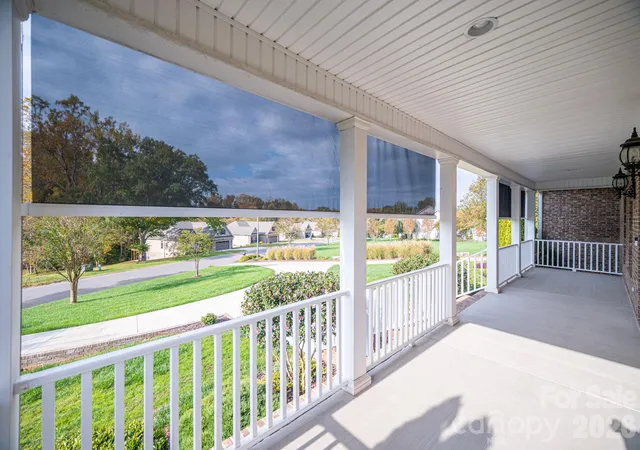

Street View
$750,000
Monthly Est:$3,733
 4 Beds
 3 Baths
3 full baths
 2,549sqft
820 Rhodann Dr, Shelby, NC 28152
$750,000
$3,733/moEst:
Get Pre-Approved
Single Family Residence
Built in 2016
$-- HOA
1.63 acres lot
$294/sq.ft
Description
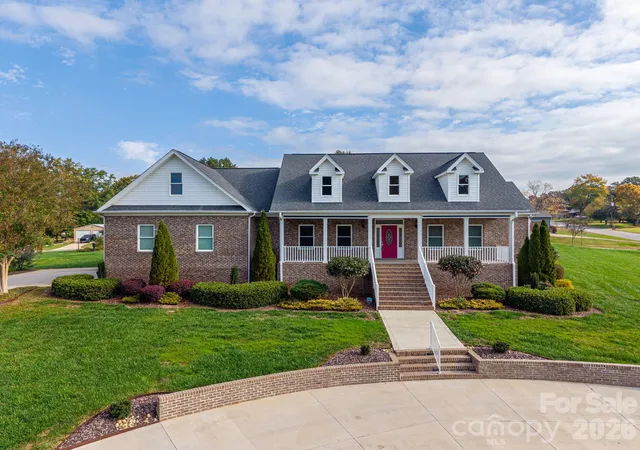
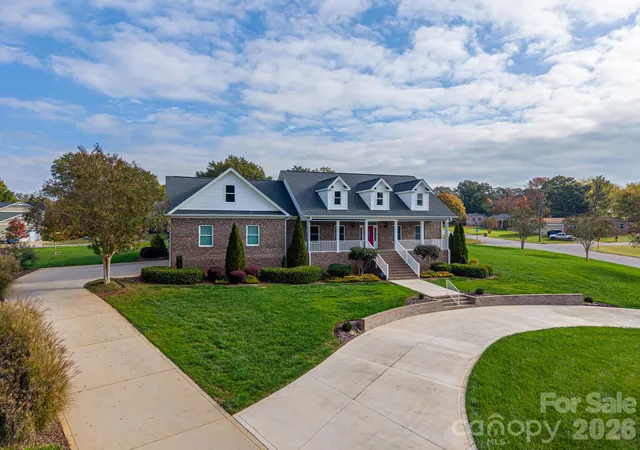
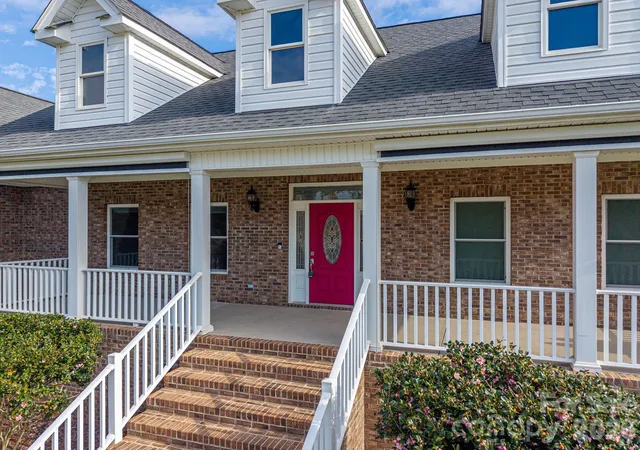
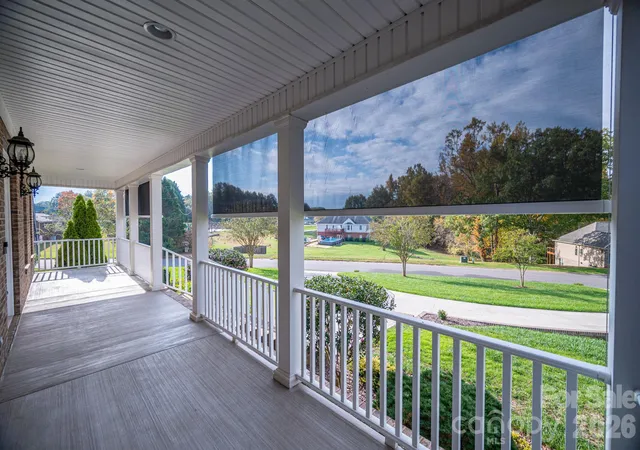
Bring your daily drivers, classic cars, and collections! This unique 1.64 acre (four parcels) property offers a spacious 4-bedroom, 3-bath home with exceptional living spaces and an impressive 4-bay detached garage with half bath and mini split HVAC designed for work, storage, and hobbies (Includes a 80 gal Ingersoll Rand air compressor). The home features a split-bedroom floor plan, mostly hardwood flooring, laminate hardwood flooring in the bedrooms, tile flooring in the bathrooms, central vacuum, and architectural shingle roofing. The inviting family room boasts a gas fireplace surrounded by stacked stone, complete with built-inn cabinetry. The large kitchen offers quartz countertops, an eat-at bar, double ovens, and an electric cooktop, making it ideal for everyday living and entertaining. A generously sized laundry room adds convenience. The spacious primary suite features a tray ceiling, huge closet, and a large private bath with quartz countertops and a walk-in shower. Water is heated with a gas on-demand water heater. The foyer includes a closet and opens to a formal dining room accented by a tray ceiling. Enjoy outdoor living from the covered front porch with power shades or relax on the screened-in back porch. The home also features an attached double garage with insulated doors, a cricular front driveway, and irrigation for both the front and back yards, as well as the additional lot. The standout feature for car enthusiasts, hobbyists, or collectors is the impressive 50' x 35' detached four-bay garage. This versatile space includes insulated garage doors, a half bath, mini-split heating and cooling, an 80-gallon air compressor, workbench, and shelving. Whether you need room for vehicles, a workshop, equipment, or your collection, this space offers outstanding possibilities. Additional peace of mind comes with a fully encapsulated crawl space backed by a warranty. With its spacious floor plan, thoughtful features, irrigated outdoor areas, and exceptional garage and workshop space, this one-of-a-kind property offers a rare combination of comfortable living and room for your passions. Come see all the possibilities this unique property has to offer!
- Houzeo last checked: 9 minutes ago
- Listing updated: October 31, 2026 at 9:01 am
- Listing Provided by: Don Costner (704) 472-8052 | Howard Hanna Allen Tate Shelby (704) 482-6311
- Source: Canopy MLS as distributed by MLS GRID | MLS#: 4434640

Property Details
Status
Active
Type
Single Family Residence
No. of Stories
-
County
City
Neighborhood
--
Year Built
2016
HOA Fees
-
Finished Area
2,549 sqft
Lot Size
1.63 acres lot
Basement Area
- sqft
MLS Name
Canopy MLS as distributed by MLS GRID
MLS Number
4434640
MLS Status
Active
Days on Market
7
Cumulative Days on Market
1

Continue Your Journey in App
Find your dream home, receive real-time updates, and many more!
Continue Your Journey in App
Find your dream home, receive real-time updates, and many more!
Location
Facts & Features
Rooms
Bedrooms & bathrooms
Bedrooms: 4
Bathrooms: 3
Interior
Appliances
Dishwasher, Disposal, Double Oven, Electric Cooktop, Microwave, Tankless Water Heater
Window Features
Insulated Window(s), Window Treatments
Sewer
Public Sewer
Cooling
Heat Pump
Flooring
Wood, Hardwood, Tile
Interior Features
Attic Stairs Pulldown, Breakfast Bar, Built In Features, Central Vacuum, Entrance Foyer, Pantry, Split Bedroom, Walk In Closet(s)
Heating
Heat Pump
Exterior Features
Other See Remarks, In Ground Irrigation
Construction
Year Built
Year Built: 2016
Home type
Single Family Residence
Construction Materials
Brick Partial, Vinyl
Roof
Architectural Shingle
Architectural Style
Traditional, Ranch
Foundation Details
Crawl Space
Utilities & Energy
Security Features
Carbon Monoxide Detector(s), Smoke Detector(s)
Laundry Features
Electric Dryer Hookup, Inside, Laundry Room, Sink, Washer Hookup
Utilities
Cable Connected, Electricity Connected, Natural Gas, Underground Power Lines, Underground Utilities
Water Source
City
Parking Features
Circular Driveway, Attached Garage, Detached Garage, Garage Door Opener, Garage Faces Rear, Garage Faces Side, Garage Shop, Keypad Entry, Other See Remarks
Fireplace Features
Family Room, Gas, Gas Log
Other Features
Patio And Porch Features
Covered, Front Porch, Rear Porch, Screened, Other See Remarks
Subdivision Name
None
Lot Features
Corner Lot, Level, Sloped
Price History
| Date | Event | Price |
|---|---|---|
10/30/2026 Source: | Listed for Sale | $750,000 $294/sqft |

Nearby Homes
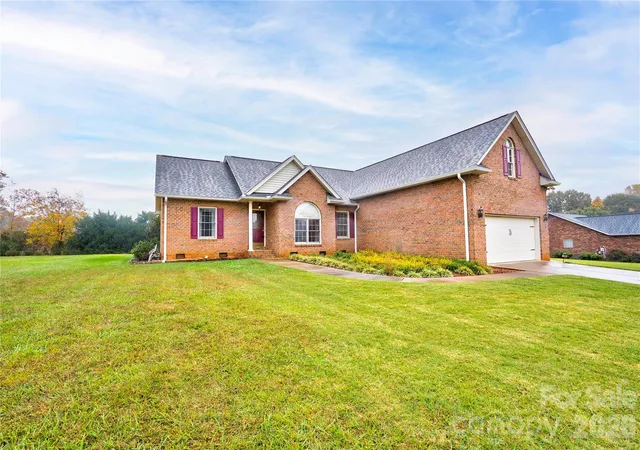
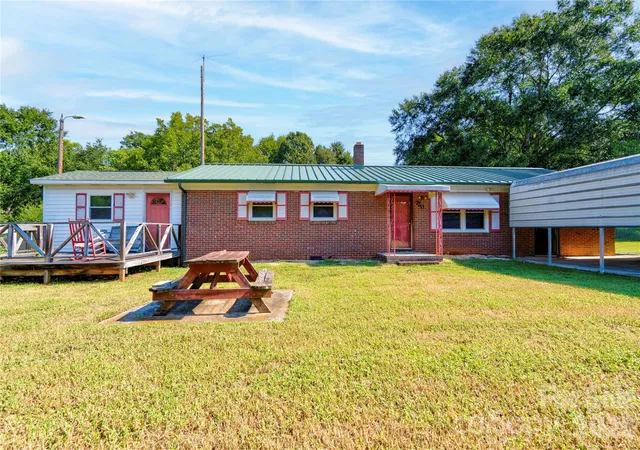
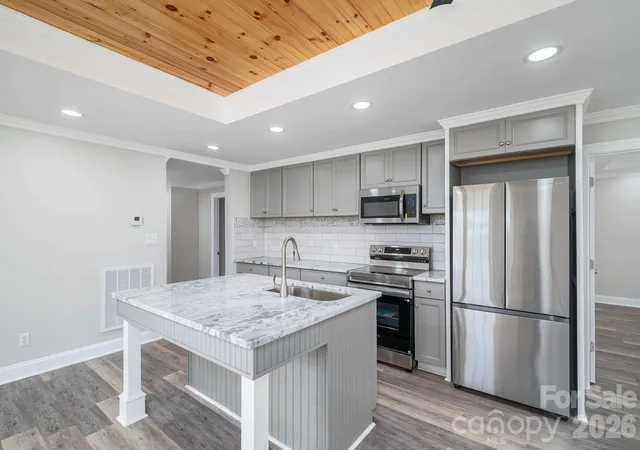

Find Homes by Property Features in Shelby, NC
Nearby New Homes For Sale

Based on information from Canopy MLS through Nov 06, 2026, 06:30PM as submitted to and distributed by MLS GRID. All data is obtained from various sources and may not have been verified by the broker or MLS GRID. Supplied Open House Information is subject to change without notice. All information should be independently reviewed and verified for accuracy. Properties may or may not be listed by the office/agent presenting the information. IDX information is provided exclusively for consumers’ personal, noncommercial use. It may not be used for any purpose other than to identify prospective properties which the consumers may be interested in purchasing. The data is deemed reliable but is not guaranteed by MLS GRID. The use of the MLS GRID Data may be subject to an end-user license agreement prescribed by the Member Participant’s applicable MLS, if any, and as amended from time to time. ©2026 Canopy MLS. All Rights Reserved.
 Advertising Broker: Nicholas Huscroft | Chosen Realty
