- Overview
- Description
- Property Details
- Location
- HOA Management
- Facts & Features
- Getting Around
- Nearby Homes

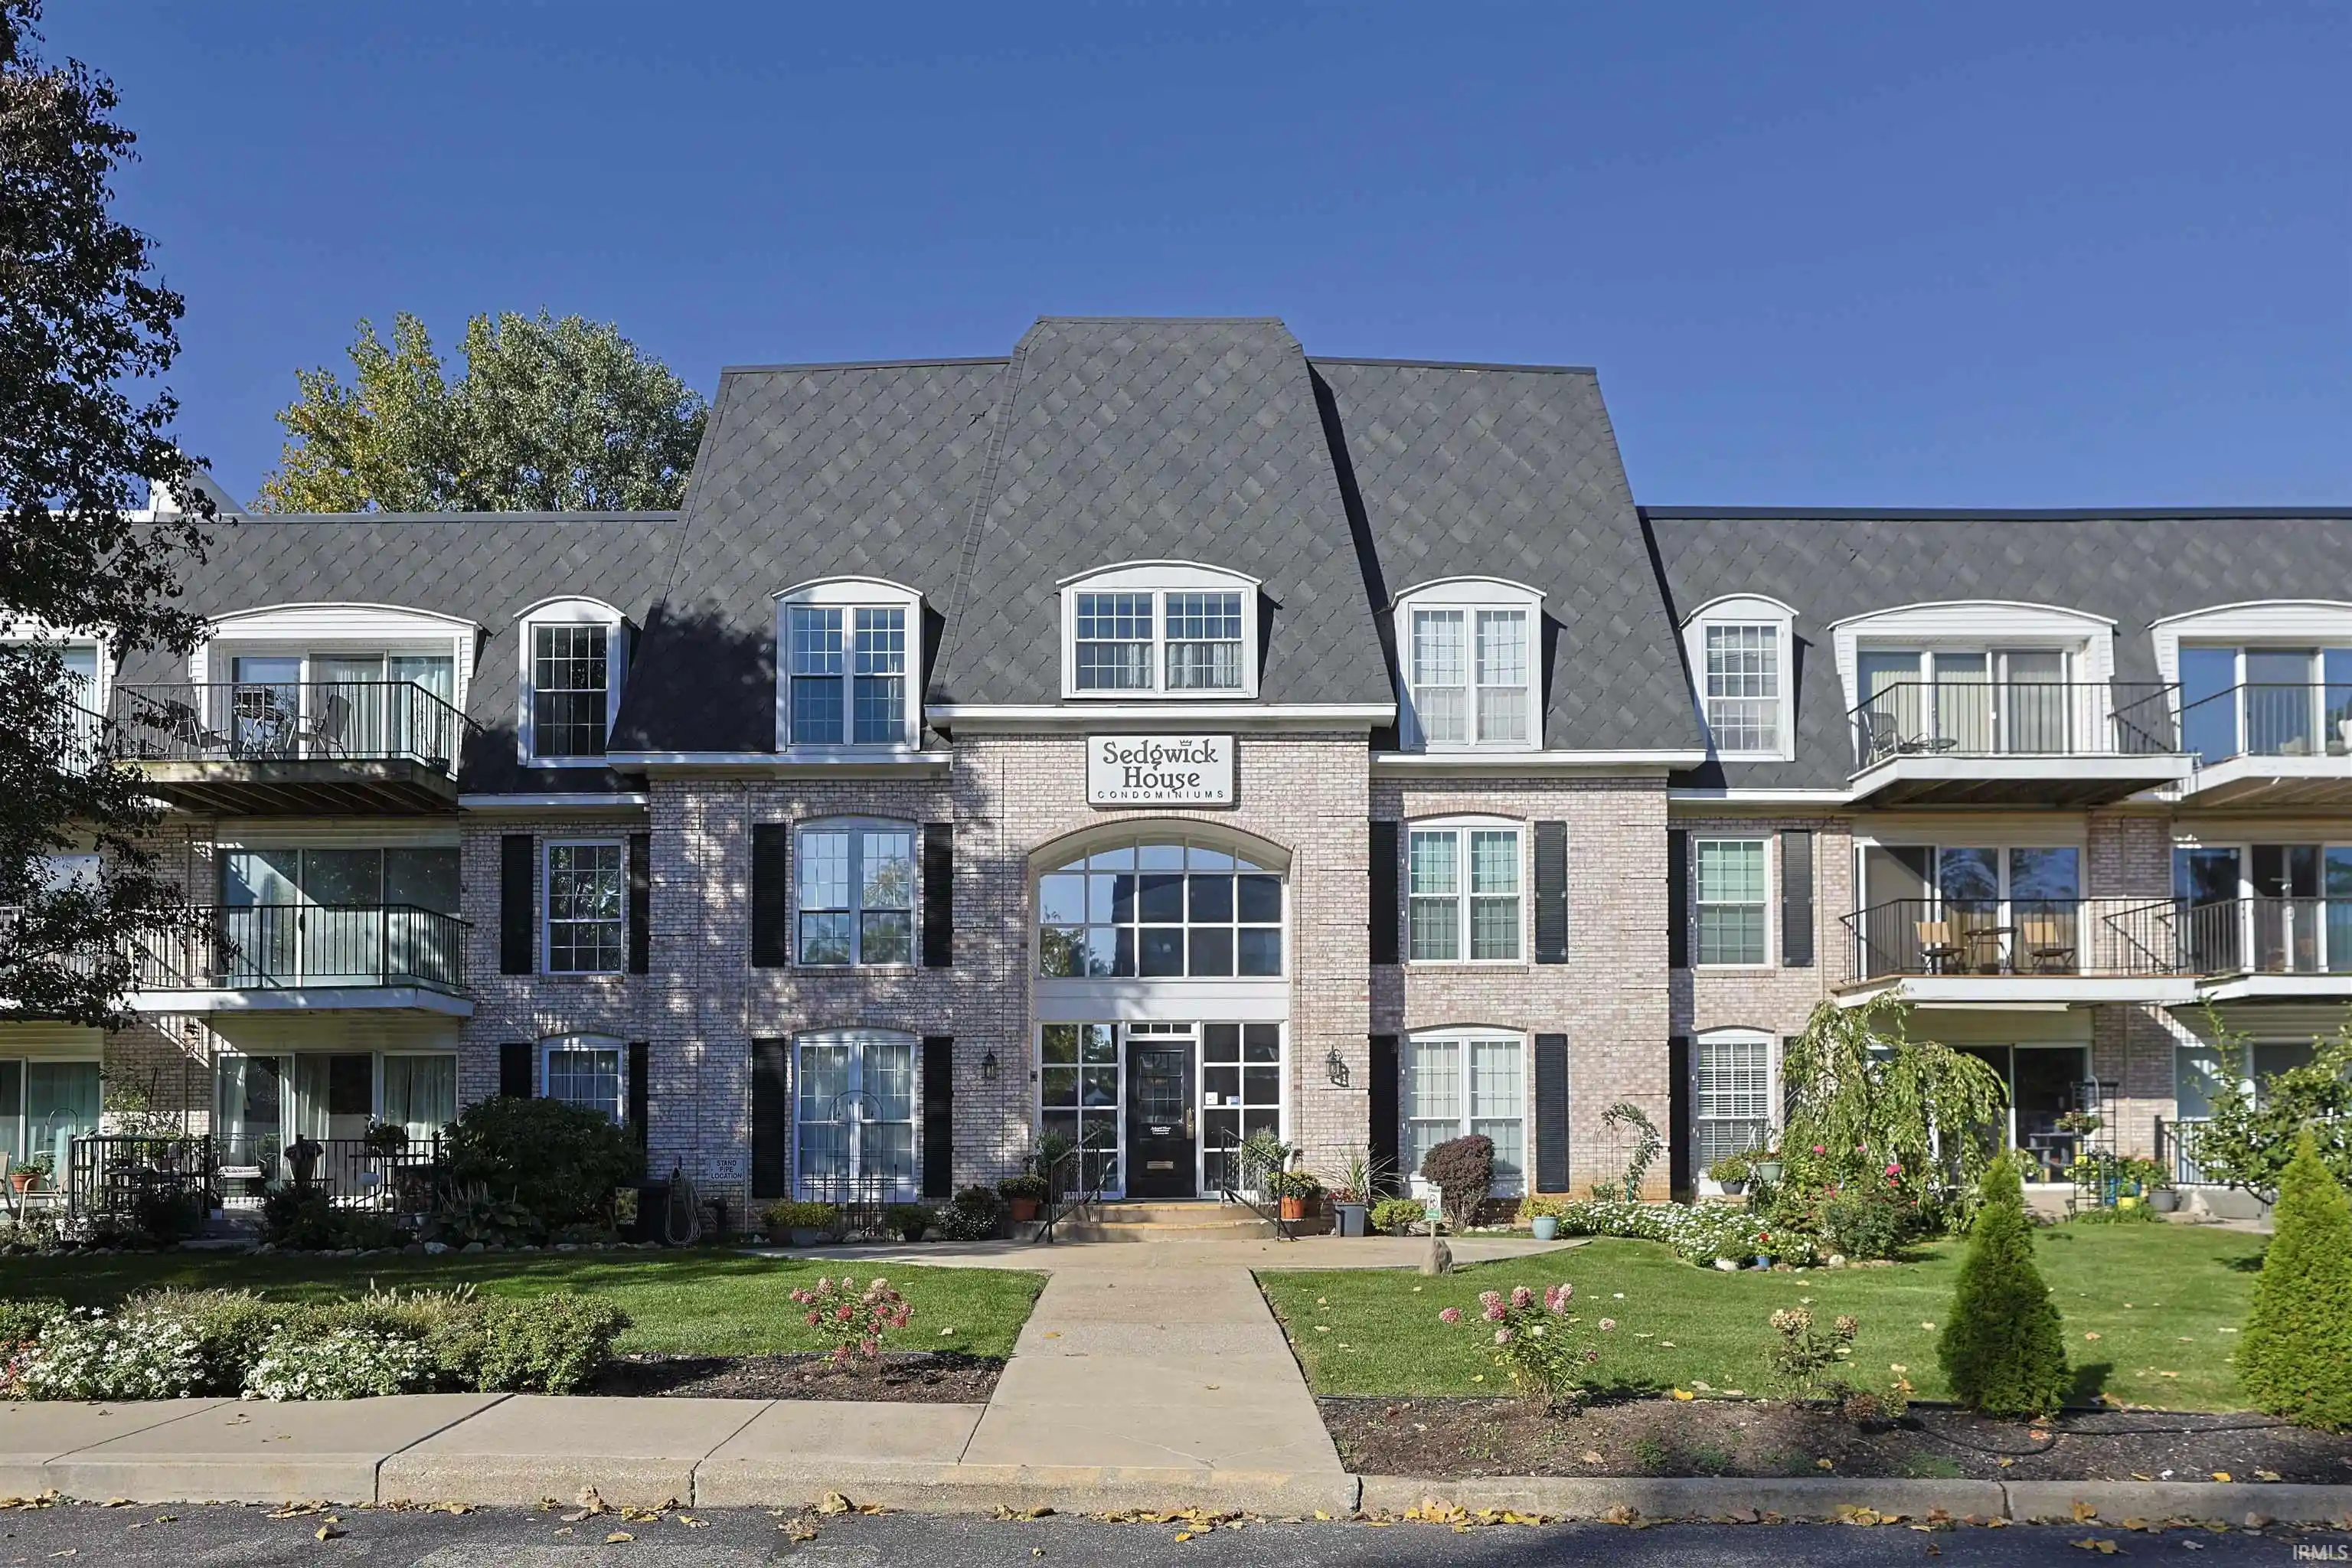


$126,000
Monthly Est:$627
 1 Bed
 1 Bath
1 full bath
 772sqft
820 W Lincolnway #104, Mishawaka, IN 46544
$126,000
$627/moEst:
Get Pre-Approved
Condominium
Built in 1970
$-- HOA
-- sqft lot
$163/sq.ft
Description
Get into this darling Mishawaka first floor condo with park-like view & low maintenance lifestyle Michiana! This 1 bed/1bath open concept living space is one of the few in Sedgwick House to have an in-unit washer & dryer. Additional highlights include a walk-out covered patio, breakfast bar off the kitchen, new dishwasher & shower/tub fixtures, newer floors & slider patio door, heated basement garage, 4th floor storage, elevator, intercom entry, security cameras, appliances & window treatments included and the location can’t be beat! Near the riverwalk, shopping & restaurants galore. One of Mishawaka’s best kept secrets, because it’s all about YOU!
- Houzeo last checked: 10 minutes ago (November 2, 2026 at 3:45 am)
- Listing updated: October 15, 2026 at 4:47 pm
- Listing Provided by: Kyra Hammett (574) 229-1626 | Inspired Homes Indiana
- Source: Indiana Regional MLS-IN | MLS#: 202642732

Property Details
Status
Pending
Type
Condominium
No. of Stories
-
County
--
City
Neighborhood
--
Year Built
1970
HOA Fees
-
Finished Area
772 sqft
Lot Size
-- sqft lot
Basement Area
- sqft
MLS Name
Indiana Regional MLS
MLS Number
202642732
MLS Status
Pending
Days on Market
17

Continue Your Journey in App
Find your dream home, receive real-time updates, and many more!
Continue Your Journey in App
Find your dream home, receive real-time updates, and many more!
Location
HOA Management
N/A
HOA Fees
$264.1/
Amenities
 Amenities and services may be covered by one or multiple associations and service providers.
 Security Guard
 Laundry
Disclaimer: Amenities are based on third-party information and may vary; buyers must independently verify all amenities, as information is deemed reliable but not guaranteed.
Facts & Features
Rooms
Bedrooms & bathrooms
Bedroom: 1
Bathroom: 1
Interior
Appliances
Dishwasher, Microwave, Refrigerator, Washer, Window Treatments, Dryer Electric, Electric Range, Electric Water Heater
Interior Features
Alarm System Security, Storage, Breakfast Bar, Cable Ready, Ceiling Fan(s), Closet(s) Walk In, Laminate Counters, Disposal, Elevator, Fire Sprinkler System, Entrance Foyer, Garage Door Opener, Intercom, Landscaped, Near Walking Trail, Open Floorplan, Patio Covered, Trash Chutes, Utility Sink, Tub/shower Combination, Garage Heated, Garage Utilities
Flooring
Carpet, Vinyl
Cooling
Central Air
Heating
Electric, Forced Air
Sewer
City
Construction
Year Built
Year Built: 1970
Home type
Condominium
Construction Materials
Brick
Architectural Style
Mid Rise
Roof
Rubber, Shingle
Foundation Details
Concrete Perimeter
Utilities & Energy
Basement
Exterior Entry
Association Amenities
Laundry, Security
Fireplace Features
None
Water Source
City
Other Features
Subdivision Name
Sedgwick House
Lot Features
Other
Price History
| Date | Event | Price |
|---|---|---|
10/14/2026 Source: | Pending | $126,000 $163/sqft |

Nearby Homes



Find Homes by Property Features in Mishawaka, IN


IDX information is provided exclusively for consumer's personal, non-commercial use and may not be used for any purpose other than to identify prospective properties that consumers may be interested in purchasing. Data is deemed reliable but is not guaranteed accurate by the MLS.
 Advertising Broker: Jonah Hartsburg | Hoosier Hub Realty
