- Overview
- Description
- Property Details
- Location
- Facts & Features
- Getting Around
- Nearby Homes



$318,000
Monthly Est:$1,583
 3 Beds
 2 Baths
2 full baths
 1,794sqft
820 W Twin Springs St, Siloam Springs, AR 72761
$318,000
$1,583/moEst:
Get Pre-Approved
Single Family Residence
Built in 1981
$-- HOA
0.25 acre lot
$177/sq.ft
Description
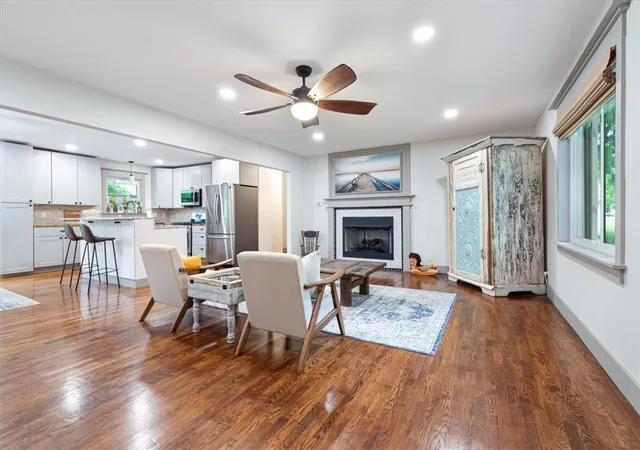
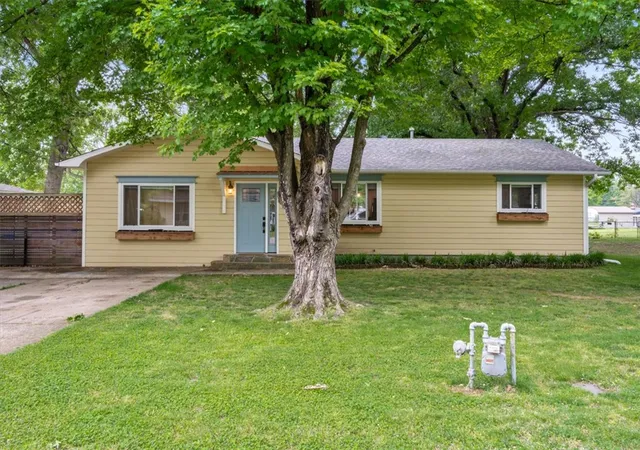
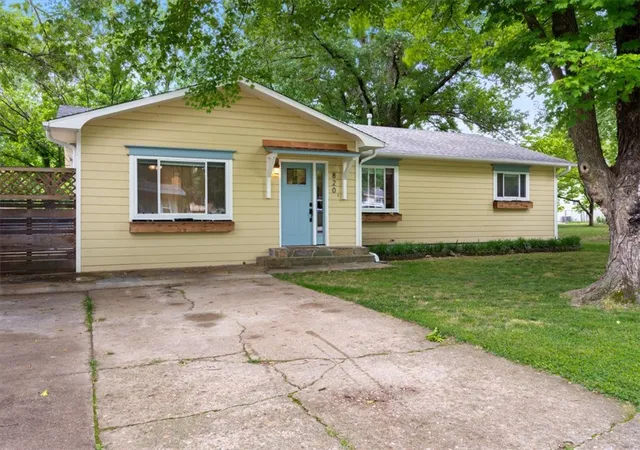
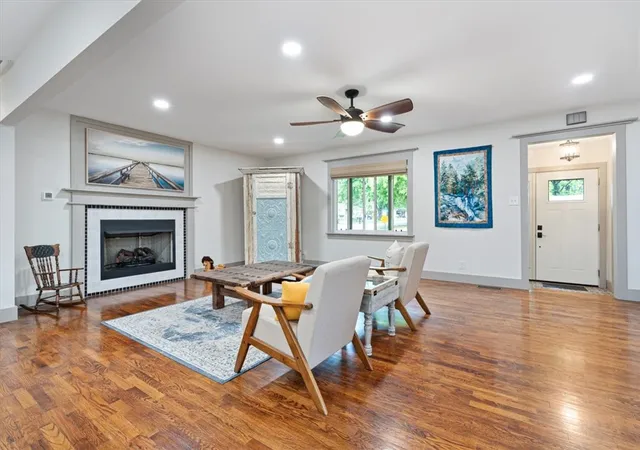
Gorgeously remodeled in 2020, this beautifully updated home blends vintage charm with modern convenience in a prime location close to downtown Siloam Springs. Featuring an open concept layout with a desirable split floor plan, the home is filled with stylish upgrades including butcher block countertops, custom tilework, and an adorable copper-covered front porch. Enjoy entertaining indoors or relaxing outside in the large, shaded, fenced backyard. Major system updates provide peace of mind, including brand new roof 2026, new hot water heater in 2020, all-new PEX plumbing, approximately 60% of the home professionally rewired, new gutters with leaf guards, and a new HVAC system installed in 2025. Bike to downtown, shopping, dining, and more while enjoying the character and charm this unique property has to offer. This is the one you’ve been waiting for!
- Houzeo last checked: 4 hours ago
- Listing updated: September 15, 2026 at 1:53 am
- Listing Provided by: Cammi Hevener (479) 427-0240 DRE #EB00075080, Addison Hevener (479) 220-1284 DRE #SA00101514 | Keller Williams Market Pro Realty - Siloam Springs (479) 718-2800
- Source: ArkansasOne MLS-AR | MLS#: 1347413

Property Details
Status
Active
Type
Single Family Residence
No. of Stories
1
County
City
Neighborhood
--
Year Built
1981
HOA Fees
-
Finished Area
1,794 sqft
Lot Size
0.25 acre lot
Basement Area
- sqft
MLS Name
ArkansasOne MLS
MLS Number
1347413
MLS Status
Active
Days on Market
147
Cumulative Days on Market
123

Continue Your Journey in App
Find your dream home, receive real-time updates, and many more!
Download App
Continue Your Journey in App
Find your dream home, receive real-time updates, and many more!
Location
Facts & Features
Rooms
Bedrooms & bathrooms
Bedrooms: 3
Bathrooms: 2
Bathroom
Level: Main
Area: 63.00 Square Feet
Dimensions: 9x7
BonusRoom
Level: Main
Area: 42.00 Square Feet
Dimensions: 7x6
UtilityRoom
Level: Main
Area: 156.00 Square Feet
Dimensions: 13x12
PrimaryBathroom
Level: Main
Area: 49.00 Square Feet
Dimensions: 7x7
PrimaryBedroom
Level: Main
Area: 204.00 Square Feet
Dimensions: 17x12
Kitchen
Level: Main
Area: 180.00 Square Feet
Dimensions: 15x12
EatInKitchen
Level: Main
Area: 168.00 Square Feet
Dimensions: 14x12
FamilyRoom
Level: Main
Area: 360.00 Square Feet
Dimensions: 24x15
Bedroom
Level: Main
Area: 120.00 Square Feet
Dimensions: 12x10
Bedroom
Level: Main
Area: 210.00 Square Feet
Dimensions: 15x14
Interior
Sewer
Public Sewer
Interior Features
Attic, Ceiling Fans, Eat In Kitchen, Granite Counters, Programmable Thermostat, Split Bedrooms, Storage, Walk In Closets
Appliances
Counter Top, Dishwasher, Electric Water Heater, Disposal, Gas Range, Microwave, Plumbed For Ice Maker
Window Features
Double Pane Windows, Vinyl
Exterior Features
Concrete Driveway
Flooring
Tile, Wood
Cooling
Central Air, Electric
Heating
Central, Gas
Construction
Year Built
Year Built: 1981
Home type
Single Family Residence
Foundation Details
Crawlspace
Architectural Style
Ranch
Roof
Architectural, Shingle
Construction Materials
Other, See Remarks
Utilities & Energy
Security Features
Smoke Detectors
Water Source
Public
Laundry Features
Washer Hookup, Dryer Hookup
Fireplace Features
Family Room, Gas Log
Utilities
Electricity Available, Natural Gas Available, Sewer Available, Water Available, Recycling Collection
Basement
None, Crawl Space
Pool Features
None
Other Features
Community Features
Biking, Near Schools, Park, Shopping, Trails Paths
Patio And Porch Features
Patio, Porch
Lot Features
Central Business District, City Lot, Landscaped, Level, Near Park, Subdivision
Subdivision Name
Ingrams Sub Siloam Spgs
Disclosures
Seller Disclosure
Price History
| Date | Event | Price |
|---|---|---|
08/26/2026 Source: | Price Decreased | $318,000 -0.62% $177/sqft |
06/25/2026 Source: | Price Increased | $320,000 +0.63% $178/sqft |
05/14/2026 Source: | Listed for Sale | $318,000 -2.15% $177/sqft |
05/14/2026 Source: | Price Increased | $325,000 +14.04% $181/sqft |
05/02/2022 Source: | Price Decreased | $285,000 -4.36% $159/sqft |

Show more
Nearby Homes


Find Homes by Property Features in Siloam Springs, AR
Nearby New Homes For Sale

Based on information from the Northwest Arkansas Board of REALTORS® through Oct 09, 2026, 02:30PM. Information is provided exclusively for personal, non-commercial use, and may not be used for any purpose other than to identify prospective properties consumers may be interested in purchasing. This website may not include listings or property addresses of sellers who have directed their listing brokers to withhold their listing or their property address from display on the Internet. All information deemed reliable but not guaranteed. ©2026 Northwest Arkansas Board of REALTORS®. All Rights Reserved.
 Advertising Broker: William Johnson | William Johnson Brokerage