- Overview
- Description
- Property Details
- Location
- HOA Management
- Facts & Features
- Getting Around
- Nearby Homes
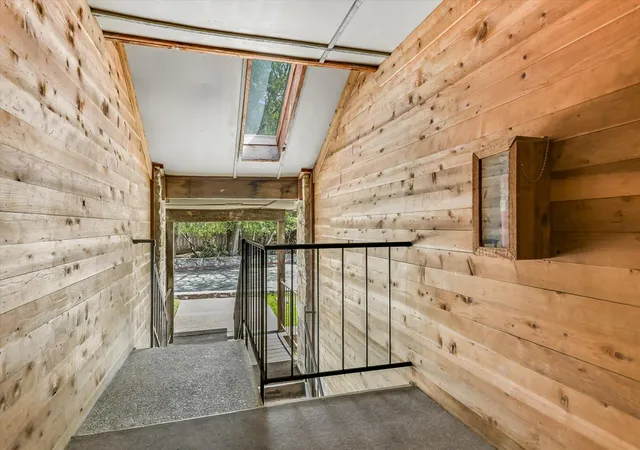

Street View
$359,900
Monthly Est:$1,791
 2 Beds
 2 Baths
2 full baths
 1,203sqft
8200 Neely Dr #229, Austin, TX 78759
$359,900
$1,791/moEst:
Get Pre-Approved
Condominium
Built in 1982
$613/mo HOA
6,250.86 sqft lot
$299/sq.ft
Description
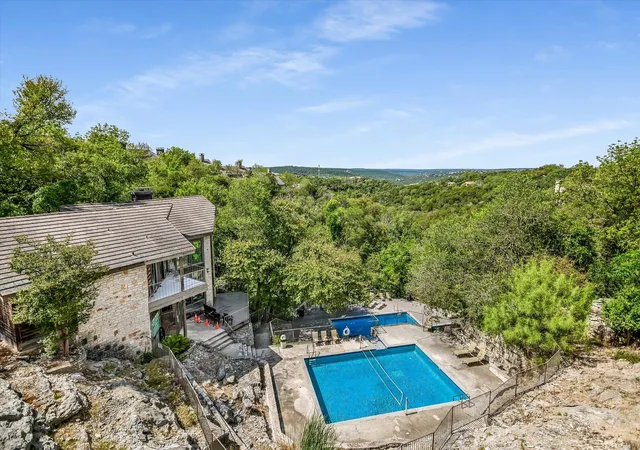
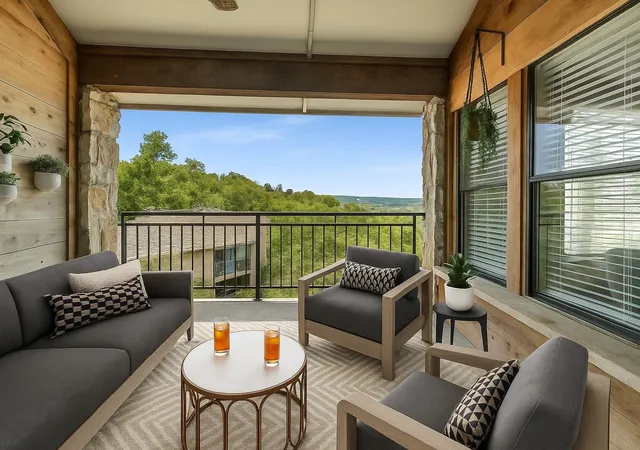
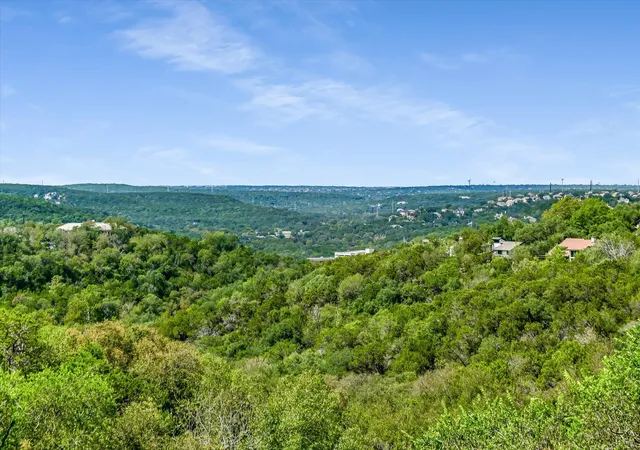
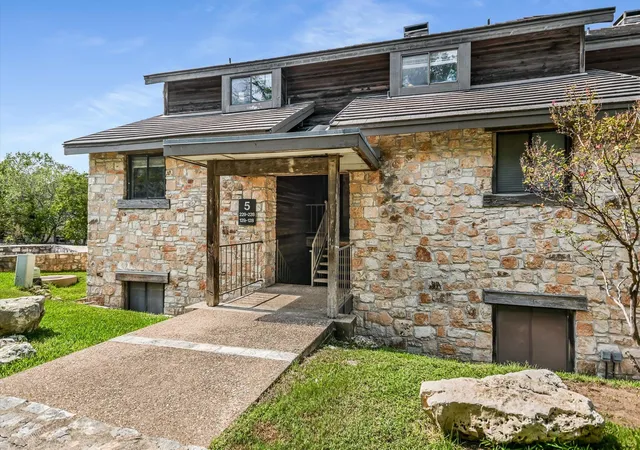
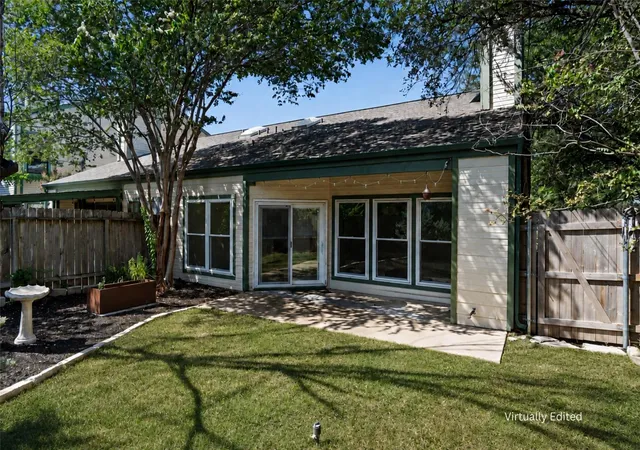
This remodeled condo in Neely’s Canyon has the unique advantage of street-level access, it is not a garden sub-level unit. Elevated above the tree canopies, this home maximizes natural light & breathtaking views. Developed by architect Larry Peel, this gem sits inside a rock canyon & enveloped by trees. Positioned on a corner lot with 2 levels, this condo offers panoramic views from its perch high on a hilltop near the edge of an 18-acre canyonland preserve. Enjoy stunning vistas from the expansive private terrace, perfect for entertaining, yoga, or quiet reflection. The community features 2 swimming pools nestled into the canyon, both visible from your balcony. Enjoy incredible sunsets! The terrace is situated inset into the building for optimum privacy & quiet serenity. There is also a neighborhood clubhouse for owner’s to use. Inside, you’ll find tall ceilings & hardwood floors. The living room showcases a modern marble fireplace. The kitchen has recent appliances with a charming farm sink & a large walk-in pantry. Storage is plentiful, including a walk-in closet under the stairs. The wood floors continue to the downstairs Primary Suite where you’ll find a dual vanity bathroom & sizable closet. Floating stairs lead to a second bedroom & adjoining bathroom with a Texas sized closet. Both bedrooms offer flexible options to serve as the primary suite depending on your needs. Neely’s Canyon enjoys a prime northwest hills location, surrounded by valuable real estate, with convenient entrances off both Steck Ave & Spicewood Springs. Convenient to Apple, Dell, DT Austin. Just a short drive away are the Arboretum & upscale offerings at the Domain. Experience carefree living with HOA dues that cover water, sewer, trash/recycling/composting services, & pest control. The HOA also manages the pools, exterior maintenance & landscaping. Enjoy the security of a covered carport space & included structure insurance.
- Houzeo last checked: 12 hours ago
- Listing updated: October 31, 2026 at 12:34 pm
- Listing Provided by: Dylan Everett (512) 680-7523 | Compass RE Texas, LLC (512) 575-3644
- Source: Unlock MLS-TX as distributed by MLS GRID | MLS#: 3353326

This condo is in:
Property Details
Status
Active
Type
Condominium
No. of Stories
-
County
City
Neighborhood
Year Built
1982
HOA Fees
$613/mo
Finished Area
1,203 sqft
Lot Size
6,250.86 sqft lot
Basement Area
- sqft
MLS Name
Unlock MLS
MLS Number
3353326
MLS Status
Active
Days on Market
33

Continue Your Journey in App
Find your dream home, receive real-time updates, and many more!
Continue Your Journey in App
Find your dream home, receive real-time updates, and many more!
Location
HOA Management
Neely's Canyon Condominiums
HOA Fees
$613/ Monthly
Amenities
 Amenities and services may be covered by one or multiple associations and service providers.
 Trash Pickup
 Water
 Maintenance
 Lawn Care
 Sewer
 Pest Control
 Insurance
 See Remarks
Common Area Maintenance
Disclaimer: Amenities are based on third-party information and may vary; buyers must independently verify all amenities, as information is deemed reliable but not guaranteed.
Facts & Features
Rooms
Bedrooms & bathrooms
Bedrooms: 2
Bathrooms: 2
Primary Bedroom
Level: Main
Primary Bathroom
Level: Main
Bedroom
Level: Upper
Kitchen
Level: Main
Storage
Level: Main
Bonus Room
Level: Main
Interior
Appliances
Dishwasher, Electric Range, Microwave, Refrigerator, Stainless Steel Appliance(s), Electric Water Heater
Exterior Features
Balcony
Interior Features
Two Primary Suties, Bookcases, Breakfast Bar, Built In Features, Ceiling Fan(s), Cathedral Ceiling(s), Ceiling High, Chandelier, Granite Counters, Double Vanity, Eat In Kitchen, Entrance Foyer, Interior Steps, Pantry, Primary Bedroom On Main, Recessed Lighting, Smart Thermostat, Soaking Tub, Storage, Walk In Closet(s)
Flooring
Carpet, Tile, Wood
Heating
Central, Electric
Window Features
Blinds, Screens
Sewer
Public Sewer
Cooling
Ceiling Fan(s), Central Air
Construction
Year Built
Year Built: 1982
Home type
Condominium
Roof
Tile
Construction Materials
Cedar, Masonry – All Sides, Wood Siding, Stone
Property Condition
Resale
Foundation Details
Slab
Utilities & Energy
Pool Features
None
Parking Features
Assigned, Carport, Lighted, Reserved
Fireplace Features
Family Room, Masonry
Water Source
Public
Utilities
Electricity Available, Sewer Connected, Water Connected
Security Features
Smoke Detector(s)
Other Features
Subdivision Name
Neelys Canyon Condo Amd
Community Features
Clubhouse, Cluster Mailbox, Pet Amenities, Picnic Area, Pool
Patio And Porch Features
Covered, Rear Porch, Terrace
Lot Features
Greenbelt, Close To Clubhouse, Trees Large (over 40 Ft), Views
Disclosures
Seller Disclosure
Price History
| Date | Event | Price |
|---|---|---|
10/31/2026 Source: | Listed for Sale | $359,900 $299/sqft |
10/01/2026 Source: | Listing Removed | $359,900 -1.40% $299/sqft |
06/04/2026 Source: | Price Decreased | $365,000 -3.95% $303/sqft |
04/17/2026 Source: | Price Decreased | $380,000 -1.30% $316/sqft |
11/24/2025 Source: | Price Decreased | $385,000 -3.27% $320/sqft |

Show more
Nearby Homes
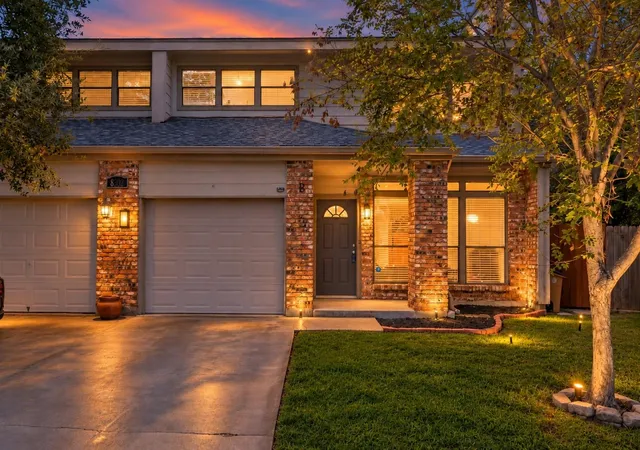
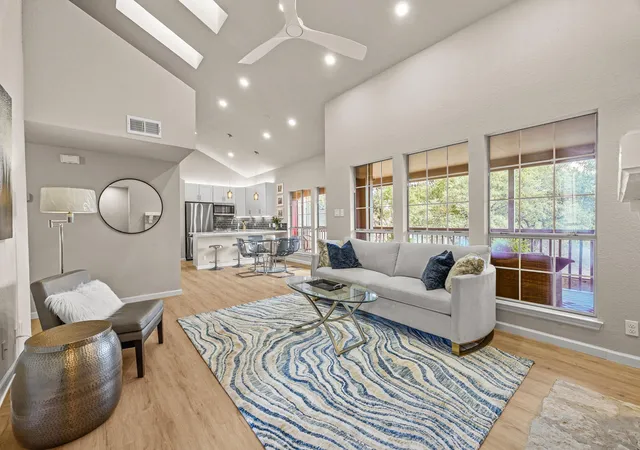
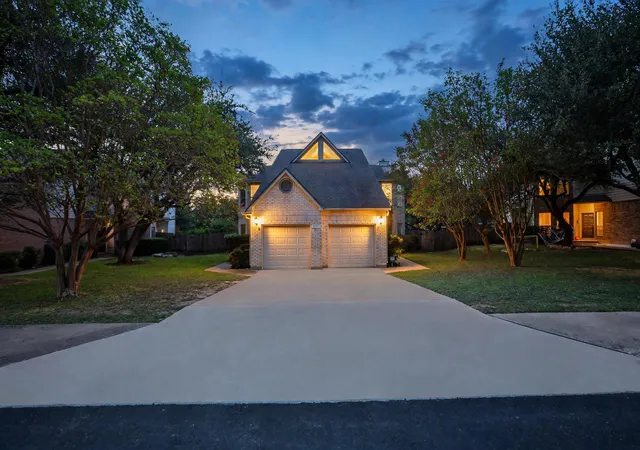



Find Homes by Property Features in Austin, TX

Based on information submitted to the MLS GRID from Unlock MLS through Nov 02, 2026, 02:15PM. All information provided is deemed reliable but is not guaranteed and should be independently verified. Unlock MLS and its affiliates provide the MLS and all content therein “AS IS” and without any warranty, express or implied. All data is obtained from various sources and may not have been verified by broker or MLS GRID. Supplied Open House Information is subject to change without notice. All information should be independently reviewed and verified for accuracy. Properties may or may not be listed by the office/agent presenting the information. IDX information is provided exclusively for consumers personal non-commercial use. It may not be used for any purpose other than to identify prospective properties consumers may be interested in purchasing. The data is deemed reliable but is not guaranteed by MLS GRID. The use of the MLS GRID Data may be subject to an end-user license agreement prescribed by the Member Participant’s applicable MLS, if any, and as amended from time to time. © 2026 Unlock MLS. All Rights Reserved.
 Advertising Broker: Michelle Brecker | Pathway To Home Realty
