 Overview
 HOA
 Available Units
 Unit Features
 Getting Around
 Nearby Buildings
 Street View
8200 Neely Dr
8200 Neely Dr, Austin, TX 78759
Rate 8200 Neely Dr

Stories
-

Units
72

Available Units For Sale
1

Unit Types
2bd

Built Year
1982

HOA Fees
$206-661/mo
About
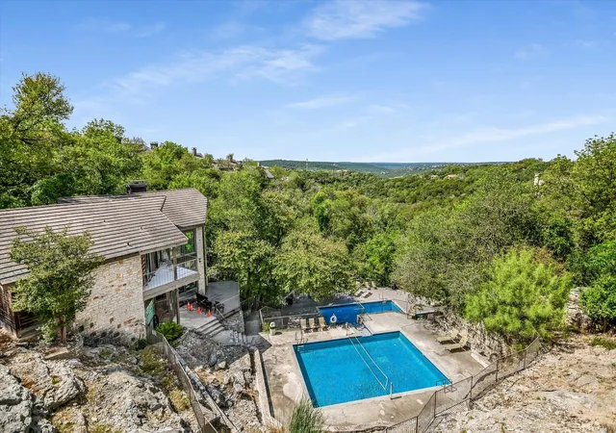
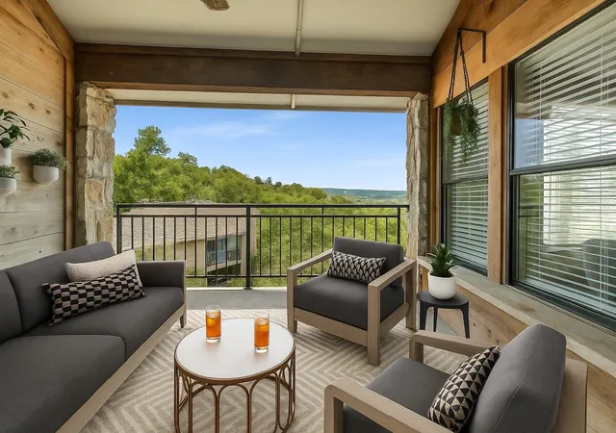
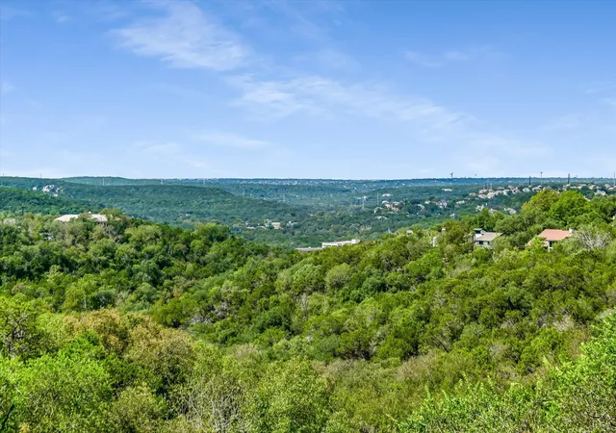
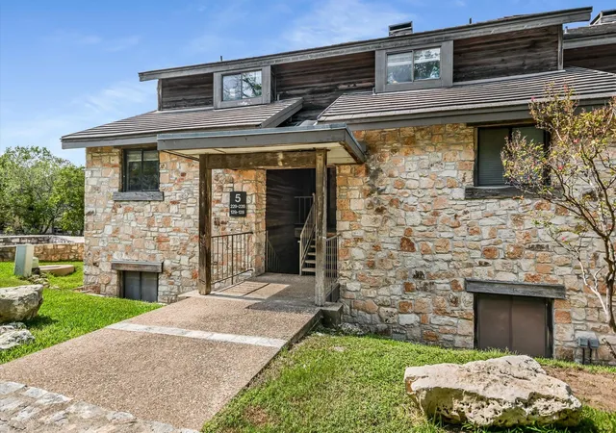
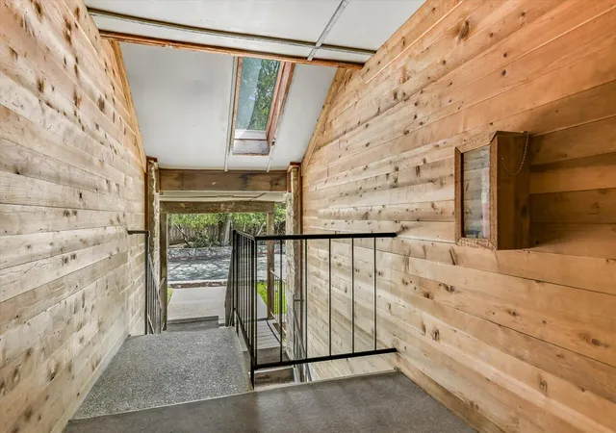
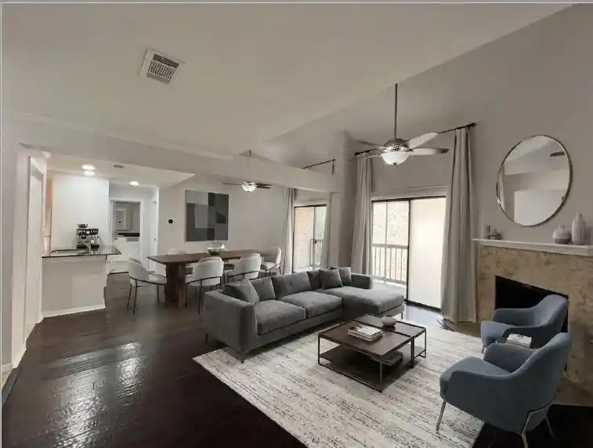
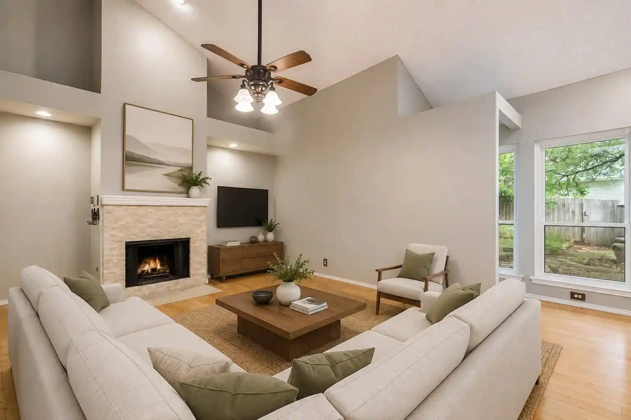
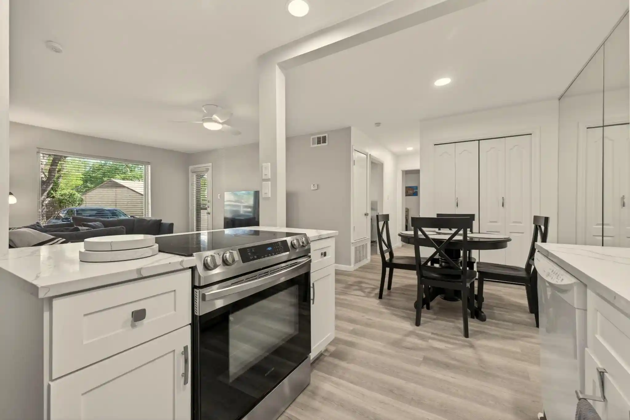
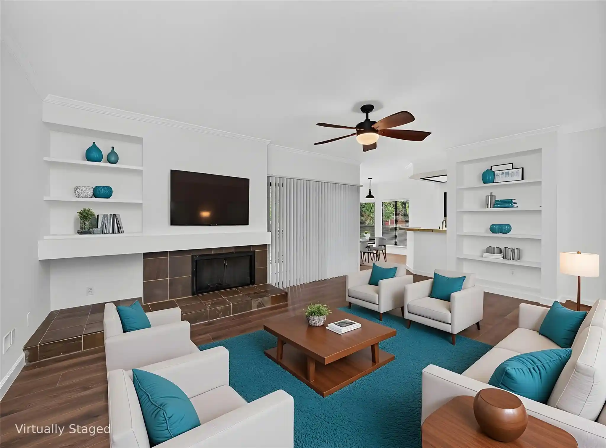
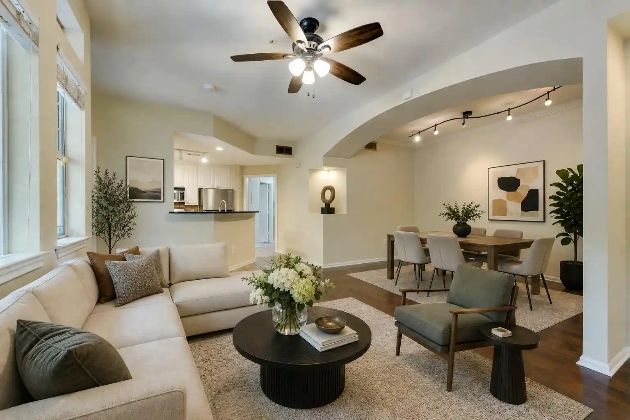
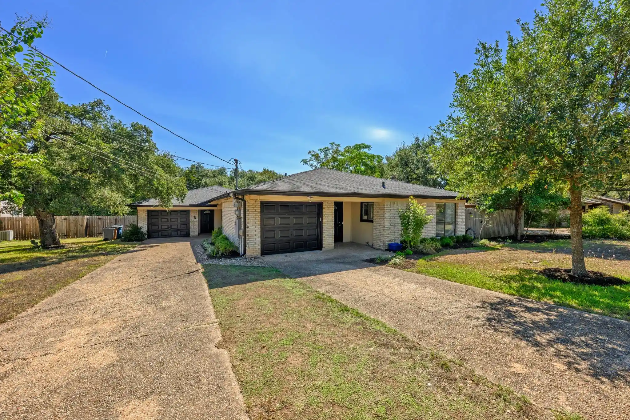
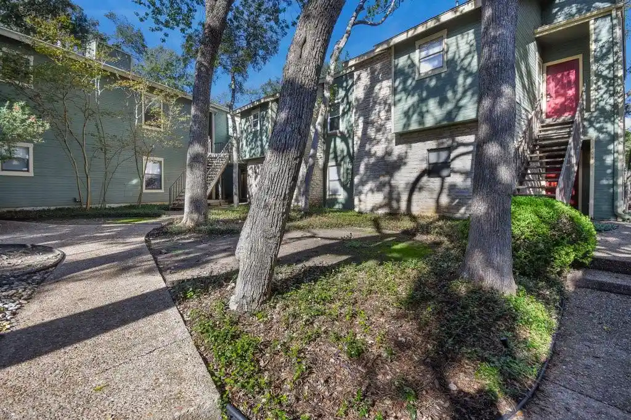
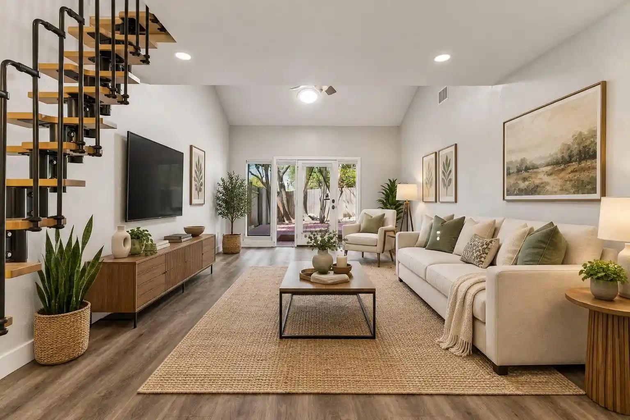
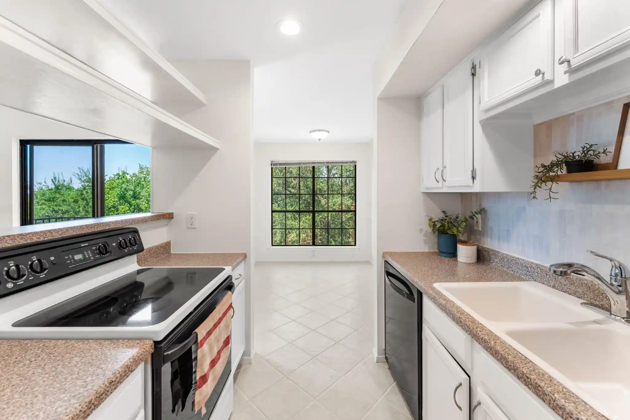
Neely’s Canyon Condominiums is a low-rise residential complex developed in 1982 and set into wooded canyon terrain in northwest Austin. The project is composed of multiple walk-up buildings with two-bedroom configurations predominant; many units feature lofted plans and split-suite arrangements. Architecturally the community favors wide rooflines, extensive glazing on upper-level living rooms, and private covered decks that overlook a tree-filled ravine, creating a pronounced treehouse-like character. Interiors commonly show vaulted or cathedral ceilings, built-ins, hardwood or bamboo floors, stone or quartz counters, pantry-equipped kitchens with islands or breakfast bars, and primary suites with walk-in closets and dual vanities. Shared community assets include two hillside swimming pools, a clubhouse and game room, plentiful guest parking and assigned covered carports. Exterior features emphasize natural setting — private yards or balconies, mature landscaping, exterior lighting and partial gutters — while practical updates across the stock include modern HVAC, recent water heaters and refreshed finishes. The association enforces restrictions and maintains common areas; pet and rental rules vary by unit. Situated with convenient access to MoPac, Loop 360, US‑183, the Domain and the Arboretum, the complex appeals to buyers seeking a suburban, nature-facing residence within reach of central Austin corridors.
HOA Management
Granite Properties
HOA Fees
$218/ Monthly
NEELY'S CANYON
HOA Fees
$310/ Monthly
Disclaimer: Amenities are based on third-party information and may vary; buyers must independently verify all amenities, as information is deemed reliable but not guaranteed.
Available Units

Building Features
Interior
Interior Features
Bar
Beamed Ceilings
Bookcases
Breakfast Bar
Built In Features
Cathedral Ceiling(s)
Cedar Closet(s)
Ceiling Fan(s)
Ceiling High
Chandelier
Corian Counters
Crown Molding
Double Vanity
Dry Bar
Eat In Kitchen
Electric Dryer Hookup
Entrance Foyer
French Doors
Gas Dryer Hookup
Granite Counters
High Ceilings
High Speed Internet
Interior Steps
Kitchen Island
Laminate Counters
Multiple Dining Areas
Multiple Living Areas
Natural Woodwork
No Interior Steps
Open Floorplan
Pantry
Primary Bedroom On Main
Quartz Counters
Recessed Lighting
See Remarks
Smart Thermostat
Soaking Tub
Sound System
Stackable W/d Connections
Stone Counters
Storage
Tile Counters
Track Lighting
Two Primary Baths
Two Primary Closets
Two Primary Suties
Vaulted Ceiling(s)
Walk In Closet(s)
Washer Hookup
Wired For Sound
Flooring
Bamboo
Carpet
Concrete
Cork
Laminate
No Carpet
Slate
Tile
Vinyl
Wood
Heating
Central
Electric
Fireplace(s)
Forced Air
Heat Pump
Wood
Cooling
Ceiling Fan(s)
Central Air
Electric
Heat Pump
Appliances
Built In Electric Oven
Built In Oven(s)
Built In Range
Built In Refrigerator
Convection Oven
Cooktop
Dishwasher
Disposal
Double Oven
Down Draft
Dryer
Energy Star Qualified Appliances
Electric Cooktop
Electric Oven
Electric Range
Electric Water Heater
Exhaust Fan
Free Standing Electric Oven
Free Standing Electric Range
Free Standing Range
Free Standing Refrigerator
Ice Maker
Induction Cooktop
Microwave
Oven
Plumbed For Ice Maker
Rnghd
Range
Refrigerator
Self Cleaning Oven
Stainless Steel Appliance(s)
Vented Exhaust Fan
Washer
Washer/dryer
Washer/dryer Stacked
Water Heater
Amenities & Parking
Other Features
Parking Features
Additional Parking
Assigned
Carport
Common
Community Structure
Covered
Detached
Detached Carport
Guest
Lighted
Off Street
Open
Outside
Parking Lot
Private
Reserved
See Remarks
Storage
Unassigned
Exterior Amenities
Balcony
Exterior Steps
Gutters Partial
Lighting
No Exterior Steps
None
Private Yard
See Remarks
Disclaimer: Unit Features may vary by unit; buyers must independently verify all features. Information is deemed reliable but not guaranteed
Nearby Buildings
- Home
- Homes For Sale
- Texas
- Austin
- 8200 Neely Dr
Frequently Asked Questions
How many units are for sale at 8200 Neely Dr?

How much does a condo at 8200 Neely Dr cost?
What are the HOA fees at 8200 Neely Dr?
What bedroom options are available in 8200 Neely Dr?