 Overview
 HOA
 Available Units
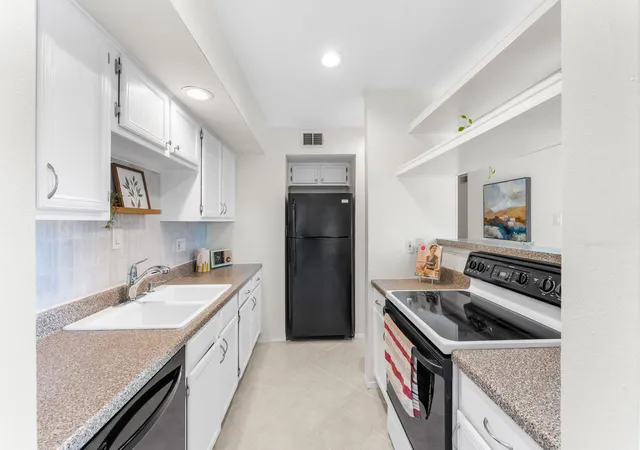
 Unit Features
 Getting Around
 Nearby Buildings
 Street View
4159 Steck Ave
4159 Steck Ave, Austin, TX 78759
Rate 4159 Steck Ave

Stories
-

Units
116

Available Units For Sale
1

Unit Types
2bd

Built Year
1977

HOA Fees
$169-374/mo
About
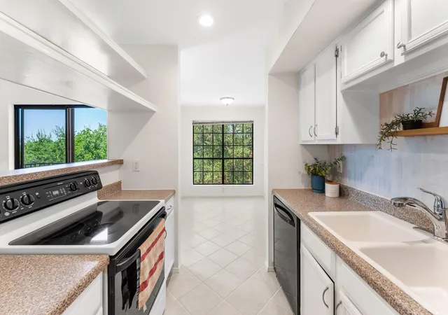
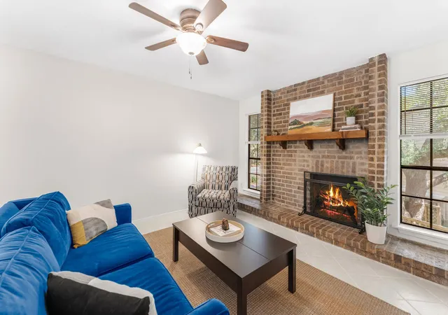
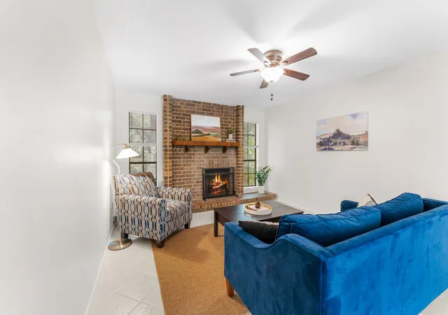
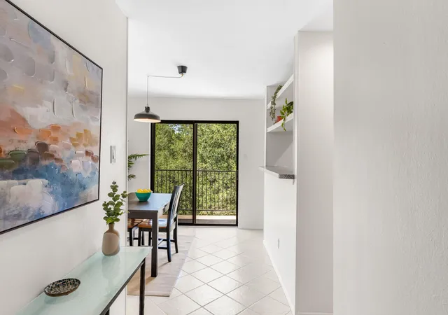
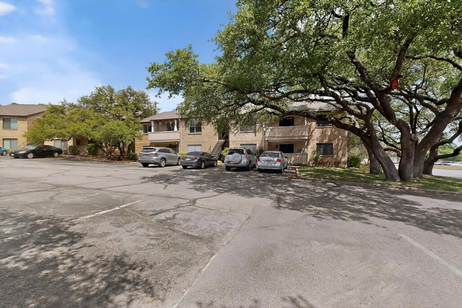
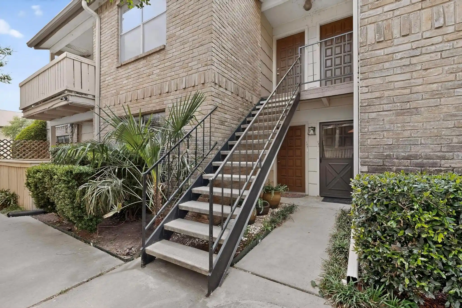
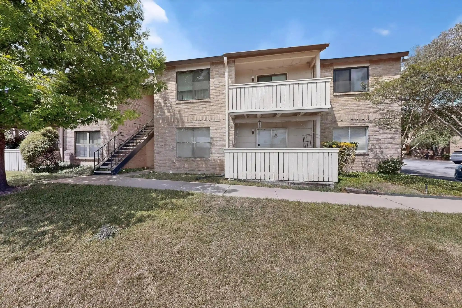
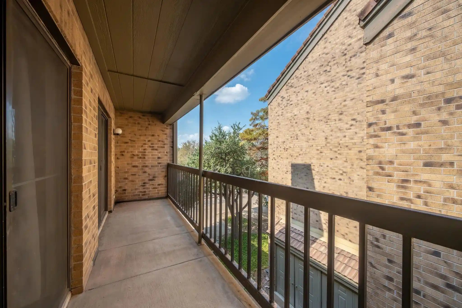
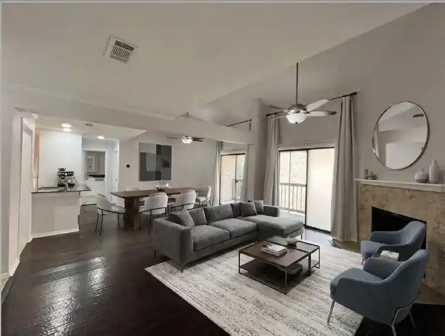
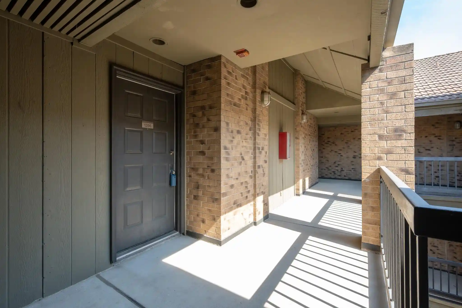
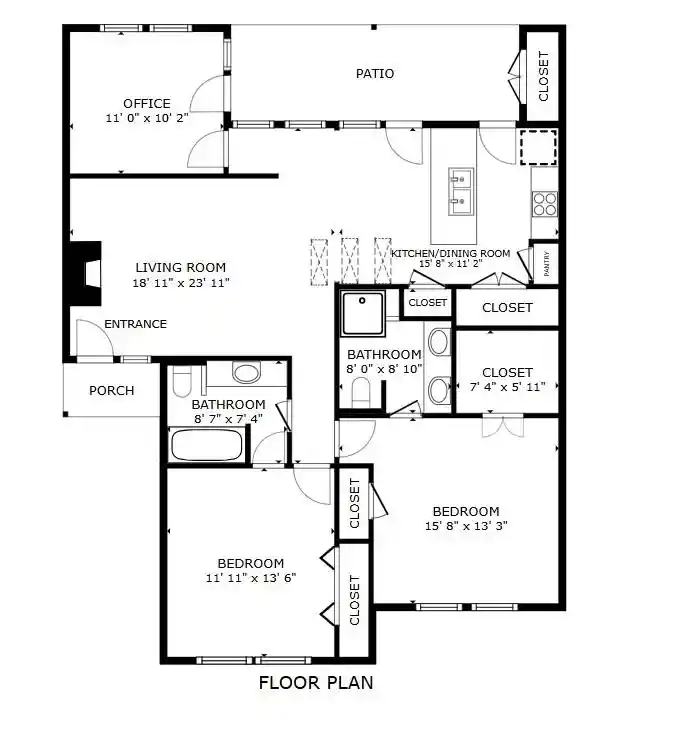
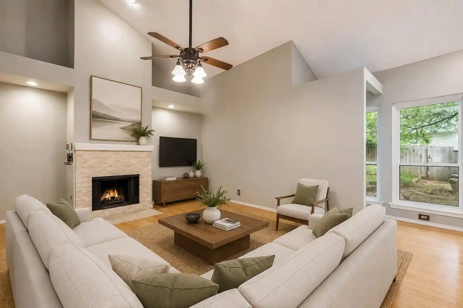
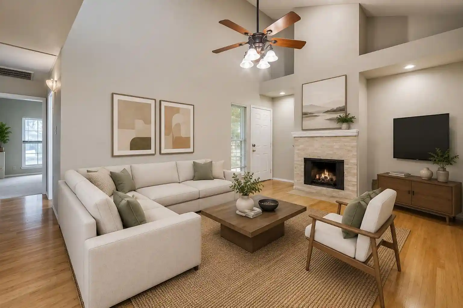
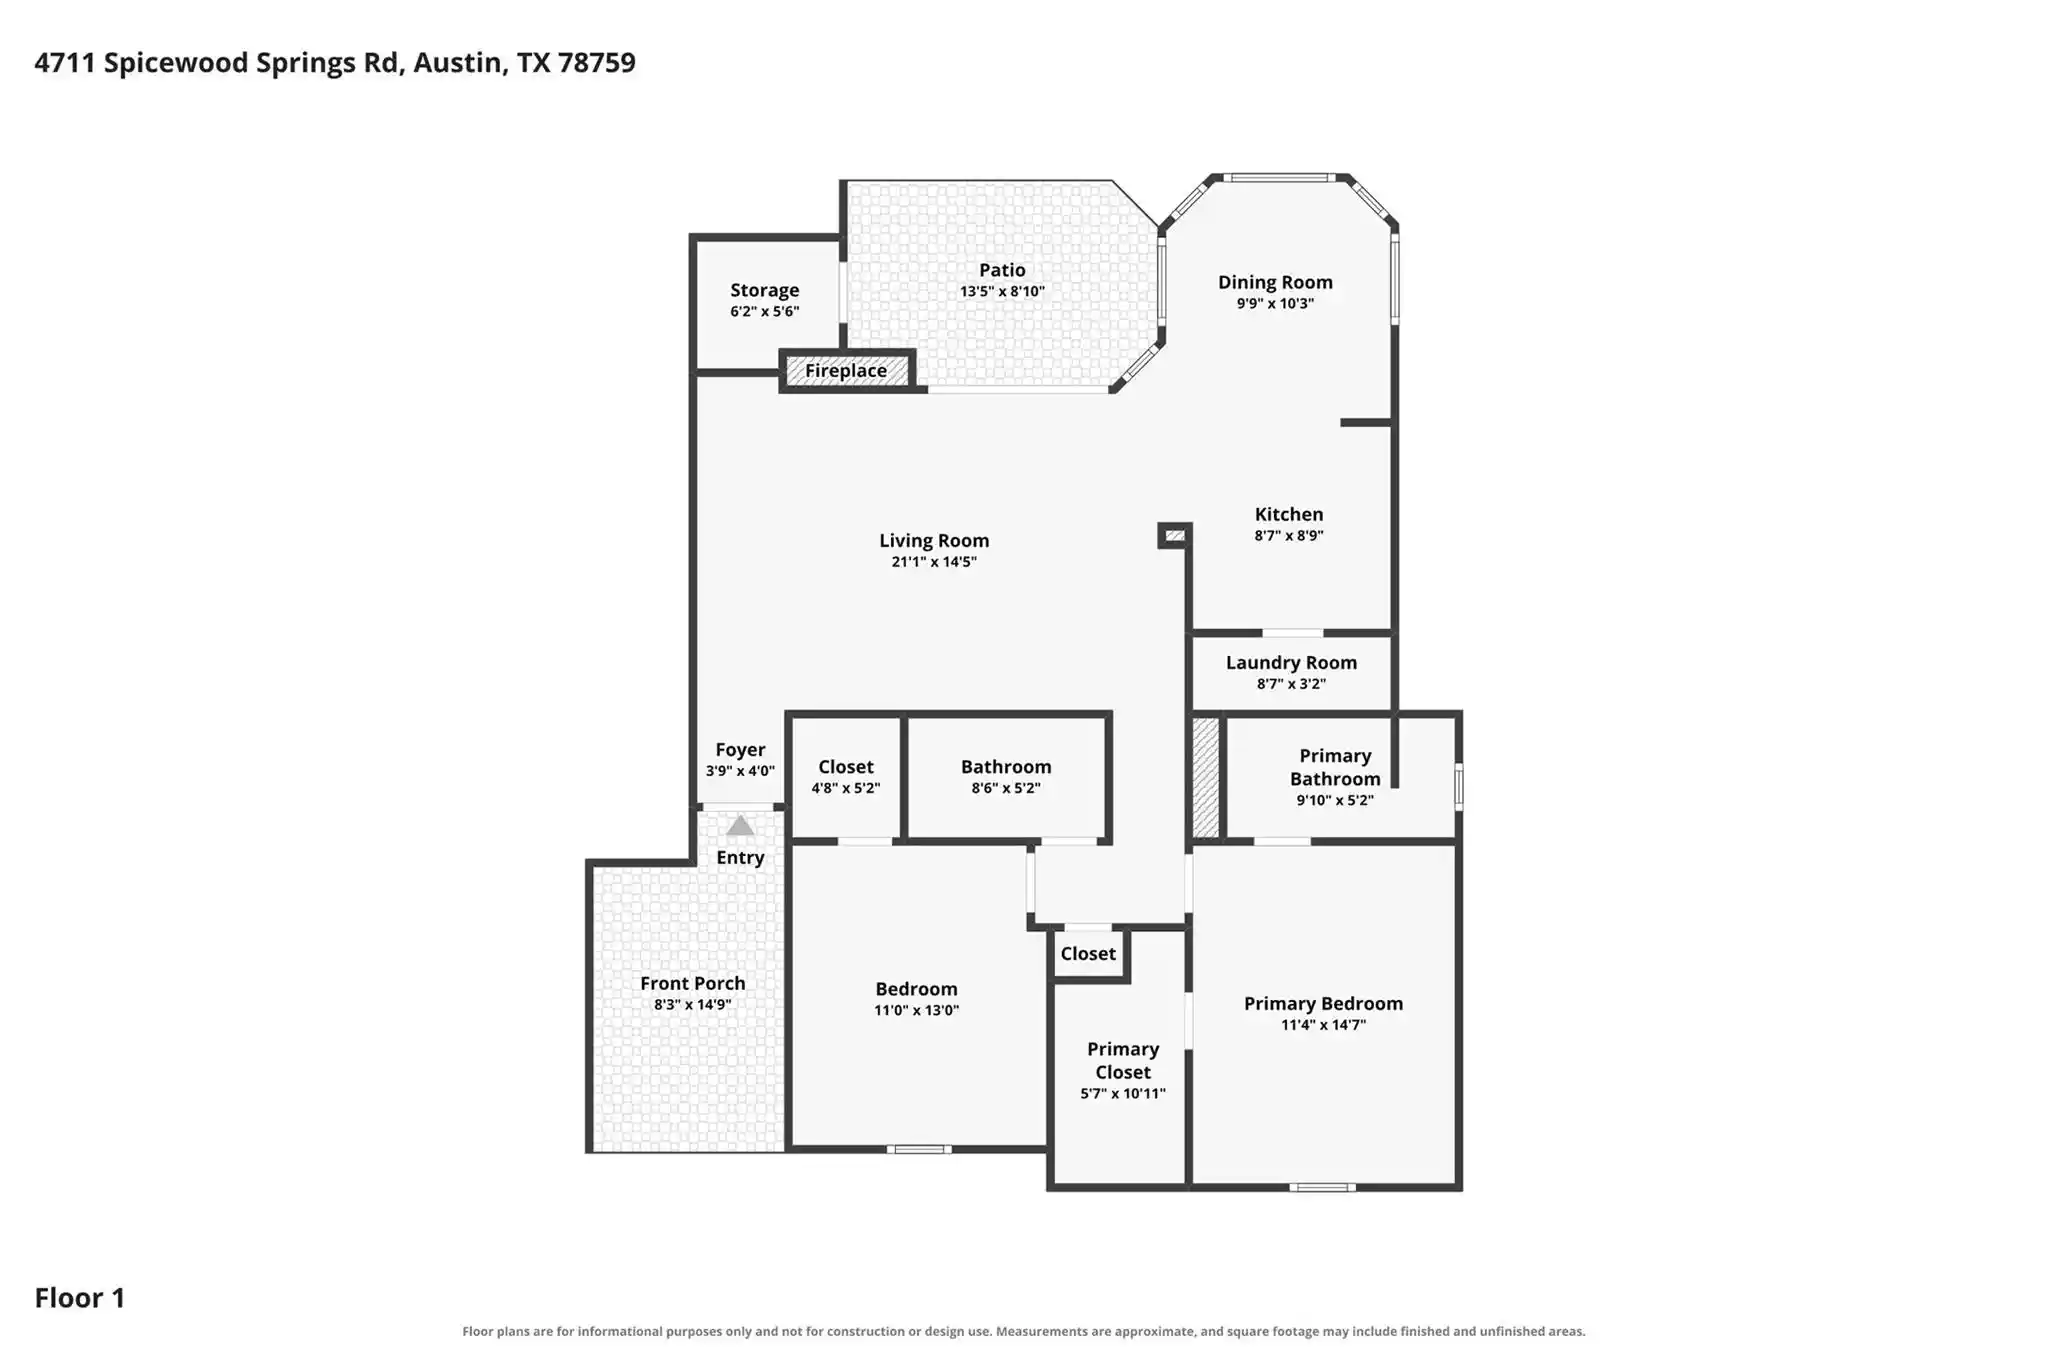
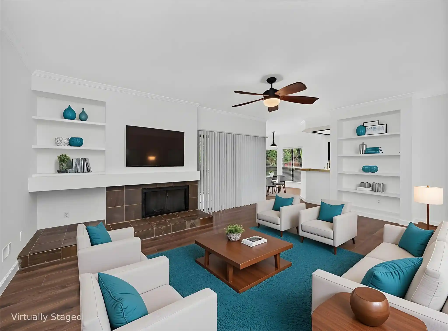
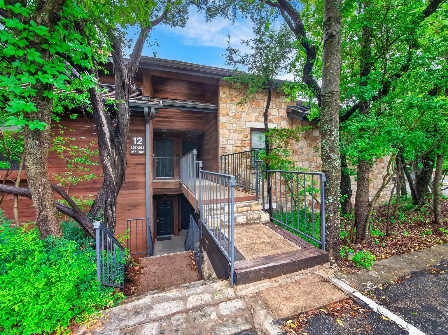
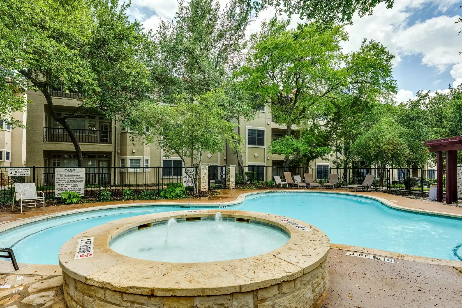
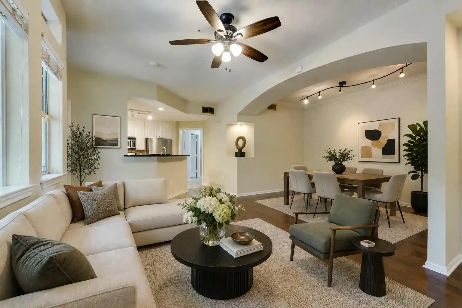
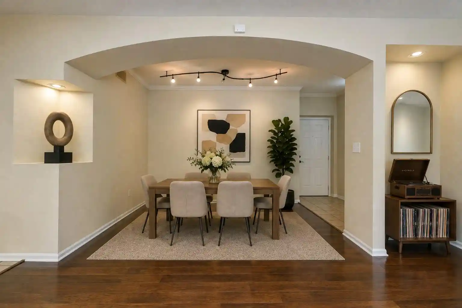
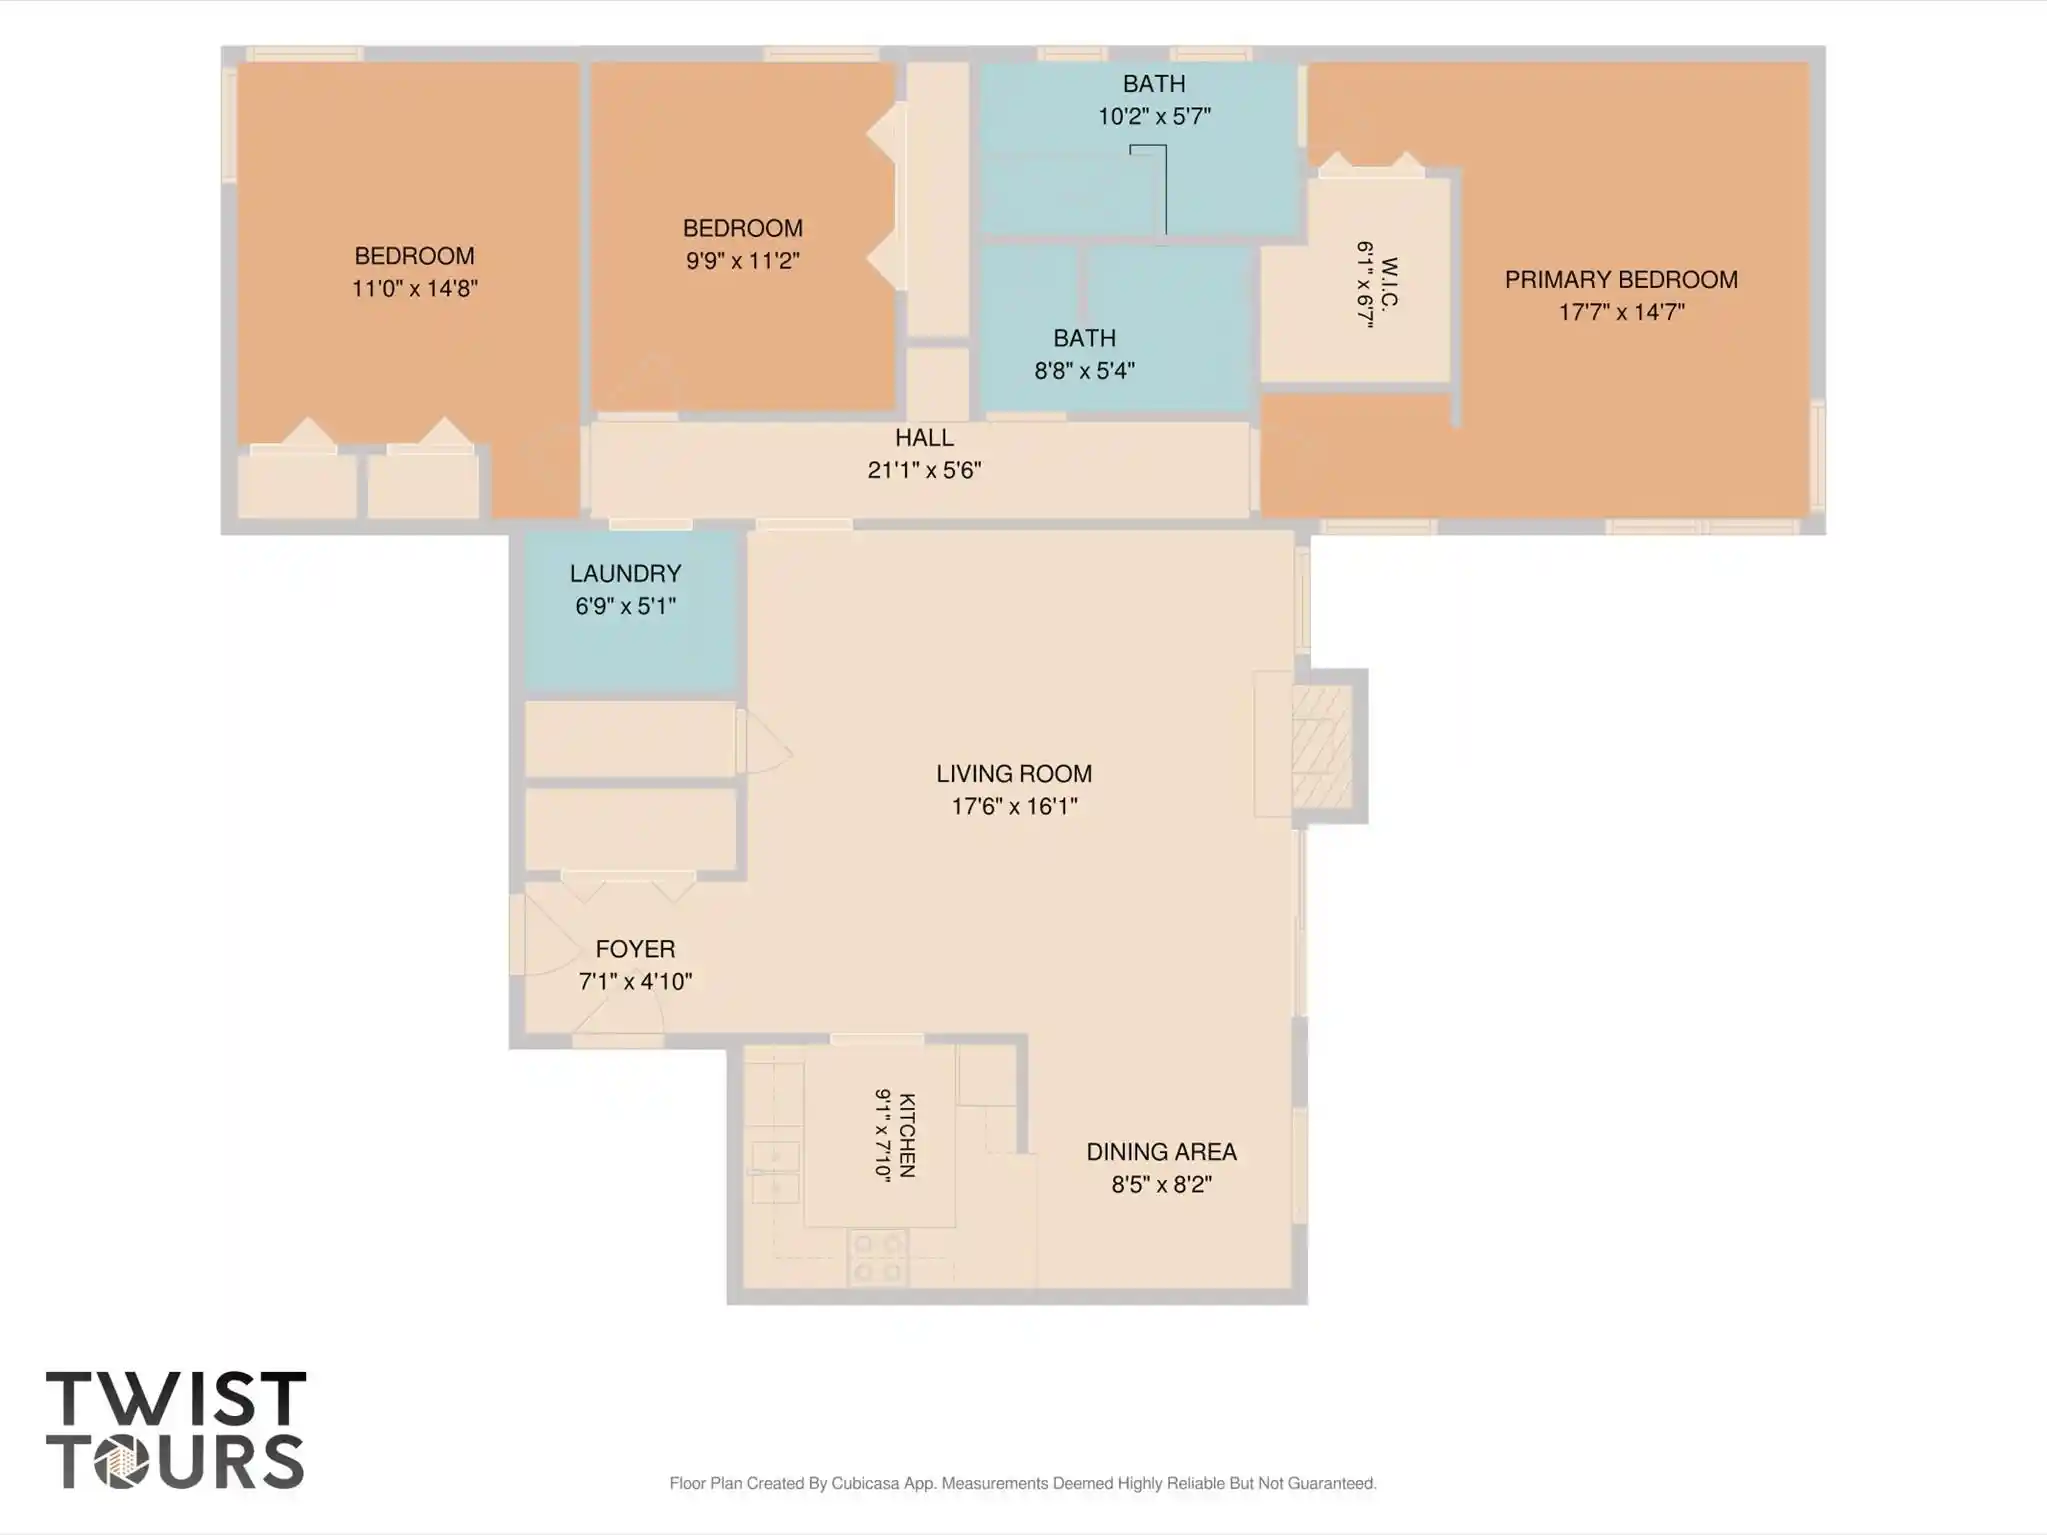
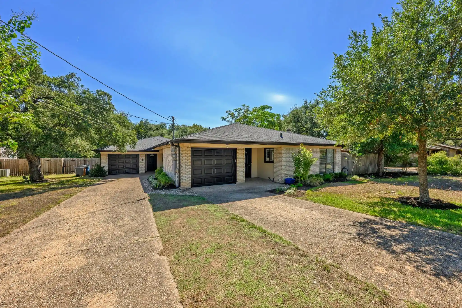
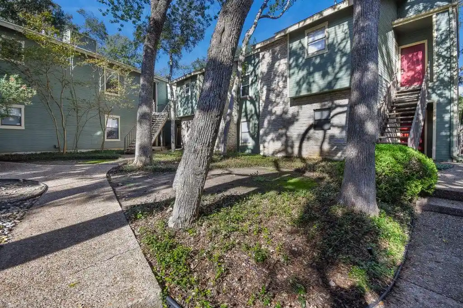
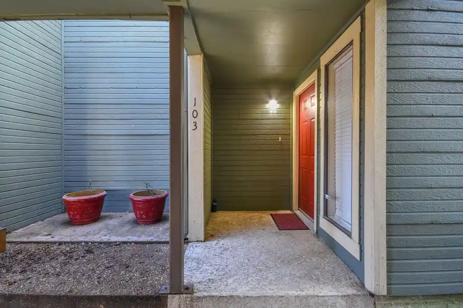
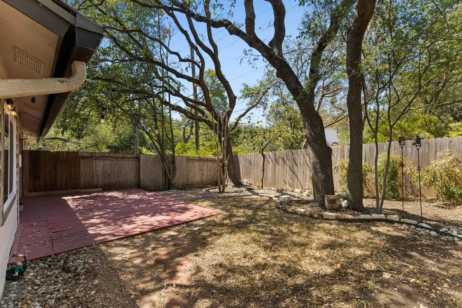
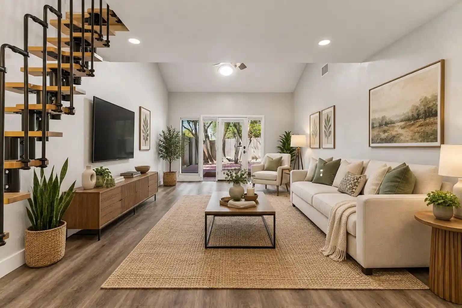
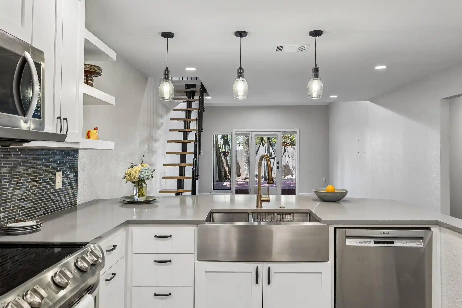
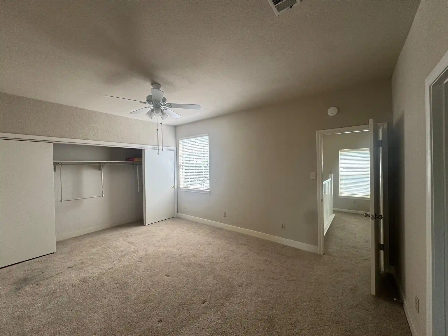
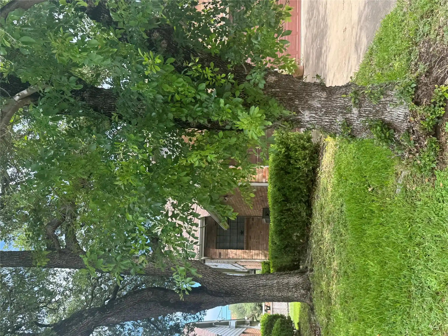
Mesa Village is a low-rise condominium community built in 1977 and composed primarily of two- and three-bedroom residences spread across garden-style buildings set within mature oak-shaded landscaping. Units typically feature cathedral or vaulted ceilings, built-in shelving and bookcases, fireplaces, and a mix of classic and updated finishes such as crown molding, recessed lighting, quartz or granite counters, and built-in wet bars. Floor plans include open living areas, separate dining spaces, primary suites with walk-in closets and dual vanities in some homes, plus secondary bedrooms and flexible study or den spaces. Exterior common areas emphasize a suburban, park-like ambiance with covered patios or private yards for select units, community swimming pool, clubhouse, tennis courts, playground, and well-maintained courtyards. Practical systems and conveniences include assigned/reserved parking, on-site management, sprinkler systems, and included water and trash as part of low HOA fees. The complex is pet friendly with some restrictions and lies in northwest Austin with ready access to MoPac and Loop 360, nearby shopping centers, grocery stores, schools (including Hill Elementary, Murchison Middle, Anderson High), and local transit routes, offering a quiet neighborhood lifestyle within a short drive of the Domain and downtown employment centers.
HOA Management
Beck & Company
HOA Fees
$230/ Monthly
Mesa Village
HOA Fees
$374/ Monthly
Disclaimer: Amenities are based on third-party information and may vary; buyers must independently verify all amenities, as information is deemed reliable but not guaranteed.
Available Units

Building Features
Interior
Interior Features
Bar
Beamed Ceilings
Bookcases
Breakfast Bar
Built In Features
Cathedral Ceiling(s)
Ceiling Fan(s)
Ceiling Fans
Chandelier
Corian Counters
Crown Molding
Double Vanity
Eat In Kitchen
Electric Dryer Hookup
Entrance Foyer
French Doors
Gas Dryer Hookup
Granite Counters
High Ceilings
High Speed Internet
In Law Floorplan
Interior Steps
Kitchen Island
Laminate Counters
Multiple Dining Areas
Multiple Living Areas
No Interior Steps
Open Floorplan
Pantry
Primary Bedroom On Main
Quartz Counters
Recessed Lighting
See Remarks
See Remarks
Smart Home
Smart Thermostat
Soaking Tub
Sound System
Stackable W/d Connections
Stone Counters
Storage
Track Lighting
Two Primary Baths
Two Primary Closets
Two Primary Suties
Vaulted Ceiling(s)
Walk In Closet(s)
Washer Hookup
Wet Bar
Wired For Sound
Flooring
Bamboo
Carpet
Carpet Free
Concrete
Laminate
Linoleum
No Carpet
Parquet
See Remarks
Tile
Vinyl
Wood
Heating
Central
Electric
Fireplace(s)
Hot Water
Natural Gas
Cooling
Ceiling Fan(s)
Central Air
Central Air
Electric
Appliances
Built In Electric Range
Built In Oven(s)
Built In Range
Cooktop
Dishwasher
Disposal
Dryer
Energy Star Qualified Appliances
Electric Cooktop
Electric Oven
Electric Range
Electric Water Heater
Exhaust Fan
Free Standing Electric Range
Free Standing Gas Range
Free Standing Range
Free Standing Refrigerator
Freezer
Induction Cooktop
Instant Hot Water
Microwave
None
Oven
Plumbed For Ice Maker
Range
Refrigerator
See Remarks
Self Cleaning Oven
Stainless Steel Appliance(s)
Trash Compactor
Vented Exhaust Fan
Washer
Washer/dryer
Washer/dryer Stacked
Amenities & Parking
Other Features
Parking Features
Additional Parking
Asphalt
Assigned
Attached
Common
Guest
Lighted
No Parking Fee
None
Off Street
On Site
Open
Outside
Parking Lot
Paved
Reserved
See Remarks
Unassigned
Exterior Amenities
Balcony
Covered Patio
Exterior Steps
Gutters Full
Gutters Partial
Lighting
No Exterior Steps
None
Playground
Private Entrance
Private Yard
See Remarks
Tennis Court(s)
Uncovered Courtyard
Disclaimer: Unit Features may vary by unit; buyers must independently verify all features. Information is deemed reliable but not guaranteed
Getting Around 4159 Steck Ave
Bike Score®

Bikeable
60/100
Walk Score®

Somewhat Walkable
60/100
Transit Score®

Some Transit
26/100
Data provided by Redfin
Nearby Buildings
- Home
- Homes For Sale
- Texas
- Austin
- 4159 Steck Ave
Frequently Asked Questions
How many units are for sale at 4159 Steck Ave?

How much does a condo at 4159 Steck Ave cost?
What are the HOA fees at 4159 Steck Ave?
What bedroom options are available in 4159 Steck Ave?