 Overview
 HOA
 Available Units
 Unit Features
 Getting Around
 Nearby Buildings

 Street View
3809 Spicewood Springs Rd
3809 Spicewood Springs Rd, Austin, TX 78759
Rate 3809 Spicewood Springs Rd

Stories
-

Units
39

Available Units For Sale
4

Unit Types
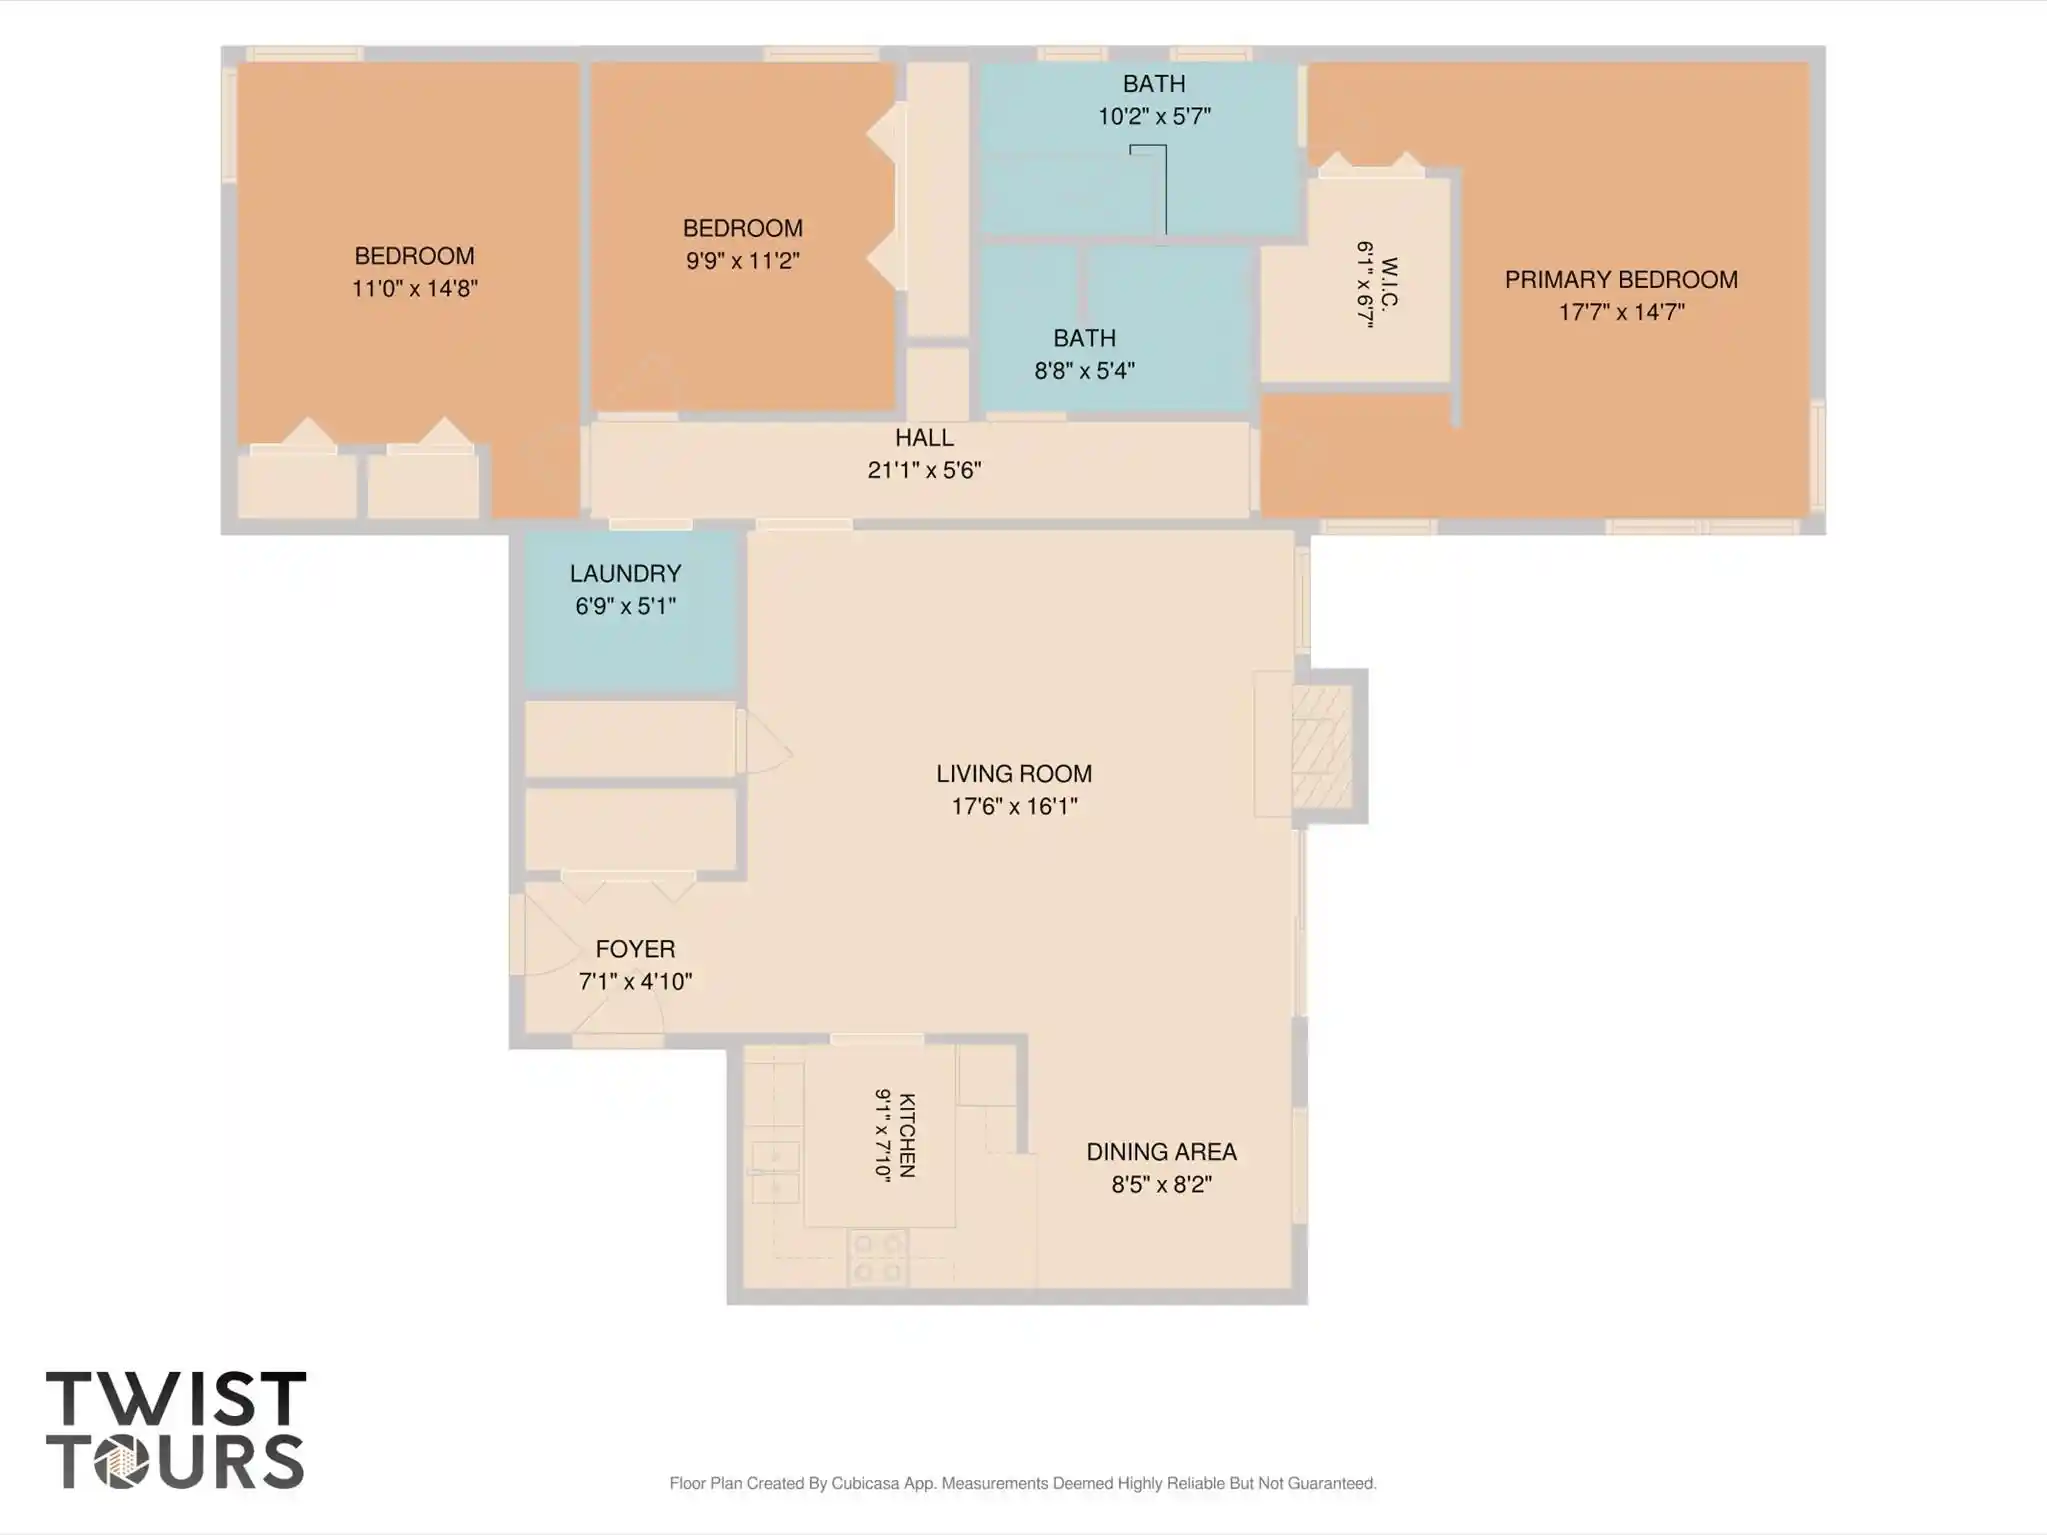
1bd, 2bd, 3bd

Built Year
1982

HOA Fees
$178-391/mo
About
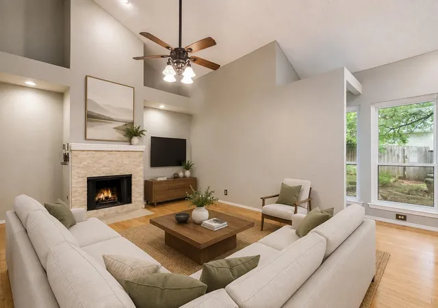
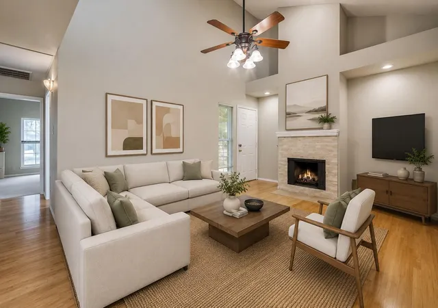
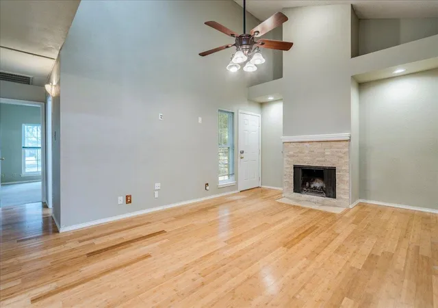
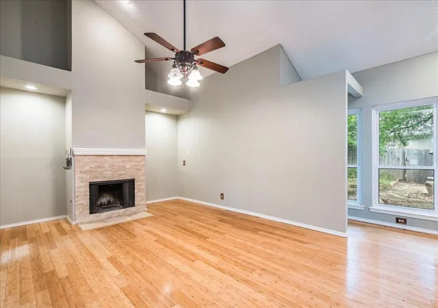
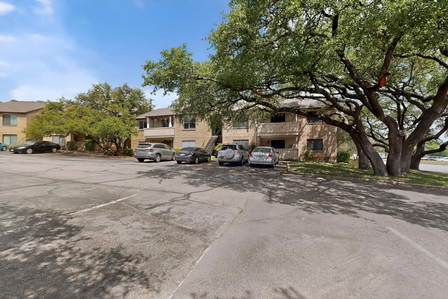
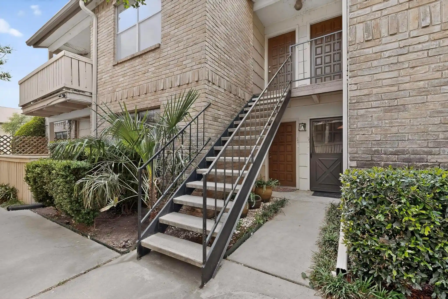
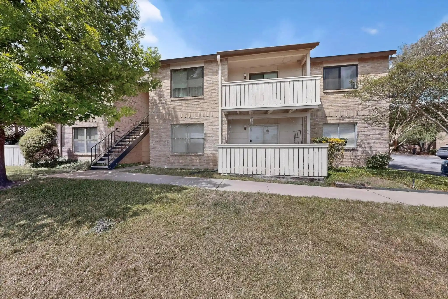
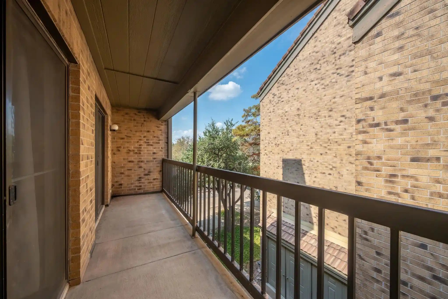
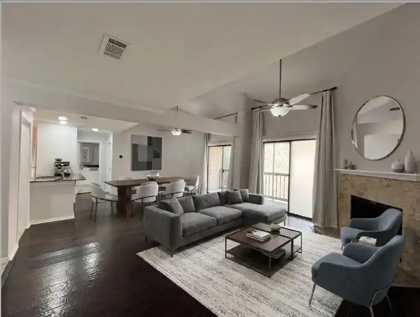
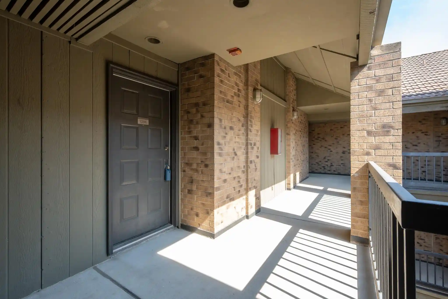
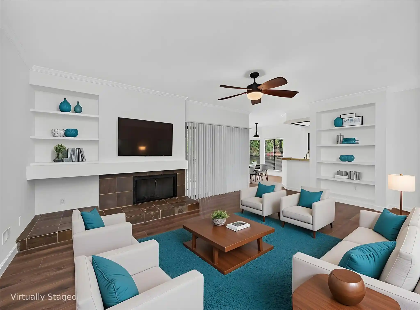
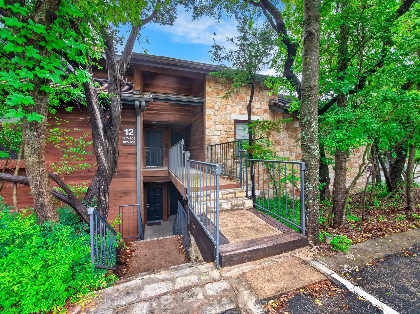
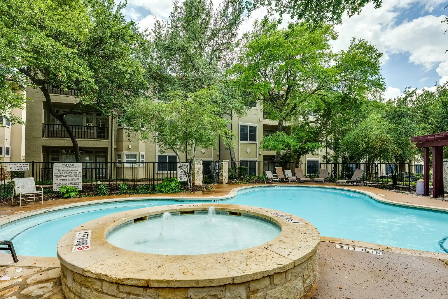
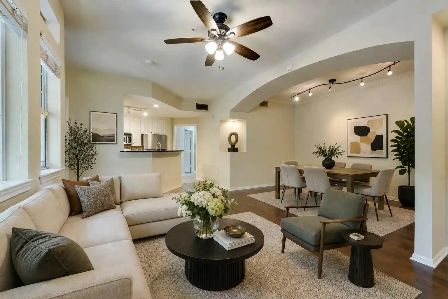
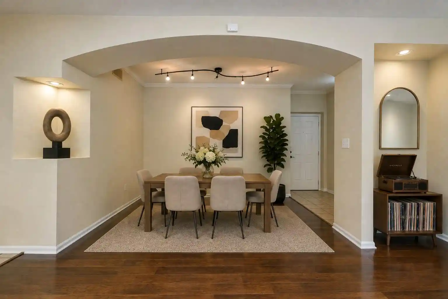
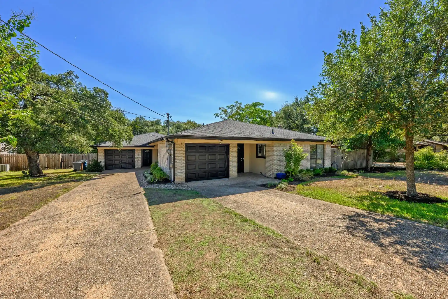
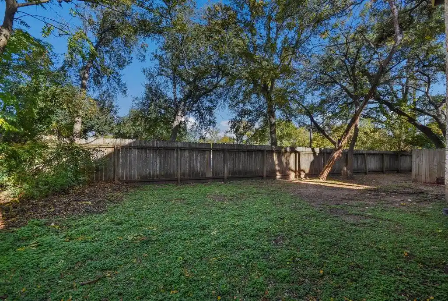
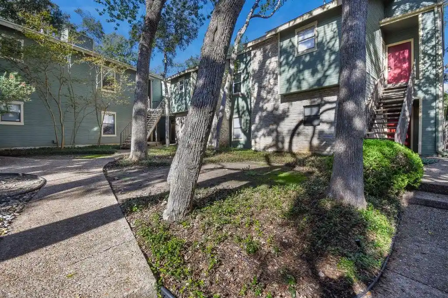
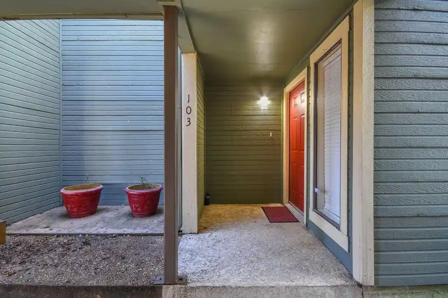
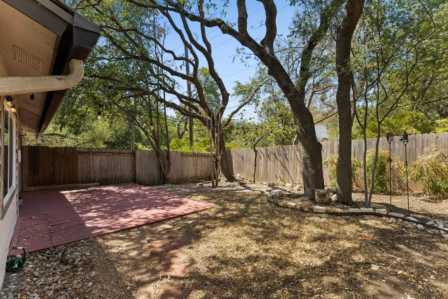
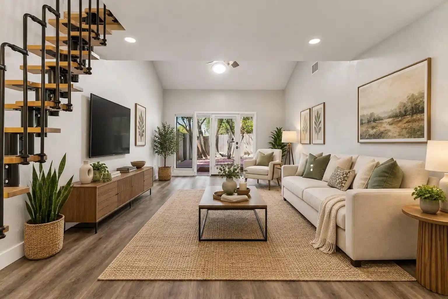
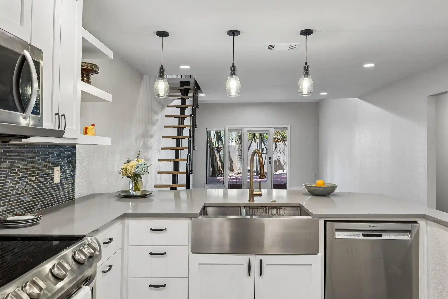
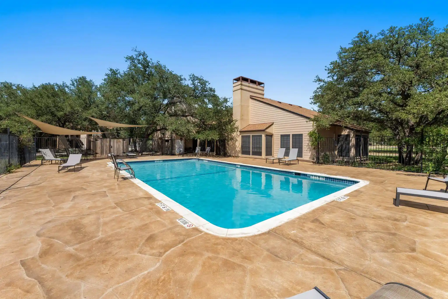
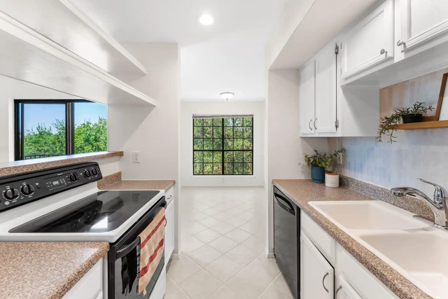
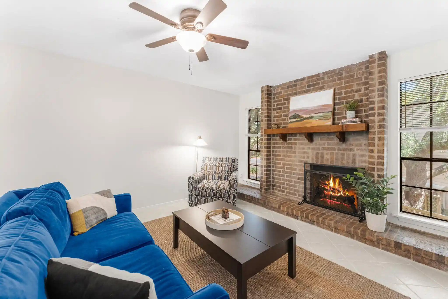
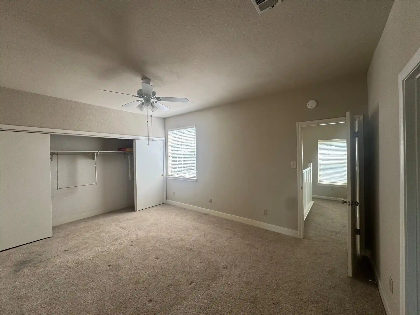
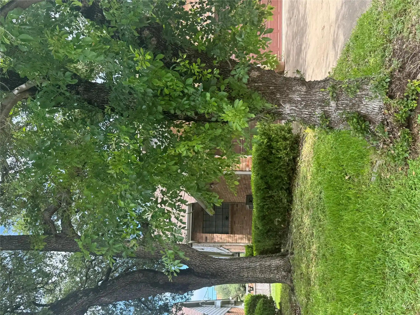
A garden-style condominium community in northwest Austin, originally constructed in 1982 with selective rebuilding and upgrades in the late 1990s, the complex comprises low-rise buildings clustered around landscaped courtyards and mature trees. Residences are primarily one- to three-bedroom condominiums and townhome-style units with variations such as lofts and ground-floor flats; many units feature vaulted or cathedral ceilings, skylights, fireplace focal points, built-in shelving and woodwork, and open living plans. Kitchens commonly show mid- to late-era updates including granite or quartz counters, breakfast bars or islands, pantry space, and laundry hookups for full-size machines. Exterior character emphasizes private outdoor space—covered balconies, patio terraces, and occasional private yards or fenced backyard areas—plus communal gardens and espaliered landscaping. Shared facilities reflect a suburban amenity set: a resort-style swimming pool, spa/hot tub, clubhouse and outdoor grilling areas, plus assigned covered parking spaces and additional guest parking near the pool. Buildings are sprinklered; HOA coverage typically includes exterior maintenance, common-area upkeep, water and trash, and limited insurance. Unit access ranges from single-story no-step entries to private stair or spiral-stair loft access. Pet and rental restrictions vary by unit and building; buyers should confirm specific HOA policies. Located in the NW Hills/Spicewood Point corridor with convenient access to Mopac and local retail corridors, the community sits within walking distance of cafés, restaurants and grocery options and is a short drive to the Domain, Arboretum and central Austin. The neighborhood offers a leafy, suburban-feel setting while remaining within easy commuting range of major employment centers and entertainment venues.
HOA Management
Pioneer Real Estate
HOA Fees
$198/ Monthly
See Agent
HOA Fees
$251/ Monthly
Disclaimer: Amenities are based on third-party information and may vary; buyers must independently verify all amenities, as information is deemed reliable but not guaranteed.
Available Units
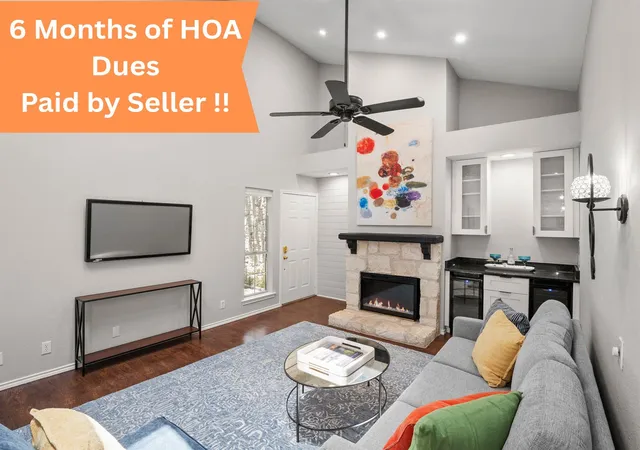

Building Features
Interior
Interior Features
Bar
Beamed Ceilings
Bookcases
Breakfast Bar
Built In Features
Cathedral Ceiling(s)
Ceiling Fan(s)
Ceiling High
Ceiling Vaulted
Chandelier
Coffered Ceiling(s)
Corian Counters
Crown Molding
Double Vanity
Eat In Kitchen
Electric Dryer Hookup
Entrance Foyer
French Doors
Granite Counters
High Ceilings
High Speed Internet
Interior Steps
Kitchen Island
Laminate Counters
Multiple Living Areas
Natural Woodwork
No Interior Steps
Open Floorplan
Pantry
Primary Bedroom On Main
Quartz Counters
Recessed Lighting
Smart Thermostat
Soaking Tub
Stone Counters
Storage
Study/home Office
Track Lighting
Two Primary Closets
Vaulted Ceiling(s)
Walk In Closet(s)
Washer Hookup
Wet Bar
Wired For Sound
Flooring
Bamboo
Carpet
Concrete
Laminate
Linoleum
Marble
No Carpet
Parquet
See Remarks
Slate
Tile
Vinyl
Wood
Heating
Central
Electric
Fireplace(s)
Heat Pump
Cooling
Ceiling Fan(s)
Central Air
Electric
Heat Pump
Appliances
Bar Fridge
Built In Electric Range
Built In Oven(s)
Dishwasher
Disposal
Down Draft
Dryer
Energy Star Qualified Appliances
Electric Cooktop
Electric Oven
Electric Range
Electric Water Heater
Exhaust Fan
Free Standing Electric Oven
Free Standing Electric Range
Free Standing Range
Free Standing Refrigerator
Microwave
Oven
Rnghd
Range
Refrigerator
Self Cleaning Oven
Stainless Steel Appliance(s)
Vented Exhaust Fan
Washer
Washer/dryer
Water Purifier
Wine Refrigerator
Amenities & Parking
Other Features
Parking Features
Additional Parking
Asphalt
Assigned
Attached Carport
Carport
Common
Covered
Detached
Detached Carport
Guest
Kitchen Level
Lighted
Open
Outside
Parking Lot
Private
Reserved
See Remarks
Exterior Amenities
Balcony
Exterior Steps
Garden
Gutters Full
Gutters Partial
Lighting
Misting System
No Exterior Steps
None
Outdoor Grill
Private Entrance
Private Yard
See Remarks
Disclaimer: Unit Features may vary by unit; buyers must independently verify all features. Information is deemed reliable but not guaranteed
Nearby Buildings
- Home
- Homes For Sale
- Texas
- Austin
- 3809 Spicewood Springs Rd
Frequently Asked Questions
How many units are for sale at 3809 Spicewood Springs Rd?

How much does a condo at 3809 Spicewood Springs Rd cost?
What are the HOA fees at 3809 Spicewood Springs Rd?
What bedroom options are available in 3809 Spicewood Springs Rd?