 Overview
 HOA
 Available Units
 Unit Features
 Getting Around
 Nearby Buildings
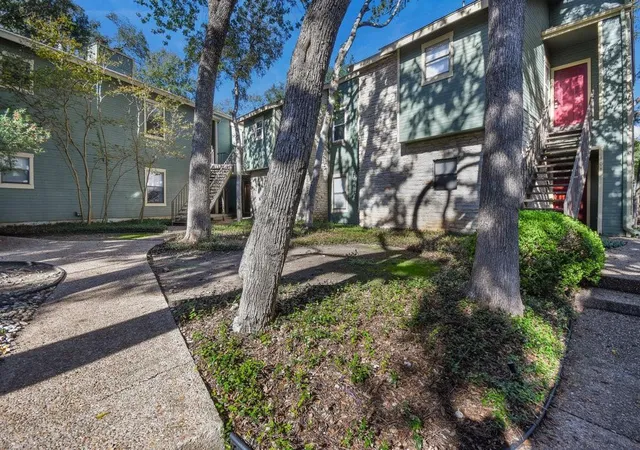
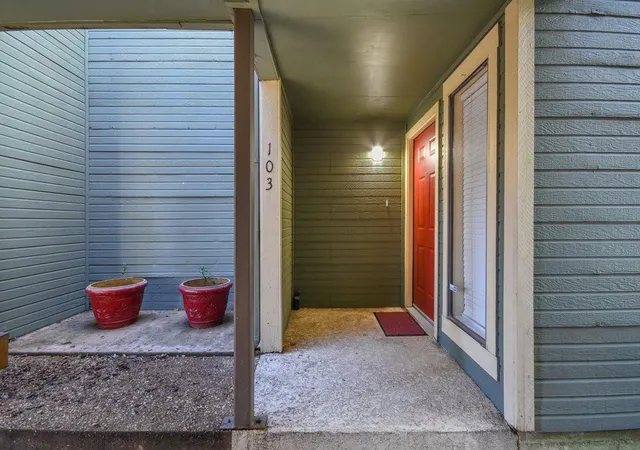
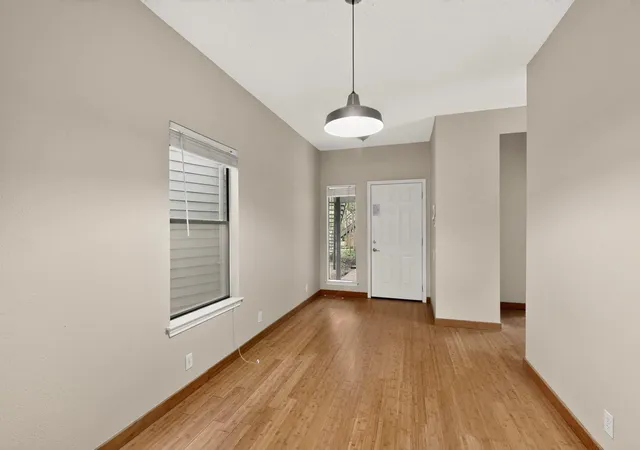
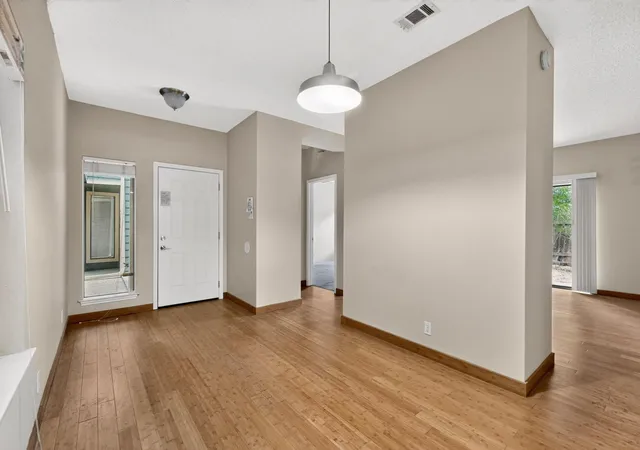
 Street View
11970 Jollyville Rd
11970 Jollyville Rd, Austin, TX 78759
Rate 11970 Jollyville Rd

Stories
-

Units
20

Available Units For Sale
2

Unit Types
2bd

Built Year
1982

HOA Fees
$222-419.49/mo
About
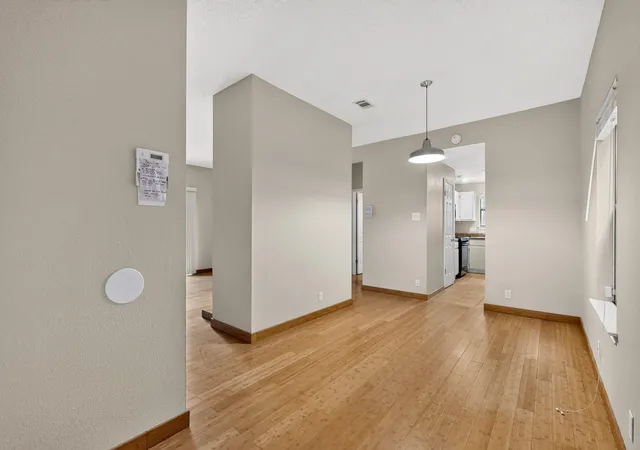
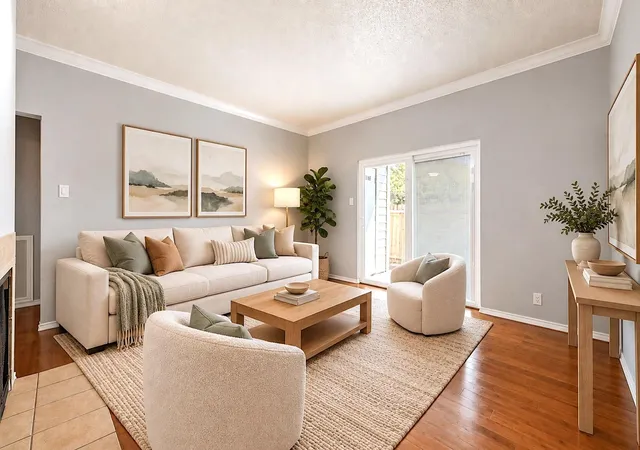
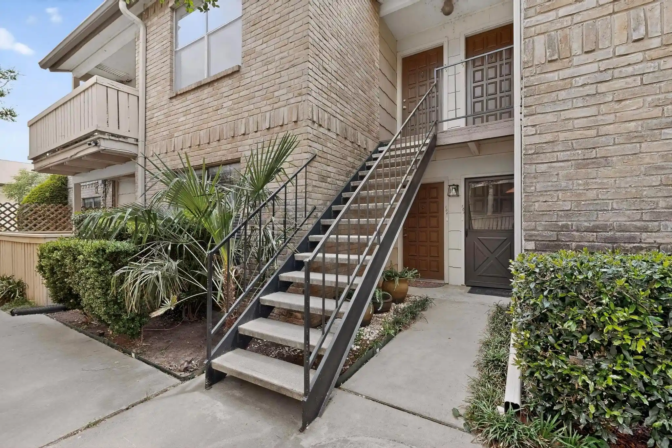
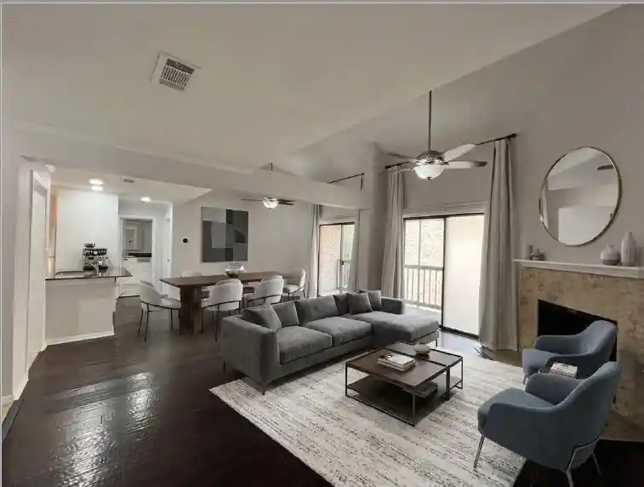
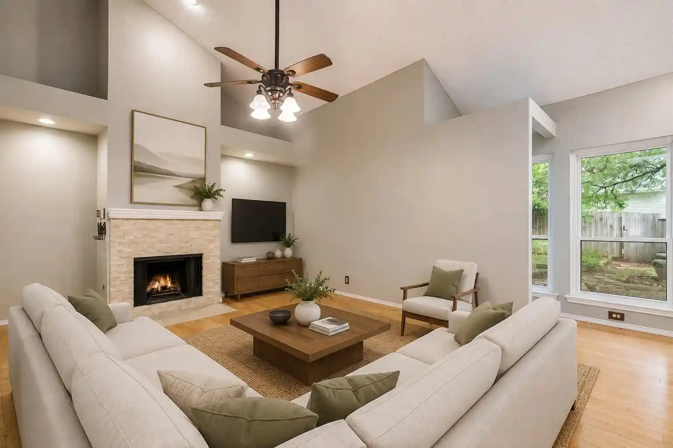
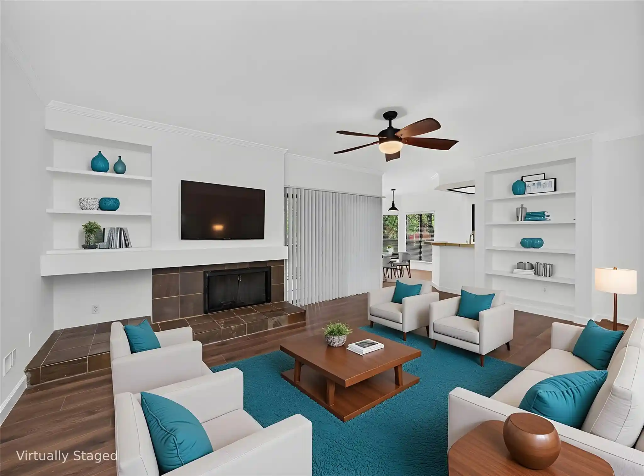
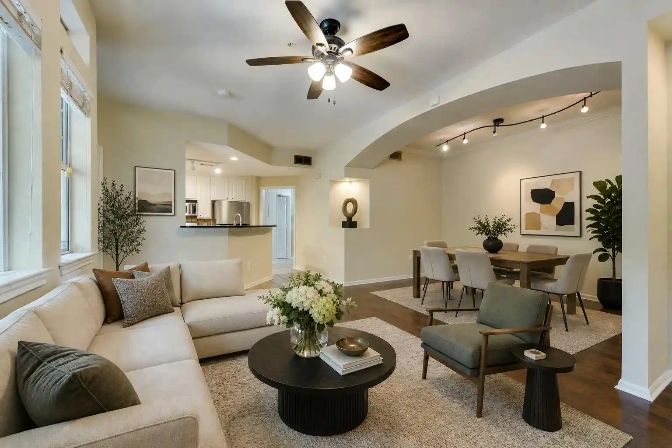
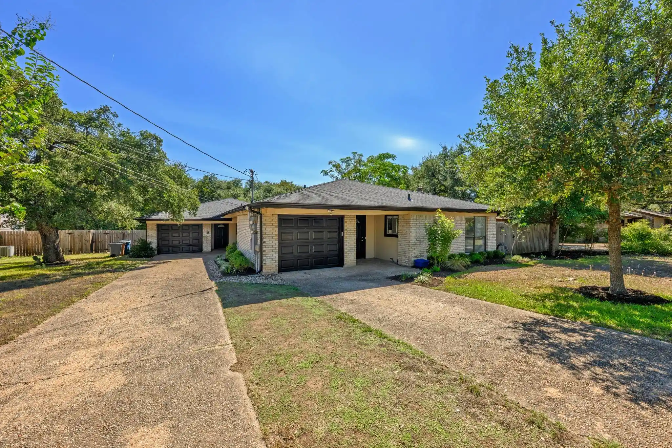
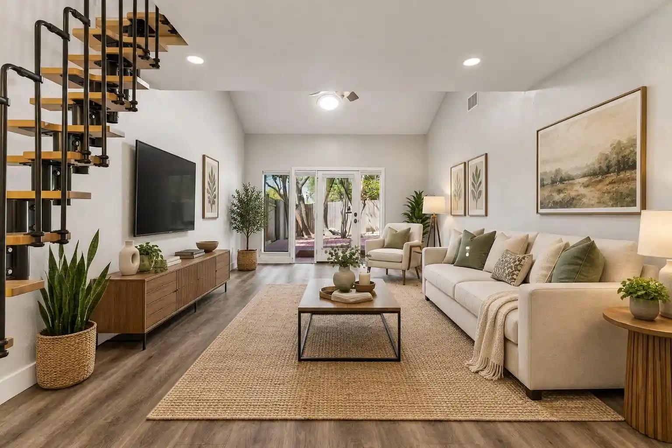
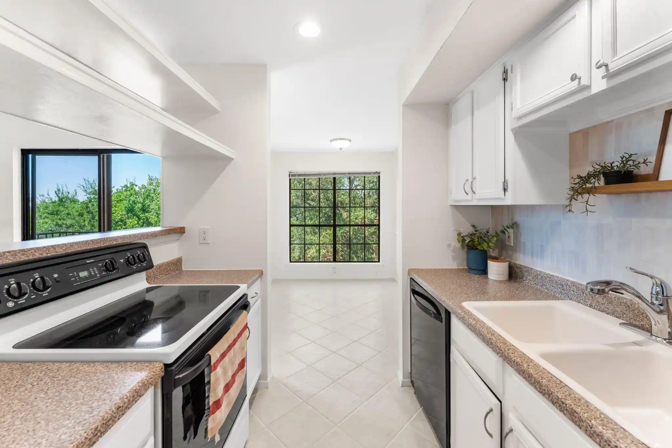
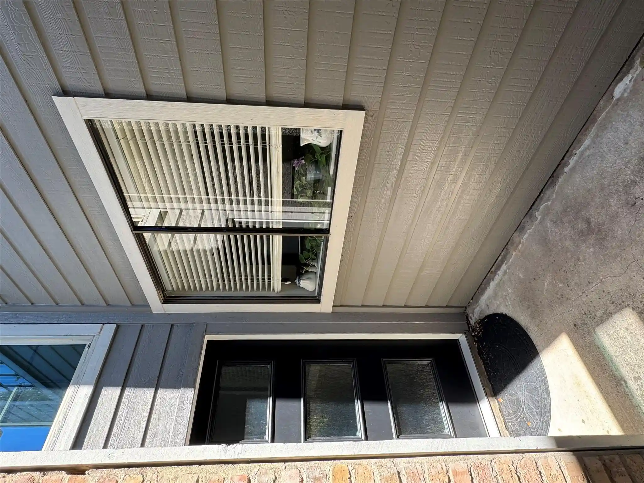
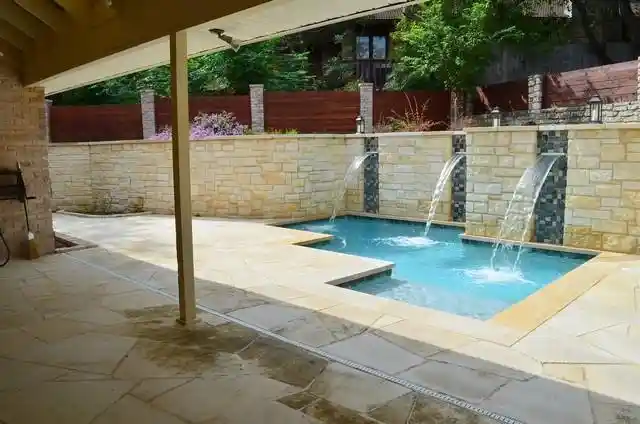
A low-rise residential condominium community built in 1982, the complex comprises approximately 32 units arranged across garden-style walkups. Units are primarily two-bedroom, two-bath plans featuring vaulted or cathedral ceilings, open living areas and layouts that often separate bedrooms for privacy. Interior finishes vary by unit but commonly include granite or quartz counters, crown molding, recessed lighting, built-in shelving, walk-in closets and in-unit laundry hookups. Many residences have working fireplaces and access to private outdoor space—balconies, patios or small fenced yards—often shaded by mature oak trees. Common outdoor amenities are modest and practical: uncovered courtyards, a playground, barbecue areas, exterior lighting and limited exterior storage. Parking is provided as reserved covered spaces plus guest parking; the community is small-scale with on-site management practices handled via HOA. Pet and financing restrictions vary by unit; FHA approval is not universal. Located in northwest Austin, the development sits close to major employers and retail nodes, offering a quiet, treed setting with easy access to highways, shopping and regional transit options.
HOA Management
Beck
HOA Fees
$222/ Monthly
Beck and Company
HOA Fees
$231/ Monthly
Disclaimer: Amenities are based on third-party information and may vary; buyers must independently verify all amenities, as information is deemed reliable but not guaranteed.

Building Features
Interior
Interior Features
Built In Features
Cathedral Ceiling(s)
Ceiling Fan(s)
Crown Molding
Electric Dryer Hookup
French Doors
Gas Dryer Hookup
Granite Counters
High Ceilings
In Law Floorplan
Low Flow Plumbing Fixtures
No Interior Steps
Open Floorplan
Pantry
Primary Bedroom On Main
Quartz Counters
Recessed Lighting
Stone Counters
Storage
Tile Counters
Two Primary Baths
Two Primary Closets
Two Primary Suties
Vaulted Ceiling(s)
Walk In Closet(s)
Washer Hookup
Flooring
Bamboo
Carpet
Concrete
Laminate
No Carpet
Stone
Tile
Vinyl
Wood
Heating
Central
Electric
Fireplace(s)
Natural Gas
Separate Meters
Cooling
Ceiling Fan(s)
Central Air
Appliances
Convection Oven
Dishwasher
Disposal
Dryer
Electric Oven
Electric Water Heater
Free Standing Gas Oven
Free Standing Gas Range
Free Standing Range
Free Standing Refrigerator
Gas Cooktop
Gas Oven
Gas Range
Ice Maker
Microwave
Oven
Refrigerator
Stainless Steel Appliance(s)
Vented Exhaust Fan
Washer
Washer/dryer
Washer/dryer Stacked
Water Heater
Amenities & Parking
Other Features
Parking Features
Additional Parking
Assigned
Carport
Common
Covered
Detached
Detached Carport
Guest
Off Street
Open
Paved
Reserved
Exterior Amenities
Balcony
Barbecue
Exterior Steps
Gutters Partial
Lighting
No Exterior Steps
None
Playground
See Remarks
Uncovered Courtyard
Disclaimer: Unit Features may vary by unit; buyers must independently verify all features. Information is deemed reliable but not guaranteed
Nearby Buildings
- Home
- Homes For Sale
- Texas
- Austin
- 11970 Jollyville Rd
Frequently Asked Questions
How many units are for sale at 11970 Jollyville Rd?

How much does a condo at 11970 Jollyville Rd cost?
What are the HOA fees at 11970 Jollyville Rd?
What bedroom options are available in 11970 Jollyville Rd?