Andover RE
Powered by 
- 0
- 4
- Overview
- Description
- Property Details
- Location
- Facts & Features
- Getting Around
- Nearby Homes


Street View
$639,900
Monthly Est:$3,185
 4 Beds
 3 Baths
3 full baths
 2,700sqft
8201 Essex Rd, Ellsworth, MI 49729
$639,900
$3,185/moEst:
Get Pre-Approved
Single Family Residence
Built in 1906
$-- HOA
1.6 acres lot
$237/sq.ft
Description
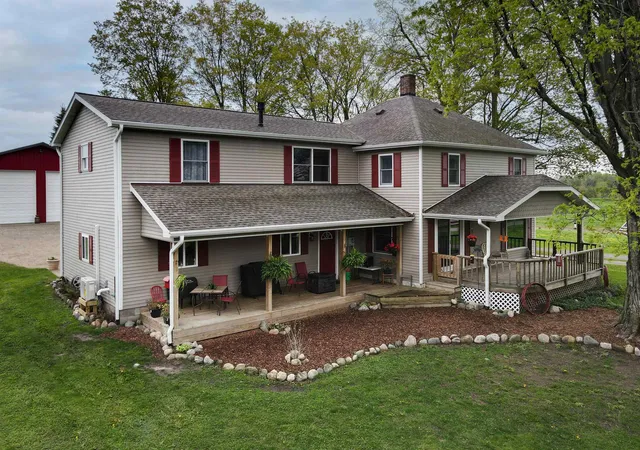
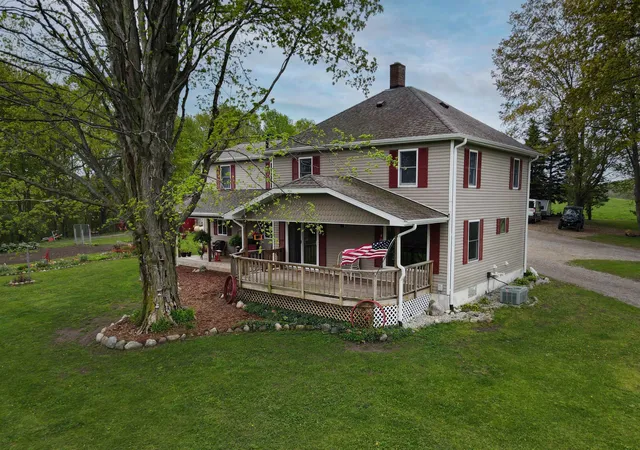
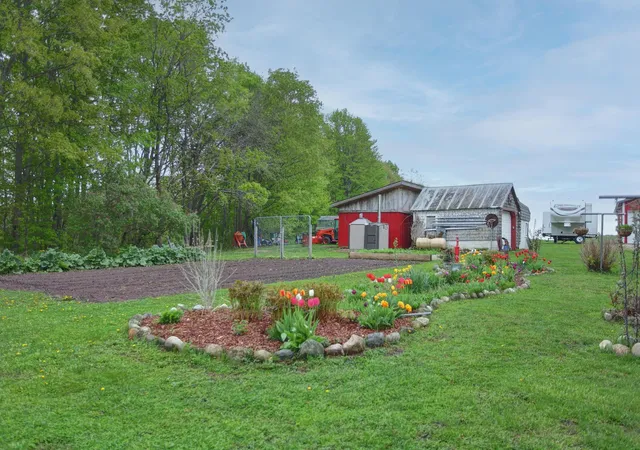
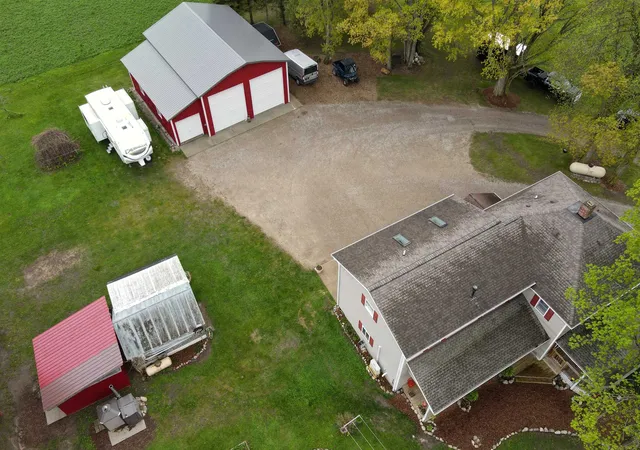
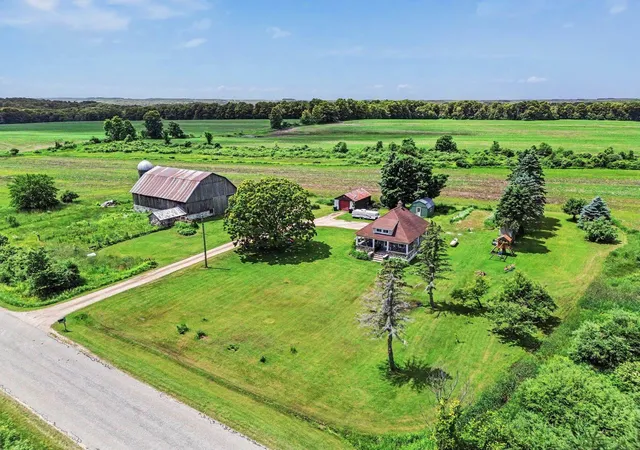
Every once in a while a listing comes to the market where it's not just a property being sold, it's a lifestyle being offered to the next owner. Nestled in a peaceful, rolling countryside setting, this is one of those properties: a vintage colonial-style home that has been lovingly restored and modernized by the current owner. With 2,700 sq.ft. of finished living space and multiple outbuildings, you'll enjoy having all the space for everything you need. Not one inch of this home has been overlooked and either updated or restored. Highlights include custom hand-built cabinetry in the kitchen (along with granite counters, ship-lap accents and a tongue-and-groove ceiling), storage cabinets and folding counter in the dedicated laundry room, original pocket doors between the formal dining room and living room, and automatic lights in the stairwell leading to the upper level. Upstairs you'll find the primary suite with it's own living space (with a gas stove) and private bath with a jetted tub. Three more bedrooms, a bath, and a small flex room complete the space. Built to enjoy the setting, there are three covered porches that overlook the countryside and the garden, currently highlighted by spring flowers - imagine yourself here with a cup of coffee each morning in 3 seasons. The 40x40 pole barn features dual 13' overhead doors, 14' ceilings, electric, heating/cooling, and extensive insulation, along with a secondary section with pull-through doors. A secondary garage features storage and a kennel set-up, along with storage for the pellet boiler, which, in addition to the high-efficiency propane furnace, is another option for heating without the hassle of chopping wood. All this is located a mile or so from the charming and quaint village of Ellsworth, located on the Chain of Lakes Water Trail, a 100+mile inland water trail of 12 lakes and interconnected rivers that lead to Lake Michigan.
- Houzeo last checked: 10 minutes ago
- Listing updated: June 4, 2026 at 10:25 am
- Listing Provided by: Ben Street | Coldwell Banker Schmidt Traverse City (231) 922-2350
- Source: Realcomp MLS-MI | MLS#: 78080069032

- Originating MLS: Aspire North REALTORS
Property Details
Status
Active
Type
Single Family Residence
No. of Stories
-
County
City
Neighborhood
--
Year Built
1906
HOA Fees
-
Finished Area
2,700 sqft
Lot Size
1.6 acres lot
Basement Area
- sqft
MLS Name
Realcomp MLS
MLS Number
78080069032
MLS Status
Active
Days on Market
132
Cumulative Days on Market
3

Continue Your Journey in App
Find your dream home, receive real-time updates, and many more!
Download App
Continue Your Journey in App
Find your dream home, receive real-time updates, and many more!
Location
Facts & Features
Rooms
Bedrooms & bathrooms
Bedrooms: 4
Bathrooms: 3
Interior
Cooling
Ceiling Fans, Central Air, Exhaust Fan
Heating
Forced Air, Propane
Exterior Features
Kennel
Interior Features
Entrance Foyer, Jetted Tub, Pantry
Window Features
Skylights, Window Treatments
Appliances
Dishwasher, Dryer, Microwave, Oven, Refrigerator, Range, Washer, Water Softener Owned
Sewer
Septic Tank
Construction
Year Built
Year Built: 1906
Home type
Single Family Residence
Foundation Details
Michigan Basement
Construction Materials
Vinyl Siding
Architectural Style
Colonial
Utilities & Energy
Parking Features
Two Car Garage, Attached, Garage, Heated Garage, Garage Door Opener
Fireplace Features
Gas, Wood Burning Stove
Water Source
Well
Other Features
Patio And Porch Features
Porch
Subdivision Name
Metes And Bounds
Lot Features
Rolling Slope
Price History
| Date | Event | Price |
|---|---|---|
06/01/2026 Source: | Listed for Sale | $639,900 $237/sqft |

Nearby Homes


Find Homes by Property Features in Ellsworth, MI


Based on information from the Board/Association of REALTORS® (alternatively, from the Realcomp II Ltd. MLS) through Oct 12, 2026, 12:30AM. All information provided is deemed reliable, but is not guaranteed to be accurate and should be independently verified. IDX provided courtesy of Realcomp II Ltd. via Andover Real Estate & Houzeo, Copyright 2026 Realcomp II Ltd. Shareholders Any use of search facilities of data on the site, other than by a consumer looking to purchase real estate, is prohibited. IDX information is provided exclusively for consumers' personal, noncommercial use and may not be used for any purpose other than to identify prospective properties consumers may be interested in purchasing. The accuracy of all information, regardless of source, is not guaranteed or warranted. All information should be independently verified. Listing Information presented by local MLS brokerage: Andover Real Estate, local REALTOR®- Scott Rubin - (248)206-3666 . Any use of search facilities of data on the site, other than by a consumer looking to purchase real estate, is prohibited. © 2024 Realcomp II Ltd. MLS. All Rights Reserved.
 Advertising Broker: Andover Real Estate | Andover Real Estate