Andover RE
Powered by 
- 0
- 7
- Overview
- Description
- Property Details
- Location
- Facts & Features
- Getting Around
- Nearby Homes
 Price Drop: $26K (09/22)


Street View
$699,000
Monthly Est:$3,479
 3 Beds
 3 Baths
3 full baths
 1,800sqft
8530 Toad Lake Rd, Ellsworth, MI 49729
$699,000
$3,479/moEst:
Get Pre-Approved
Single Family Residence
Built in -
$-- HOA
40 acres lot
$388/sq.ft
Description
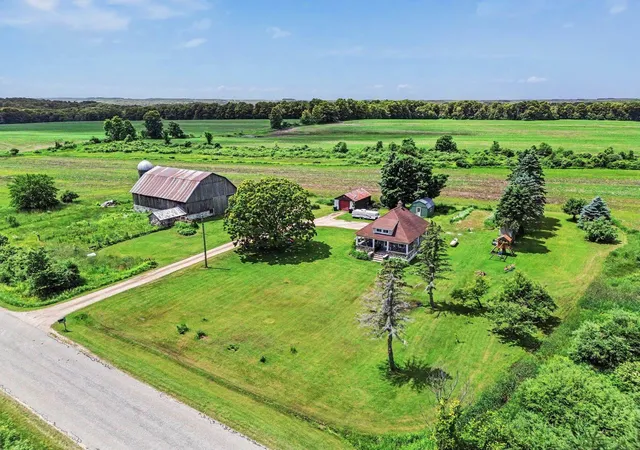
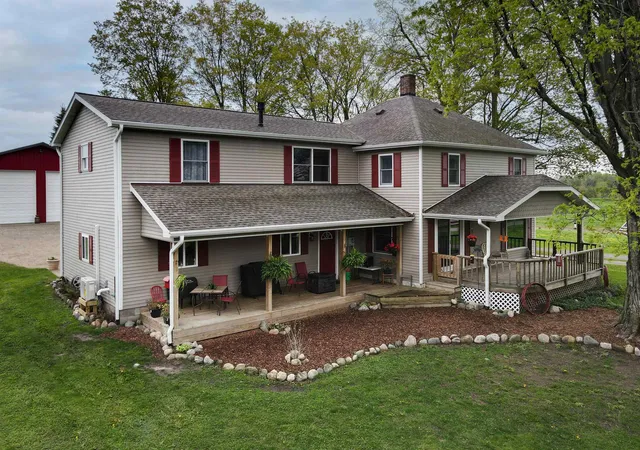
Welcome to a truly exceptional 40-acre country retreat where a beautifully remodeled home, versatile outbuildings, livestock and equestrian facilities, multiple building opportunities, and breathtaking timberland come together to create an incredible property. The completely remodeled 1,800+/- square-foot home offers 3 bedrooms and 3 bathrooms and is filled with thoughtful updates and improvements. The spacious living room features a fireplace and opens to the expansive back deck, where you can relax and take in beautiful views overlooking the property. The home also features a large covered front porch, a walkout basement, new windows, and new electrical panels. The main bathrooms have been updated, while the kitchen has been beautifully refreshed with all-new cupboards. New buyers will have the opportunity to select their own countertops, allowing them to choose the color and material that best suits their style.The kitchen and dining room are complemented by new whitewashed knotty pine ceilings, adding warmth and character to these inviting spaces. Outside, the front yard features a large concrete patio with power already in place and a setup ready for a hot tub???an ideal place to relax and enjoy the peaceful surroundings and watch the livestock. The property also offers paddocks and multiple functional livestock areas, along with lean-to structures on the back and side of the barn for additional shelter, equipment, and storage. A major highlight is the impressive 46' x 56' pole barn, which is set up to function as a shop while also offering tremendous versatility for equipment, projects, storage, or future hobby use. A new concrete slab was installed last fall, including a specially reinforced and thicker section designed for a drive-on lift, along with a drain. The pole barn also has a new electrical panel, adding to its functionality. With the existing shop setup, expansive floor space, and additional lean-to areas, this is a property where work, storage, livestock, and recreation can all come together. T
- Houzeo last checked: 5 hours ago
- Listing updated: September 30, 2026 at 9:49 pm
- Listing Provided by: Jeff Chilman (989) 205-2355 | Whitetail Properties Real Estate, LLC (217) 407-0814
- Source: Realcomp MLS-MI | MLS#: 68026050476

- Originating MLS: St. Joseph County Association of REALTORS
Property Details
Status
Active
Type
Single Family Residence
No. of Stories
2
County
City
Neighborhood
--
Year Built
-
HOA Fees
-
Finished Area
1,800 sqft
Lot Size
40 acres lot
Basement Area
- sqft
MLS Name
Realcomp MLS
MLS Number
68026050476
MLS Status
Active
Days on Market
15
Cumulative Days on Market
9

Continue Your Journey in App
Find your dream home, receive real-time updates, and many more!
Download App
Continue Your Journey in App
Find your dream home, receive real-time updates, and many more!
Location
Facts & Features
Rooms
Bedrooms & bathrooms
Bedrooms: 3
Bathrooms: 3
Interior
Exterior Features
Garden
Appliances
Refrigerator
Sewer
Septic Tank
Heating
Forced Air, Propane
Construction
Year Built
-
Home type
Single Family Residence
Roof
Metal
Architectural Style
Ranch
Construction Materials
Vinyl Siding
Utilities & Energy
Water Source
Well
Parking Features
Gravel
Laundry Features
In Basement
Fireplace Features
Living Room
Basement
Walk Out Access
Other Features
Lot Features
Other, Wooded
Patio And Porch Features
Covered, Porch
Price History
| Date | Event | Price |
|---|---|---|
09/22/2026 Source: | Price Decreased | $699,000 -3.59% $388/sqft |
09/22/2026 Source: | Listed for Sale | $725,000 $403/sqft |

Nearby Homes

Find Homes by Property Features in Ellsworth, MI


Based on information from the Board/Association of REALTORS® (alternatively, from the Realcomp II Ltd. MLS) through Oct 08, 2026, 11:00AM. All information provided is deemed reliable, but is not guaranteed to be accurate and should be independently verified. IDX provided courtesy of Realcomp II Ltd. via Andover Real Estate & Houzeo, Copyright 2026 Realcomp II Ltd. Shareholders Any use of search facilities of data on the site, other than by a consumer looking to purchase real estate, is prohibited. IDX information is provided exclusively for consumers' personal, noncommercial use and may not be used for any purpose other than to identify prospective properties consumers may be interested in purchasing. The accuracy of all information, regardless of source, is not guaranteed or warranted. All information should be independently verified. Listing Information presented by local MLS brokerage: Andover Real Estate, local REALTOR®- Scott Rubin - (248)206-3666 . Any use of search facilities of data on the site, other than by a consumer looking to purchase real estate, is prohibited. © 2024 Realcomp II Ltd. MLS. All Rights Reserved.
 Advertising Broker: Andover Real Estate | Andover Real Estate