- Overview
- Description
- Property Details
- Location
- HOA Management
- Facts & Features
- Getting Around
- Nearby Homes


Street View
$419,000
Monthly Est:$2,086
 4 Beds
 4 Baths
3 full baths + 1 half bath
 2,553sqft
8206 NW 52nd Street, Gainesville, FL 32653
$419,000
$2,086/moEst:
Get Pre-Approved
Single Family Residence
Built in 2011
$41.67/mo HOA
5,663 sqft lot
$164/sq.ft
Description
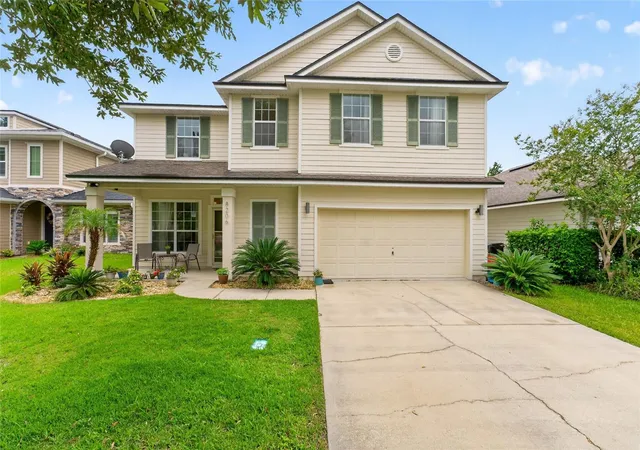
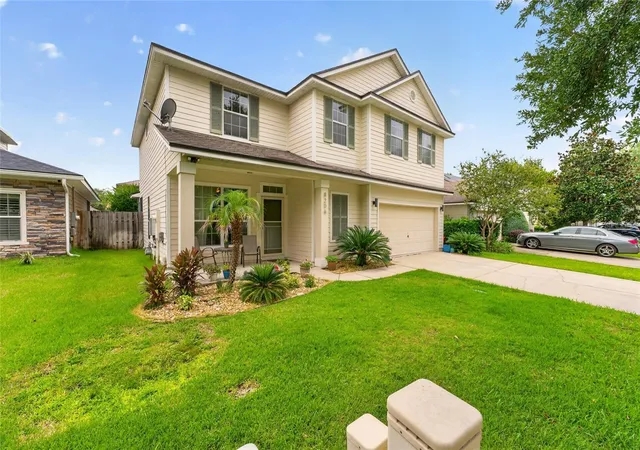
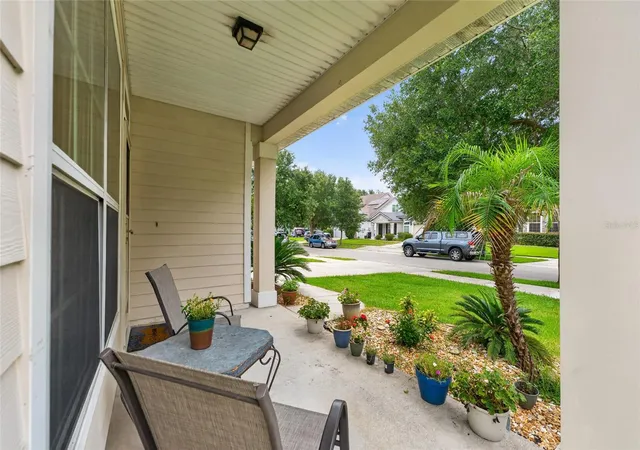
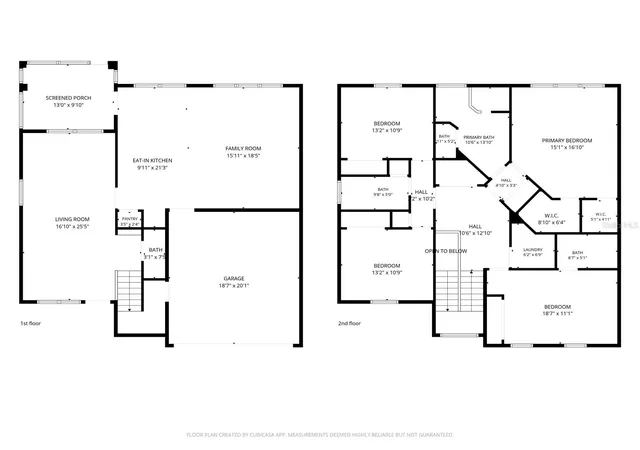
Incredibly spacious two story home with an attached two car garage, set on an idyllic tree lined street in Weschester, offering one of the community’s most coveted floor plans with two generous living areas on the main level, including a formal living and dining space with hardwood floors and a massive open kitchen with an oversized island that flows into a large family room plus a convenient half bath for guests. Abundant windows overlook a well manicured, fully fenced backyard with a covered screened lanai and a huge stone paver patio that create the perfect setting for formal entertaining or casual hangouts with your friends and family. Upstairs features a large landing where everyone can move comfortably without bumping one another, a dedicated laundry room, and four large bedrooms, including two that function as primary suites with private attached bathrooms, while two additional bedrooms share a spacious hall bath. The oversized owner's suite spans nearly the entire second floor and includes vaulted ceiling, linen closet, two walk in closets and a spa inspired bath with dual vanity sink, water closet, garden tub and a large walk in shower. This home offers low maintenance Hardie board siding and low annual association dues that include a community pool, playground, and maintenance of all of the common elements. You simply will not find a better value for a home with this size, age, and level of features anywhere in Gainesville!
- Houzeo last checked: 6 minutes ago
- Listing updated: November 5, 2026 at 6:14 pm
- Listing Provided by: Eric Leightman (352) 219-2879 , Tyler Peters | UNIVERSITY REALTY (352) 327-9500
- Source: Stellar MLS-FL as distributed by MLS GRID | MLS#: GC542268

Property Details
Status
Active
Type
Single Family Residence
No. of Stories
-
County
City
Neighborhood
Year Built
2011
HOA Fees
$41.67/mo
Finished Area
2,553 sqft
Lot Size
5,663 sqft lot
Basement Area
- sqft
MLS Name
Stellar MLS
MLS Number
GC542268
MLS Status
Active
Days on Market
101
Cumulative Days on Market
99

Continue Your Journey in App
Find your dream home, receive real-time updates, and many more!
Continue Your Journey in App
Find your dream home, receive real-time updates, and many more!
Location
HOA Management
Bosshardt CAM / Errol Thomas
HOA Fees
$500/ Annually
Amenities
 Amenities and services may be covered by one or multiple associations and service providers.
 Park Playground
 Pool
 Other
Recreational Facilities
Disclaimer: Amenities are based on third-party information and may vary; buyers must independently verify all amenities, as information is deemed reliable but not guaranteed.
Facts & Features
Rooms
Bedrooms & bathrooms
Bedrooms: 4
Bathrooms: 4
Living Room
Level: First
Area: 259.00 Square Feet
Dimensions: 14x18.5
Kitchen
Level: First
Area: 199.80 Square Feet
Dimensions: 10.8x18.5
Family Room
Level: First
Area: 331.50 Square Feet
Dimensions: 13x25.5
Primary Bedroom
Level: Second
Area: 247.50 Square Feet
Dimensions: 15x16.5
Bedroom 2
Level: Second
Area: 185.63 Square Feet
Dimensions: 11.25x16.5
Bedroom 3
Level: Second
Area: 143.00 Square Feet
Dimensions: 13x11
Bedroom 4
Level: Second
Area: 143.00 Square Feet
Dimensions: 13x11
Interior
Exterior Features
Other
Sewer
Public Sewer
Appliances
Dishwasher, Disposal, Dryer, Microwave, Range, Refrigerator, Washer
Flooring
Carpet, Tile, Wood
Interior Features
Ceiling Fans(s), Eat In Kitchen, Kitchen/family Room Combo, Living Room/dining Room Combo, Open Floorplan, Primary Bedroom Upstairs, Stone Counters, Thermostat, Walk In Closet(s), Window Treatments
Cooling
Central Air
Heating
Central, Heat Pump
Window Features
Insulated Windows
Construction
Year Built
Year Built: 2011
Home type
Single Family Residence
Roof
Shingle
Architectural Style
Contemporary
Construction Materials
Hardi Plank Type, Frame
Foundation Details
Slab
Utilities & Energy
Utilities
Bb/hs Internet Available, Cable Available, Electricity Connected, Public, Sewer Connected, Water Connected
Laundry Features
Laundry Room, Upper Level
Association Amenities
Playground, Pool
Water Source
Public
Other Features
Community Features
Playground, Pool
Subdivision Name
Weschester
Vegetation
Trees/landscaped
Price History
| Date | Event | Price |
|---|---|---|
09/17/2026 Source: #MFRGC542268 | Price Increased | $424,000 +1.19% $166/sqft |
07/29/2026 Source: | Listed for Sale | $419,000 -2.33% $164/sqft |
07/29/2026 Source: | Price Increased | $429,000 +47.93% $168/sqft |
09/12/2019 Source: | Price Decreased | $290,000 -6.42% $114/sqft |
09/12/2019 Source: | Price Increased | $309,900 +22.49% $121/sqft |

Show more
Nearby Homes
Find Homes by Property Features in Gainesville, FL
Nearby New Homes For Sale

Based on information from Stellar MLS® through Nov 08, 2026, 07:15AM as submitted to and distributed by MLS GRID. All data is obtained from various sources and may not have been verified by the broker or MLS GRID. Supplied Open House Information is subject to change without notice. All information should be independently reviewed and verified for accuracy. Properties may or may not be listed by the office/agent presenting the information. IDX information is provided exclusively for consumers’ personal non-commercial use. It may not be used for any purpose other than to identify prospective properties consumers may be interested in purchasing. The data is deemed reliable but is not guaranteed by MLS GRID. The use of the MLS GRID Data may be subject to an end-user license agreement prescribed by the Member Participant’s applicable MLS, if any, and as amended from time to time. © 2026 Stellar MLS. All Rights Reserved.
 Advertising Broker: Fred McGill | Simple Showing, Inc
