- Overview
- Description
- Property Details
- Location
- Facts & Features
- Getting Around
- Nearby Homes



$674,000
Monthly Est:$3,355
 3 Beds
 2 Baths
2 full baths
 1,597sqft
821 Blue Heron Blvd, Ruskin, FL 33570
$674,000
$3,355/moEst:
Get Pre-Approved
Single Family Residence
Built in 2005
$-- HOA
10,126 sqft lot
$422/sq.ft
Description
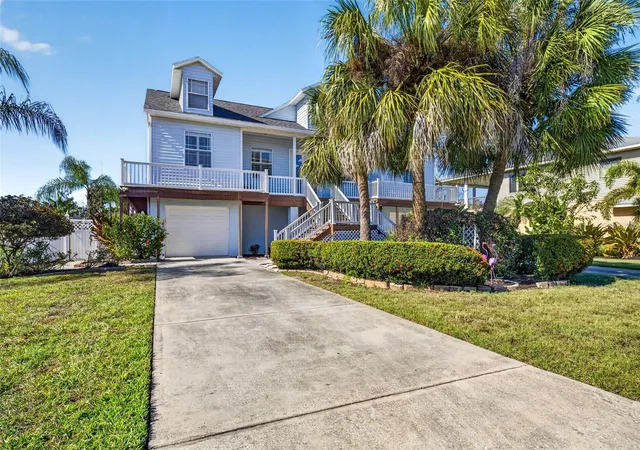
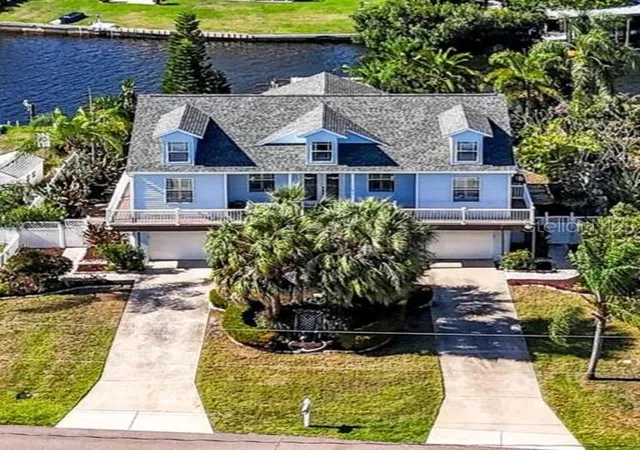
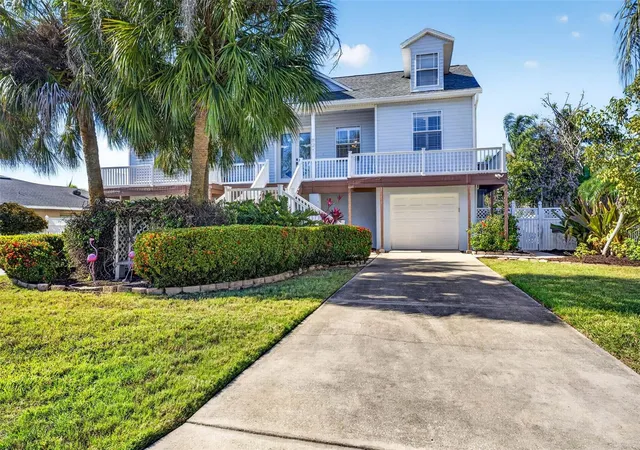
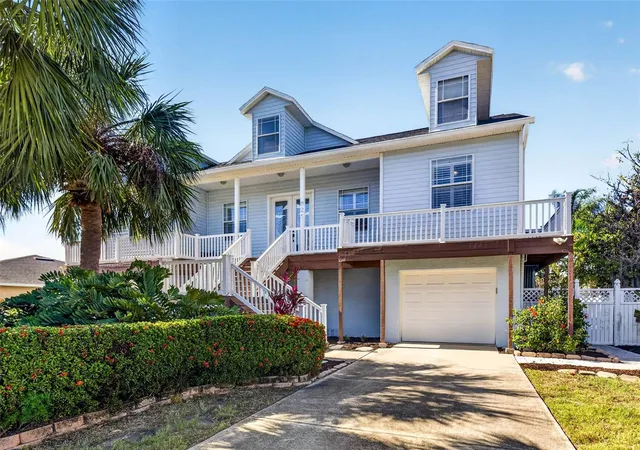
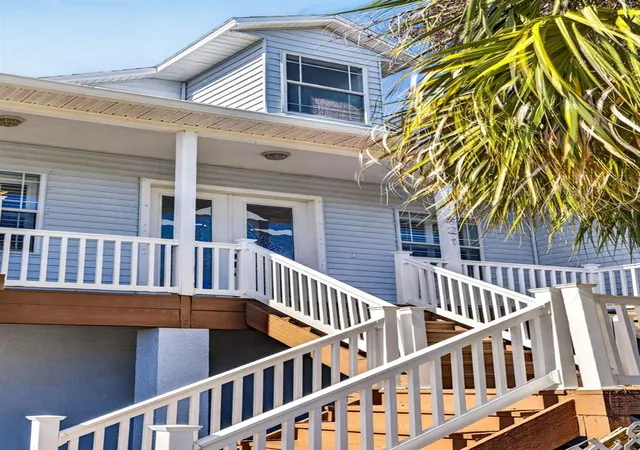
Under contract-accepting backup offers. Virtually Staged. Paradise awaits you with this waterfront home and boat lift! Enjoy 79 ft of water frontage located on the Little Manatee River inlet with direct access to Tampa Bay! With no HOA or CDD, you get to enjoy the luxury of limited property restrictions saving you money! Complete with hurricane shutters, this fabulous home was built on pilings to elevate the stately residence well above sea level to provide additional protection from the occasional Florida storm and to keep the flood premiums low! From the moment you arrive, you will be greeted with double driveways that offer plenty of additional parking. A grand stairway entrance and wraparound porch with a gorgeous stained glass double door entryway welcomes you into this spacious 3 bedrooms, 2 bathroom home. As you enter the bright Great room full of windows and views of the canal you will appreciate the high ceilings, the gorgeous tile, vinyl floors, and plantation shutters that add the Florida style to this fantastic floorplan. Designed to offer privacy as well as function, the split bedroom plan places the roomy master suite on one side of the home and the two guest bedrooms and bathroom on the adjacent side. The master suite is a private escape of its own to enjoy offering views of the canal, access to the huge back patio portion of the wraparound porch as well as double master closets, an ensuite with separate vanities, a large tub, a Roman shower, and a separate water closet! When not camping out in the master, enjoy cooking in the kitchen that is nestled in the back of the home so the cook can enjoy all the beauty of the property but still be able to hide a mess if unexpected guests stopped by! There are plenty of large cabinets set off by ample tasteful Florida-style solid surface countertops. Storage in this kitchen includes a large pantry and utility closet. The washer & dryer are located in the utility closet in the kitchen but can easily be moved downstairs if preferred. On the front side of the home, you will find a dining room just off the Great room offering additional entertaining space. On the opposite side, the floorplan offers a guest bathroom and two guest rooms, one currently being used as an office with double door entry and built-in shelving offering additional storage. If work isn't on your mind anymore, the room can be easily transformed back into a bedroom. The alternate guest bedroom located at the back of the home offers views of the canal through the sliding door with access to the wrap porch. Need more space? This home has it! Downstairs you will find a palette to do as much as your imagination can create, a double garage with a total sq ft of 1597! The possibilities are endless for a home gym, game room, craft space, workshop, or anything else you can dream up. Don't forget to bring your boat! This home has a huge covered boat lift with a wraparound dock complete with power and water! Fish at night right in your own backyard or take the boat out, it's your choice at this property! For the days you don't feel like being on the water, the large fenced backyard with an expansive paver brick patio offers a fabulous place to relax or entertain. Take in the beautiful sunsets from the porch, dock, or interior of this dream property! Don't be afraid of the stairs, there is a lift! This home has it all to make your dream of waterfront living a reality! Just minutes from Bahia Beach, EG Simmons Park, and I75! This home will not last! Roof new 2025!
- Houzeo last checked: 0 minutes ago
- Listing updated: October 5, 2026 at 8:20 pm
- Listing Provided by: Thomas Rapp (732) 841-2658 | KELLER WILLIAMS RLTY NEW TAMPA (813) 994-4422
- Source: Stellar MLS-FL | MLS#: TB8494866

Property Details
Status
Active Under Contract
Type
Single Family Residence
No. of Stories
2
County
City
Neighborhood
--
Year Built
2005
HOA Fees
-
Finished Area
1,597 sqft
Lot Size
10,126 sqft lot
Basement Area
- sqft
MLS Name
Stellar MLS
MLS Number
TB8494866
MLS Status
Pending
Days on Market
176
Cumulative Days on Market
85

Continue Your Journey in App
Find your dream home, receive real-time updates, and many more!
Download App
Continue Your Journey in App
Find your dream home, receive real-time updates, and many more!
Location
Facts & Features
Rooms
Bedrooms & bathrooms
Bedrooms: 3
Bathrooms: 2
Primary Bedroom
Level: First
Area: 192.00 Square Feet
Dimensions: 12x16
Primary Bathroom
Level: First
Bedroom 2
Level: First
Area: 144.00 Square Feet
Dimensions: 12x12
Bedroom 3
Level: First
Area: 156.00 Square Feet
Dimensions: 12x13
Living Room
Level: First
Area: 374.00 Square Feet
Dimensions: 17x22
Kitchen
Level: First
Area: 108.00 Square Feet
Dimensions: 9x12
Interior
Sewer
Public Sewer
Interior Features
Ceiling Fans(s), High Ceilings, Living Room/dining Room Combo, Open Floorplan, Primary Bedroom Main Floor, Solid Surface Counters, Thermostat, Walk In Closet(s), Window Treatments
Window Features
Shutters
Cooling
Central Air
Flooring
Ceramic Tile, Luxury Vinyl
Heating
Central, Heat Pump
Exterior Features
Balcony, Hurricane Shutters, Private Entrance, Private Mailbox, Rain Barrel/cistern(s), Rain Gutters
Appliances
Built In Oven, Cooktop, Dishwasher, Disposal, Dryer, Electric Water Heater, Exhaust Fan, Kitchen Reverse Osmosis System, Microwave, Refrigerator, Tankless Water Heater, Touchless Faucet, Washer, Water Softener
Construction
Year Built
Year Built: 2005
Home type
Single Family Residence
Property Condition
Completed
Roof
Shingle
Architectural Style
Contemporary, Key West
Foundation Details
Block, Slab, Stilt/on Piling
Construction Materials
Block, Stucco, Vinyl Siding, Frame
Utilities & Energy
Laundry Features
Electric Dryer Hookup, In Kitchen
Water Source
Public
Utilities
Cable Available, Electricity Connected, Phone Available, Sewer Connected, Water Connected
Security Features
Security System
Parking Features
Boat, Converted Garage, Driveway, Garage Door Opener, Golf Cart Parking, Ground Level, Guest, Oversized, Garage, Tandem, Basement
Other Features
Subdivision Name
Point Heron
Lot Features
Flood Insurance Required, Flood Zone, Landscaped
Patio And Porch Features
Wrap Around
Price History
| Date | Event | Price |
|---|---|---|
07/11/2026 Source: | Contingent (Active Under Contract) | $674,000 $422/sqft |
06/17/2026 Source: | Price Decreased | $674,000 -0.74% $422/sqft |
04/16/2026 Source: | Listed for Sale | $679,000 +2.88% $425/sqft |
07/06/2021 Source: | Price Decreased | $660,000 -2.93% $413/sqft |
05/05/2021 Source: | Sold | $679,900 $426/sqft |

Nearby Homes
Find Homes by Property Features in Ruskin, FL
Nearby New Homes For Sale

Based on information from Stellar MLS® through Oct 10, 2026, 09:00PM as submitted to and distributed by MLS GRID. All data is obtained from various sources and may not have been verified by the broker or MLS GRID. Supplied Open House Information is subject to change without notice. All information should be independently reviewed and verified for accuracy. Properties may or may not be listed by the office/agent presenting the information. IDX information is provided exclusively for consumers’ personal non-commercial use. It may not be used for any purpose other than to identify prospective properties consumers may be interested in purchasing. The data is deemed reliable but is not guaranteed by MLS GRID. The use of the MLS GRID Data may be subject to an end-user license agreement prescribed by the Member Participant’s applicable MLS, if any, and as amended from time to time. © 2026 Stellar MLS. All Rights Reserved.
 Advertising Broker: Fred McGill | Simple Showing, Inc