- Overview
- Description
- Property Details
- Location
- Facts & Features
- Getting Around
- Nearby Homes

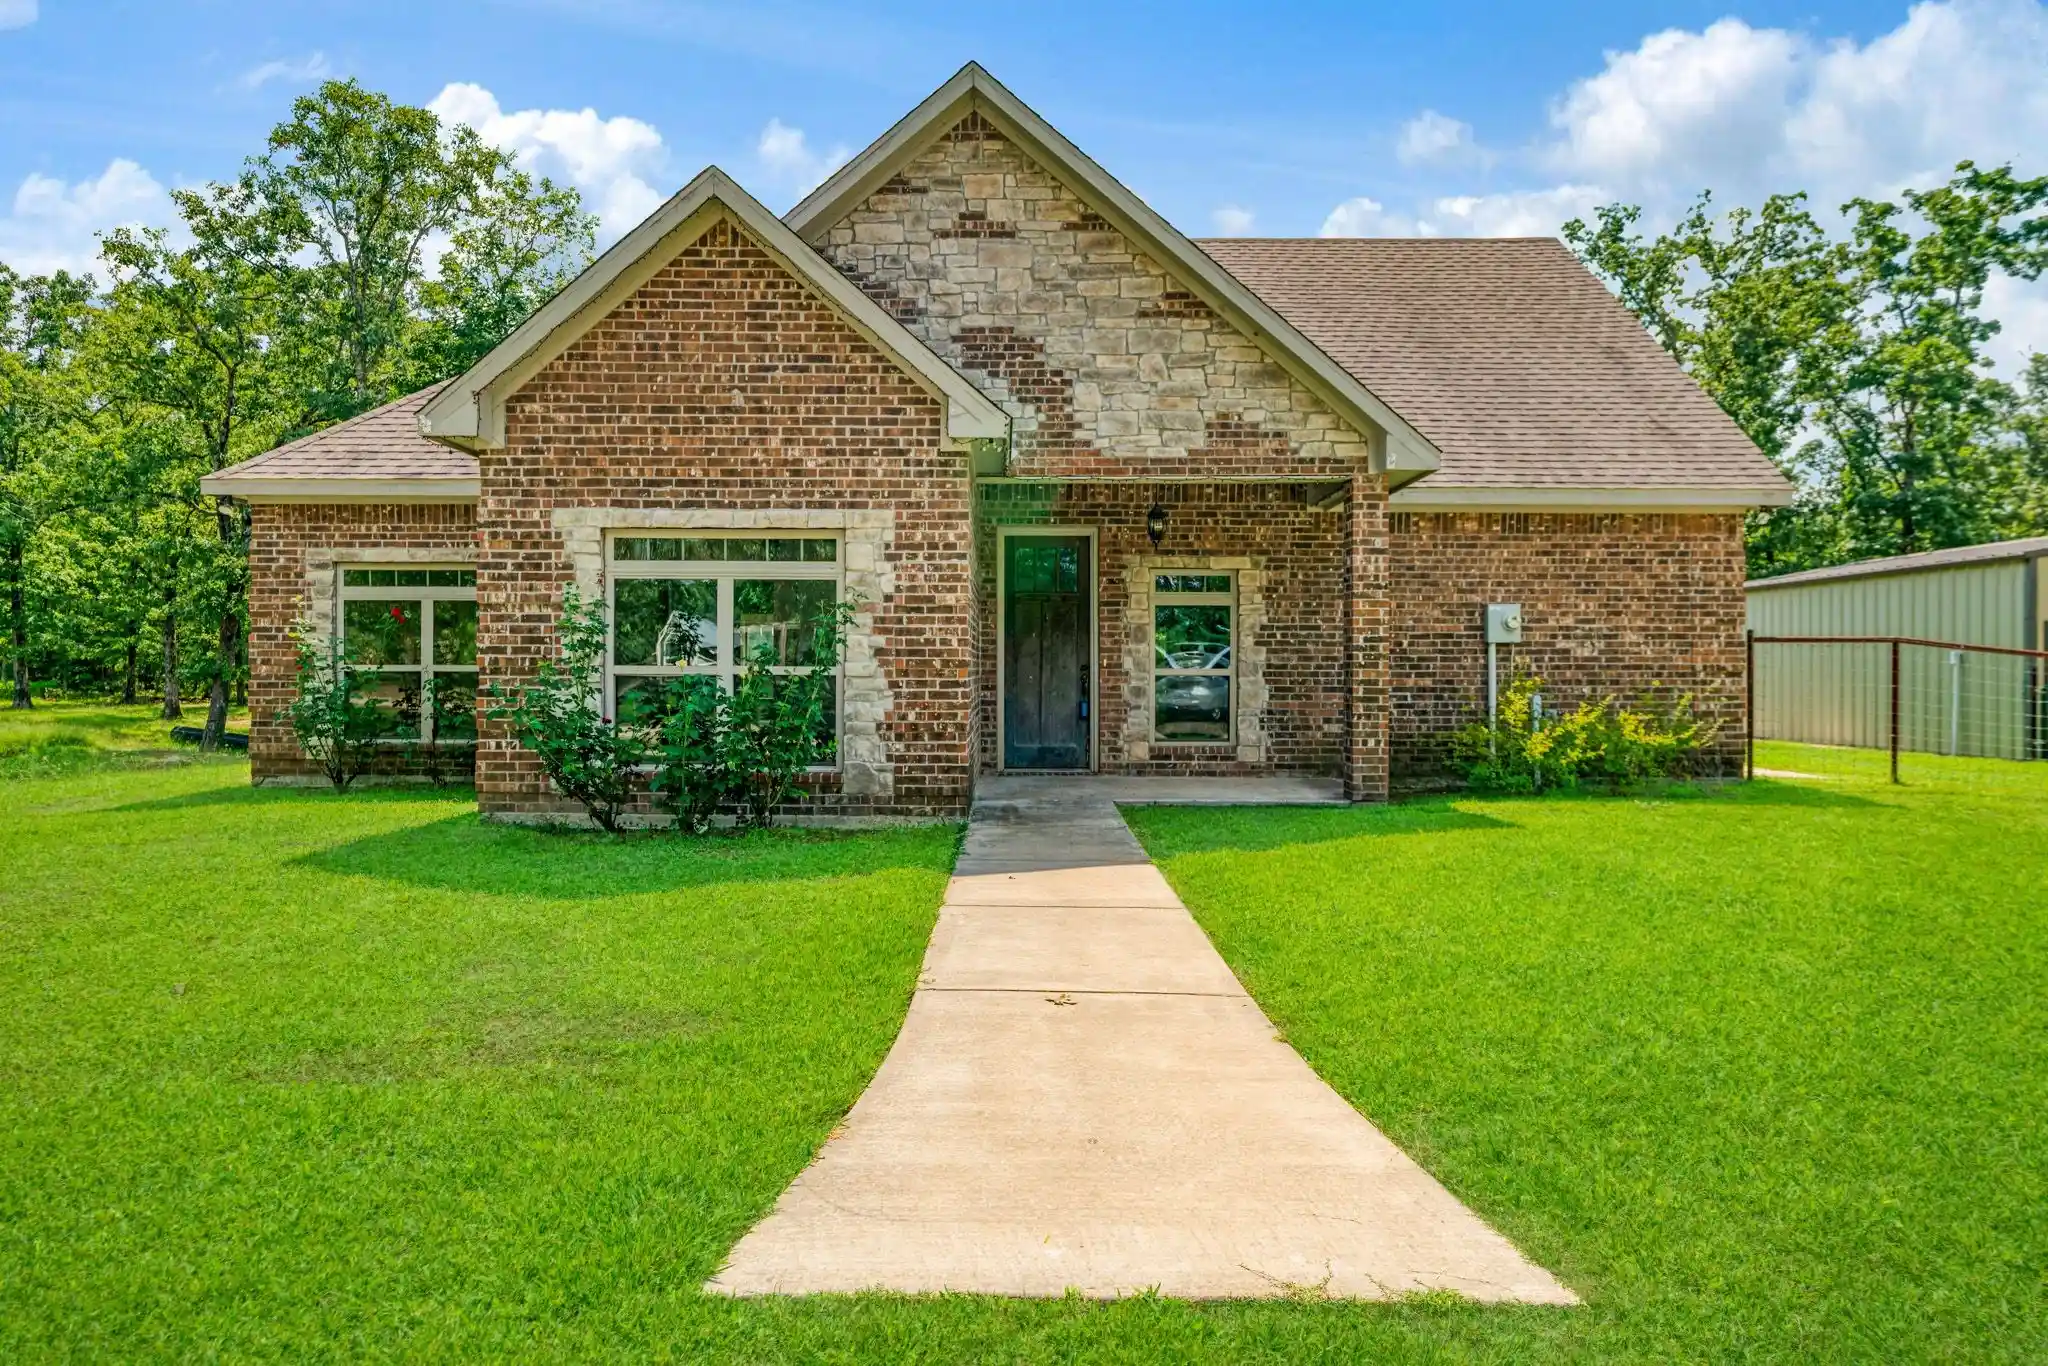


$995,000
Monthly Est:$4,952
 5 Beds
 3 Baths
3 full baths
 3,566sqft
821 County Rd 43830, Paris, TX 75462
$995,000
$4,952/moEst:
Get Pre-Approved
Farm
Built in 2016
$-- HOA
11.43 acres lot
$279/sq.ft
Description
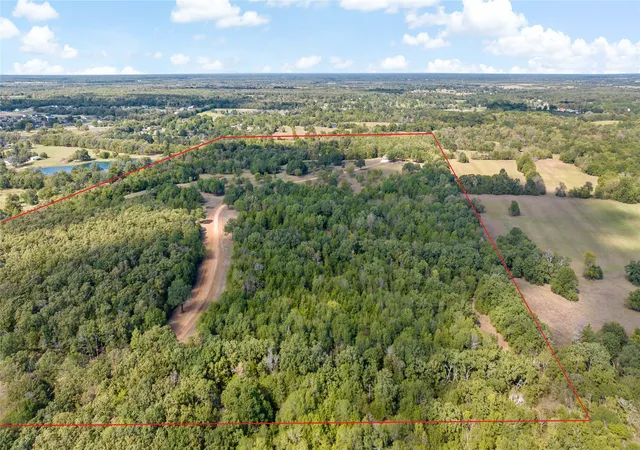
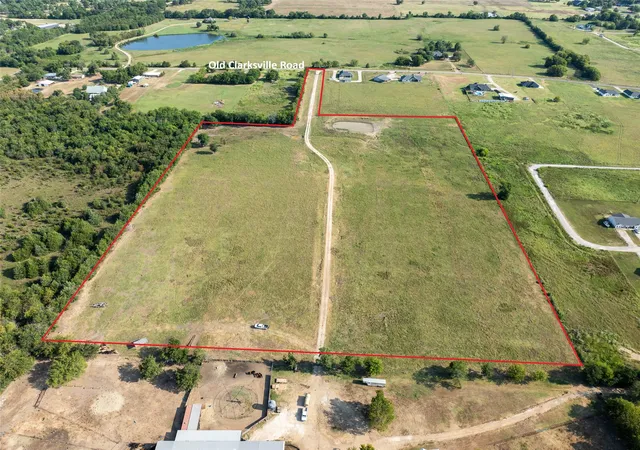
RARE MULTIGENERATIONAL PROPERTY on 11.43 acres featuring TWO COMPLETE HOMES, 5 BEDROOMS, 3 BATHS, in TOTAL and a LARGE INSULATED WORKSHOP. This unique country estate offers exceptional flexibility for multigenerational living, extended family, guests, rental income, or a private second residence.
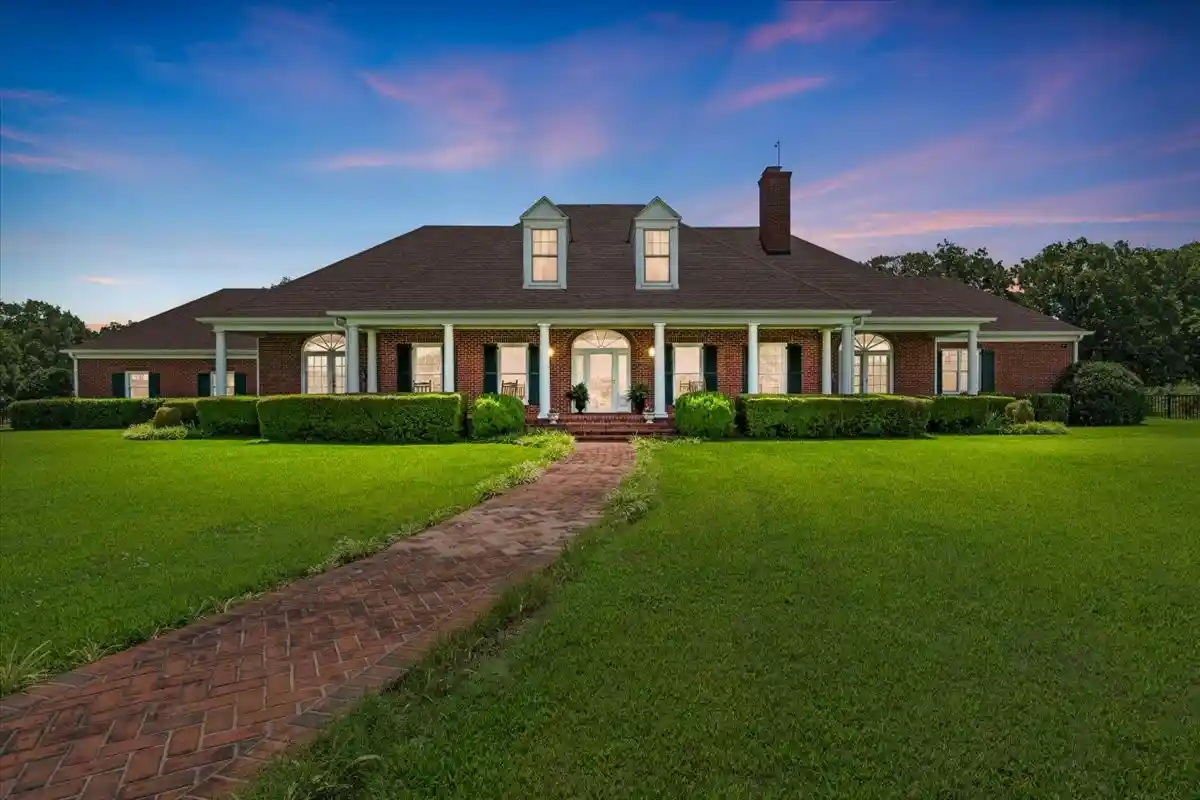
Built in 2016, the main residence features 2,242 square feet with 4 bedrooms and 2 full baths, including one bedroom upstairs and 3 bedrooms downstairs. Recent porcelain tile flooring runs throughout the downstairs, while the spacious kitchen offers granite counters, large island, oversized walk-in pantry, and recently purchased top-of-the-line LG appliances. The primary suite includes a fully remodeled bathroom completed in July 2026 with a soaking tub and sprayer, separate shower, and dual granite vanities. Enjoy country views from the 14’ x 34’ covered back porch, wired for a hot tub with a propane gas line.
The second residence, built in 2022, offers 1,324 square feet with one bedroom and one full bath recently updated with new bedroom addition, fresh paint, kitchen with LG appliances, living room with wood-burning stove, laundry area, full bath, and enclosed sunroom.
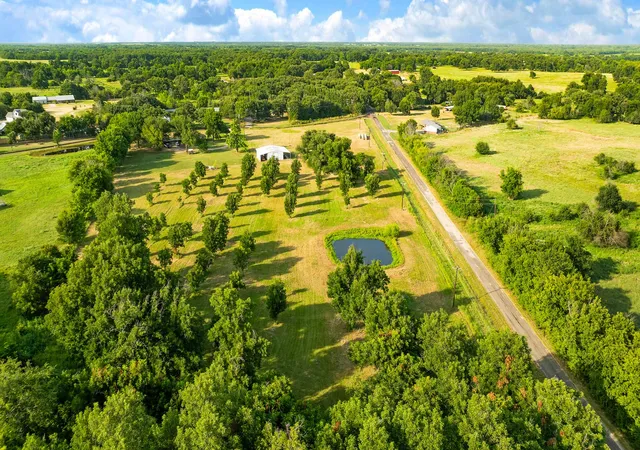
Additional improvements include approx. 1,000 sqft. insulated workshop with electricity and two overhead doors, room for three vehicles. The property is equipped with two RV hookup locations, three septic systems, Tuff Shed, raised garden beds, chicken coop, and welded-wire ranch fencing with pipe top rail. All existing appliances and select furniture will convey with an acceptable offer.
Rarely do properties offer this much versatility, acreage, and functionality so close to town. Schedule your private showing today and request the full list of improvements! Some photos have been virtually staged and boundary lines are approximate, but a survey is available.
- Houzeo last checked: 4 hours ago
- Listing updated: October 23, 2026 at 8:04 pm
- Listing Provided by: Kristina House (903) 517-3640 | Landmark Real Estate Group (903) 517-3640
- Source: NTREIS MLS-TX | MLS#: 21330916

Property Details
Status
Active
Type
Land
No. of Stories
-
County
City
Neighborhood
--
Year Built
2016
HOA Fees
-
Finished Area
3,566 sqft
Lot Size
11.43 acres lot
Basement Area
- sqft
MLS Name
NTREIS MLS
MLS Number
21330916
MLS Status
Active
Cumulative Days on Market
99

Continue Your Journey in App
Find your dream home, receive real-time updates, and many more!
Continue Your Journey in App
Find your dream home, receive real-time updates, and many more!
Location
Facts & Features
Rooms
Bedrooms & bathrooms
Bedrooms: 5
Bathrooms: 3
UtilityRoom
Level: First
Area: 24.00 Square Feet
Dimensions: 6 x 4
Kitchen
Level: First
Area: 312.00 Square Feet
Dimensions: 24 x 13
FullBath
Level: First
Area: 40.00 Square Feet
Dimensions: 10 x 4
Bedroom
Level: Second
Area: 182.00 Square Feet
Dimensions: 13 x 14
Bedroom
Level: First
Area: 140.00 Square Feet
Dimensions: 10 x 14
Bedroom
Level: First
Area: 99.00 Square Feet
Dimensions: 9 x 11
PrimaryBathroom
Level: First
Area: 168.00 Square Feet
Dimensions: 14 x 12
PrimaryBedroom
Level: First
Area: 168.00 Square Feet
Dimensions: 12 x 14
LivingRoom
Level: First
Area: 589.00 Square Feet
Dimensions: 31 x 19
Interior
Interior Features
Chandelier, Decorative Designer Lighting Fixtures, Double Vanity, Eat In Kitchen, Granite Counters, High Speed Internet, Kitchen Island, Open Floorplan, Pantry, Vaulted Ceilings, Natural Woodwork, Walk In Closets
Sewer
Aerobic Septic, Septic Tank
Appliances
Dishwasher, Electric Range, Electric Water Heater, Gas Water Heater, Microwave, Refrigerator, Tankless Water Heater
Cooling
Central Air, Ceiling Fans, Electric, Multi Units, Wall Units
Heating
Central, Electric, Fireplaces, Propane, Wood Stove
Flooring
Carpet, Concrete, Luxury Vinyl Plank, Painted Stained, Tile, Wood
Exterior Features
Dog Run, Garden, Rain Gutters
Window Features
Window Coverings
Construction
Year Built
Year Built: 2016
Home type
Farm
Construction Materials
Brick, Rock, Stone
Architectural Style
Craftsman, Contemporary Modern, Detached, Farmhouse
Foundation Details
Slab
Roof
Composition
Utilities & Energy
Pool Features
None
Utilities
Electricity Available, Electricity Connected, Propane, Sewer Available, Septic Available, Water Available
Water Source
Community Coop
Parking Features
Additional Parking, Driveway, Enclosed, Garage, Gravel, On Site, Rv Access Parking
Fireplace Features
Living Room, Wood Burning
Security Features
Smoke Detectors
Laundry Features
Laundry In Utility Room
Other Features
Disclosures
Accessory Dwelling Unit
Subdivision Name
None
Lot Features
Acreage
Patio And Porch Features
Rear Porch, Enclosed, Front Porch, Glass Enclosed, Covered
Price History
| Date | Event | Price |
|---|---|---|
10/01/2026 Source: | Price Decreased | $995,000 -2.93% $279/sqft |
09/09/2026 Source: | Price Decreased | $1,025,000 -4.92% $287/sqft |
08/17/2026 Source: | Price Decreased | $1,078,000 -2.00% $302/sqft |
07/16/2026 Source: | Listed for Sale | $1,100,000 +254.95% $308/sqft |
09/07/2018 Source: | Listing Removed | $309,900 $87/sqft |

Nearby Homes
Find Homes by Property Features in Paris, TX
Nearby New Homes For Sale

Based on information from the North Texas Real Estate Information Systems, Inc., through Nov 05, 2026, 12:45PM. Information is provided exclusively for consumers’ personal, non-commercial use. It may not be used for any purpose other than to identify prospective properties consumers may be interested in purchasing. Data is deemed reliable but is not guaranteed accurate. This website may not include listings or property addresses of sellers who have directed their listing brokers to withhold their listing or their property address from display on the Internet. ©2026 North Texas Real Estate Information Systems, Inc. All Rights Reserved.
 Advertising Broker: Michelle Brecker | Pathway To Home Realty
