- Overview
- Description
- Property Details
- Location
- Facts & Features
- Getting Around
- Nearby Homes


$3,000,000
Monthly Est:$14,932
 5 Beds
 4 Baths
3 full baths + 1 half bath
 4,834sqft
502 County Rd 42520, Paris, TX 75462
$3,000,000
$14,932/moEst:
Get Pre-Approved
Farm
Built in 1988
$-- HOA
292 acres lot
$621/sq.ft
Description
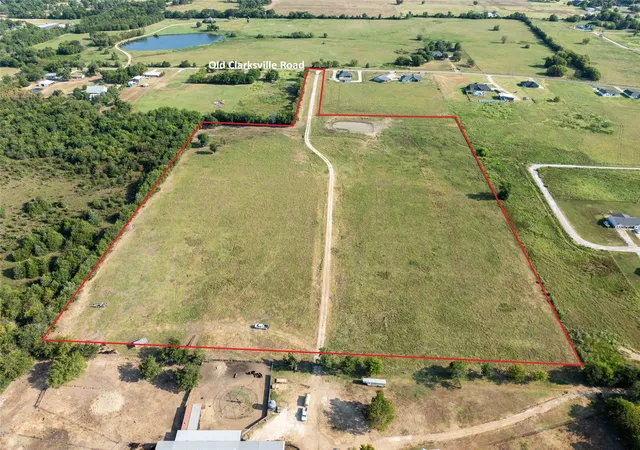
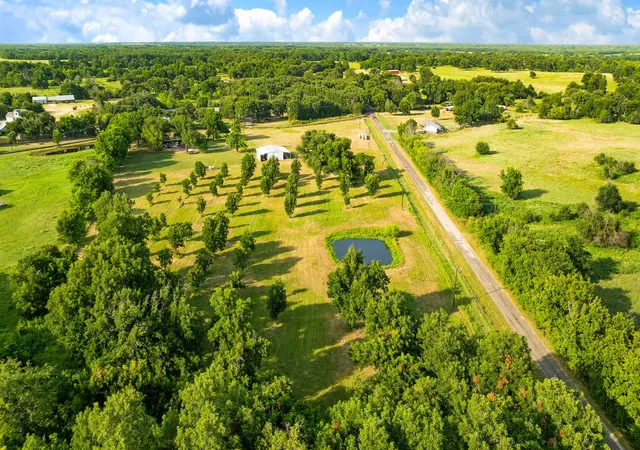
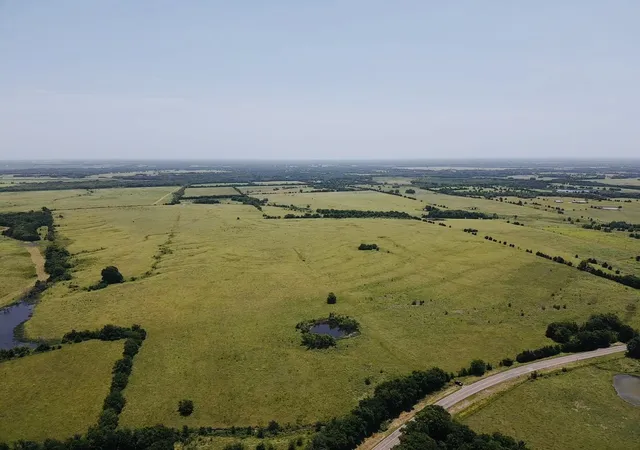
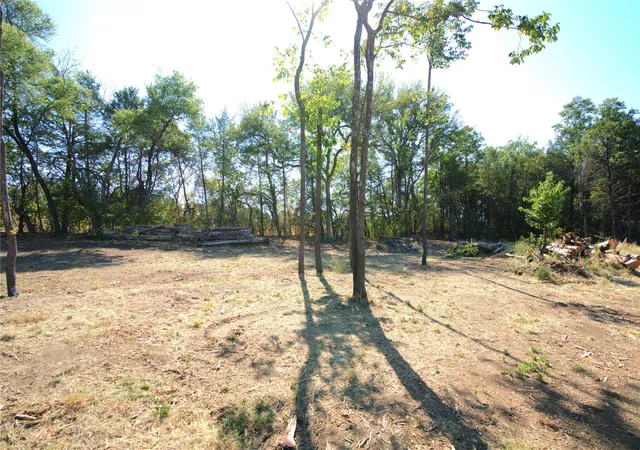
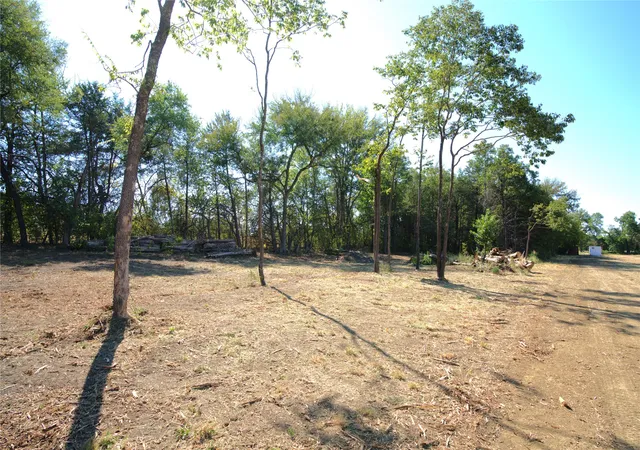
Nestled on one of the highest hilltops in Paris, Texas, this exceptional ranch spans 375 acres and features a meticulously crafted brick home. The property includes two barns, working pens with pipe fencing, and pristine pastures, perfect for maintaining livestock year-round. The land boasts large trees, multiple year-round stock tanks, and ample grass to sustain your livestock through winter. The spacious 5 to 6-bedroom home offers grand rooms with crown molding, elegant floors, and expansive porches both front and back, ideal for relaxation or entertaining. A large swimming pool enhances the home's appeal, making it perfect for a large family or hosting guests. For those seeking seclusion and a blend of luxury and functionality, this ranch is an unparalleled opportunity.
- Houzeo last checked: 12 hours ago
- Listing updated: October 2, 2026 at 6:10 am
- Listing Provided by: Kimberly Uselton (469) 525-7281 , Ana Claire Uselton | Keller Williams North Country (972) 382-8882
- Source: NTREIS MLS-TX | MLS#: 21400949

Property Details
Status
Active
Type
Land
No. of Stories
2
County
City
Neighborhood
--
Year Built
1988
HOA Fees
-
Finished Area
4,834 sqft
Lot Size
292 acres lot
Basement Area
- sqft
MLS Name
NTREIS MLS
MLS Number
21400949
MLS Status
Active
Cumulative Days on Market
1

Continue Your Journey in App
Find your dream home, receive real-time updates, and many more!
Download App
Continue Your Journey in App
Find your dream home, receive real-time updates, and many more!
Location
Facts & Features
Rooms
Bedrooms & bathrooms
Bedrooms: 5
Bathrooms: 4
LivingRoom
Level: First
Area: 374.00 Square Feet
Dimensions: 17 x 22
LivingRoom
Level: First
Area: 532.00 Square Feet
Dimensions: 28 x 19
PrimaryBedroom
Level: First
Area: 252.00 Square Feet
Dimensions: 18 x 14
Den
Level: First
Area: 240.00 Square Feet
Dimensions: 16 x 15
Kitchen
Level: First
Area: 550.00 Square Feet
Dimensions: 22 x 25
FullBath
Level: First
Area: 156.00 Square Feet
Dimensions: 13 x 12
Bedroom
Level: First
Area: 168.00 Square Feet
Dimensions: 14 x 12
BreakfastRoomNook
Level: First
Area: 140.00 Square Feet
Dimensions: 10 x 14
Bedroom
Level: First
Area: 168.00 Square Feet
Dimensions: 14 x 12
Bedroom
Level: Second
Area: 384.00 Square Feet
Dimensions: 16 x 24
DiningRoom
Level: First
Area: 210.00 Square Feet
Dimensions: 14 x 15
Bedroom
Level: First
Area: 168.00 Square Feet
Dimensions: 14 x 12
Office
Level: First
Area: 160.00 Square Feet
Dimensions: 16 x 10
Interior
Heating
Central, Electric, Fireplaces, Propane
Appliances
Convection Oven, Double Oven, Dishwasher, Electric Cooktop, Electric Range, Disposal, Microwave, Trash Compactor
Flooring
Carpet, Concrete, Ceramic Tile, Wood
Interior Features
Decorative Designer Lighting Fixtures, High Speed Internet, Cable Tv
Exterior Features
Garden, Lighting, Private Yard, Rain Gutters, Rv Hookup, Storage
Sewer
Septic Tank
Cooling
Central Air, Electric
Construction
Year Built
Year Built: 1988
Home type
Farm
Property Condition
Resale
Construction Materials
Brick
Roof
Composition
Foundation Details
Pillar Post Pier
Architectural Style
Traditional, Detached
Utilities & Energy
Water Source
Community Coop
Utilities
Electricity Available, Electricity Connected, Propane, Septic Available, Sewer Not Available, Water Available, Cable Available
Parking Features
Additional Parking, Covered, Carport, Driveway, Garage, Garage Door Opener, Garage Faces Side, Boat, Rv Access Parking
Security Features
Security System Owned, Fire Alarm, Smoke Detectors, Security Lights
Fireplace Features
Blower Fan, Circulating, Family Room, Masonry, Primary Bedroom, Metal, Wood Burning
Pool Features
Fenced, Gunite, In Ground, Pool Cover, Pool, Pool Sweep
Other Features
Lot Features
Acreage, Agricultural, Back Yard, Cleared, Hardwood Trees, Interior Lot, Lawn, Landscaped, Pasture, Pond On Lot, Rolling Slope, Many Trees, Sprinkler System, Waterfront
Patio And Porch Features
Covered
Vegetation
Grassed, Heavily Wooded, Partially Wooded, Pine
Subdivision Name
W H Burton Survey
Price History
| Date | Event | Price |
|---|---|---|
10/01/2026 Source: | Listed for Sale | $3,000,000 $621/sqft |

Nearby Homes





Find Homes by Property Features in Paris, TX
Nearby New Homes For Sale

Based on information from the North Texas Real Estate Information Systems, Inc., through Oct 07, 2026, 06:00AM. Information is provided exclusively for consumers’ personal, non-commercial use. It may not be used for any purpose other than to identify prospective properties consumers may be interested in purchasing. Data is deemed reliable but is not guaranteed accurate. This website may not include listings or property addresses of sellers who have directed their listing brokers to withhold their listing or their property address from display on the Internet. ©2026 North Texas Real Estate Information Systems, Inc. All Rights Reserved.
 Advertising Broker: Michelle Brecker | Pathway To Home Realty