Andover RE
Powered by 
- 0
- 7
- Overview
- Description
- Property Details
- Location
- Facts & Features
- Getting Around
- Nearby Homes
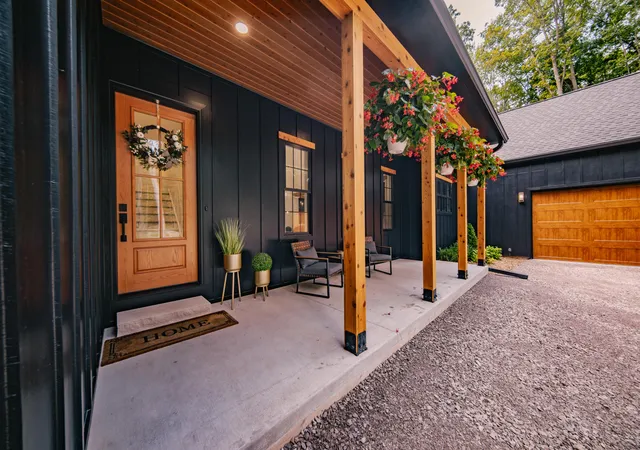

Street View
$1,550,000
Monthly Est:$7,715
 4 Beds
 4 Baths
4 full baths
 3,495sqft
821 Hidden Creek Ct, Lima Township Washtenaw, MI 48130
$1,550,000
$7,715/moEst:
Get Pre-Approved
Single Family Residence
Built in 2024
$-- HOA
5.04 acres lot
$443/sq.ft
Description
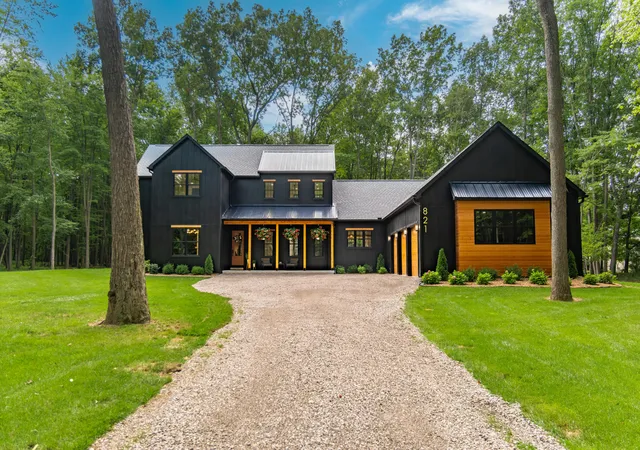
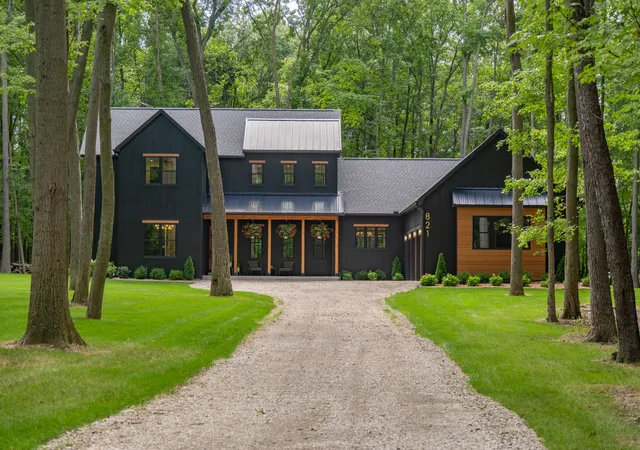
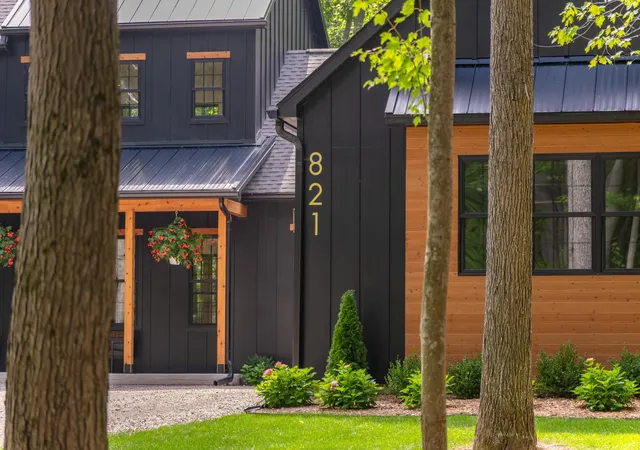
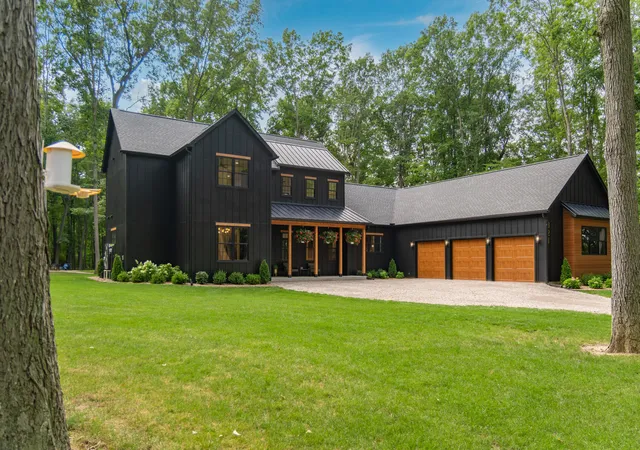
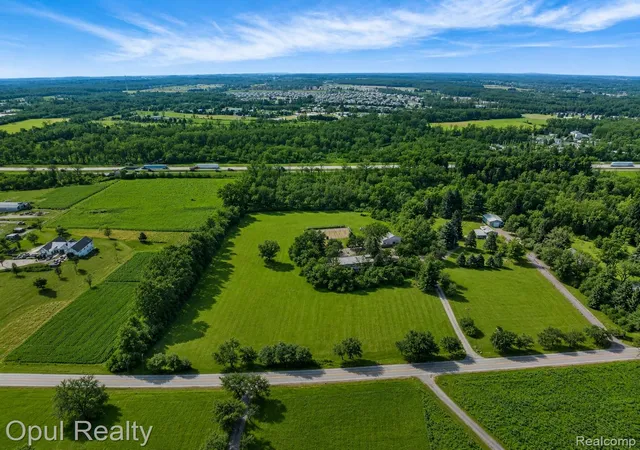
Unlike anything else currently on the market, this thoughtfully designed and meticulously crafted nearly new construction modern farmhouse offers an extraordinary combination of luxury, innovation, sustainability, and serenity. Tucked among mature woods, the setting feels worlds away while remaining just minutes from Chelsea, Dexter, I-94, and beyond. From the covered front porch, step into a breathtaking two-story living room, where a dramatic fireplace wall and soaring windows frame peaceful views of the surrounding trees. The open main living area was designed for effortless everyday living and entertaining, flowing into an incredible chef's kitchen with floor-to-ceiling custom cabinetry, top-of-the-line black stainless appliances, and a massive island with induction cooktop and breakfast bar seating. Farmhouse-style wood beams accent tray ceilings in both the kitchen and adjacent dining room, where a wall of windows and oversized doorwall open to the covered patio. A generouspantry, laundry room with additional storage and prep space, and mudroom connect conveniently to the fully insulated 3-car garage, complete with Level 2 EV charger, second washer hookup, and plumbing for a future utility sink or dog wash. Thoughtfully designed for flexibility and privacy, the main level offers a guest bedroom and full bath on one side of the home and a luxurious primary suite on the other. The primary bedroom features a beamed tray ceiling and wall of windows overlooking the property, while the spa-like bath boasts a dual vanity, soaking tub, and dual rain shower. An expansive walk-in closet and private home office with built-in storage complete this wing. Upstairs, two additional en suite bedrooms provide comfortable accommodations for family or guests. This home goes well beyond smart and green, incorporating energy-efficient systems and future-focused technology throughout. Engineered hardwood floors feature radiant heating and cooling for efficient year-round comfort, while upgraded insulation enhance the home's energ
- Houzeo last checked: 12 hours ago
- Listing updated: September 16, 2026 at 6:05 pm
- Listing Provided by: Aleksandr Milshteyn (734) 417-3560 , Guillermo Fleurquin | Real Estate One Inc (734) 662-8600
- Source: Realcomp MLS-MI | MLS#: 81026045571

- Originating MLS: Greater Metropolitan Association of REALTORS
Property Details
Status
Active
Type
Single Family Residence
No. of Stories
2
County
City
Neighborhood
--
Year Built
2024
HOA Fees
-
Finished Area
3,495 sqft
Lot Size
5.04 acres lot
Basement Area
- sqft
MLS Name
Realcomp MLS
MLS Number
81026045571
MLS Status
Active
Days on Market
39
Cumulative Days on Market
20

Continue Your Journey in App
Find your dream home, receive real-time updates, and many more!
Download App
Continue Your Journey in App
Find your dream home, receive real-time updates, and many more!
Location
Facts & Features
Rooms
Bedrooms & bathrooms
Bedrooms: 4
Bathrooms: 4
Interior
Appliances
Cooktop, Dishwasher, Disposal, Dryer, Iron Water Filter, Microwave, Oven, Refrigerator, Washer, Water Softener Owned
Flooring
Laminate
Interior Features
Programmable Thermostat, Vaulted Ceilings, Window Treatments
Sewer
Septic Tank
Window Features
Insulated Windows, Low Emissivity Windows, Screens
Heating
Electric, Heat Pump, Radiant, Radiant Floor
Cooling
Ceiling Fans, Ductless
Construction
Year Built
Year Built: 2024
Home type
Single Family Residence
Foundation Details
Basement
Architectural Style
Contemporary, Farmhouse
Roof
Composition, Metal, Shingle
Utilities & Energy
Laundry Features
In Garage, Laundry Room, Main Level, Sink, Washer Hookup
Security Features
Smoke Detectors
Water Source
Well
Fireplace Features
Living Room
Parking Features
Attached, Electric Vehicle Charging Stations, Gravel, Garage Door Opener, Garage Faces Side
Basement
Bath Stubbed, Full, Sump Pump
Other Features
Lot Features
Cul De Sac, Level, Landscaped Ground Cover, Wooded
Patio And Porch Features
Covered, Patio, Porch
Price History
| Date | Event | Price |
|---|---|---|
08/27/2026 Source: | Listed for Sale | $1,550,000 $443/sqft |

Nearby Homes





Find Homes by Property Features in Lima Township Washtenaw, MI
Nearby New Homes For Sale


Based on information from the Board/Association of REALTORS® (alternatively, from the Realcomp II Ltd. MLS) through Oct 05, 2026, 03:00PM. All information provided is deemed reliable, but is not guaranteed to be accurate and should be independently verified. IDX provided courtesy of Realcomp II Ltd. via Andover Real Estate & Houzeo, Copyright 2026 Realcomp II Ltd. Shareholders Any use of search facilities of data on the site, other than by a consumer looking to purchase real estate, is prohibited. IDX information is provided exclusively for consumers' personal, noncommercial use and may not be used for any purpose other than to identify prospective properties consumers may be interested in purchasing. The accuracy of all information, regardless of source, is not guaranteed or warranted. All information should be independently verified. Listing Information presented by local MLS brokerage: Andover Real Estate, local REALTOR®- Scott Rubin - (248)206-3666 . Any use of search facilities of data on the site, other than by a consumer looking to purchase real estate, is prohibited. © 2024 Realcomp II Ltd. MLS. All Rights Reserved.
 Advertising Broker: Andover Real Estate | Andover Real Estate