
- Overview
- Description
- Property Details
- Location
- Facts & Features
- Getting Around
- Nearby Homes

$125,000
Monthly Est:$622
 4 Beds

1 full bath + 1 half bath
 1,701sqft
821 N 18th Street, Herrin, IL 62948
$125,000
$622/moEst:
Single Family Residence
Built in 1910
$-- HOA
8,712 sqft lot
$73/sq.ft
Description
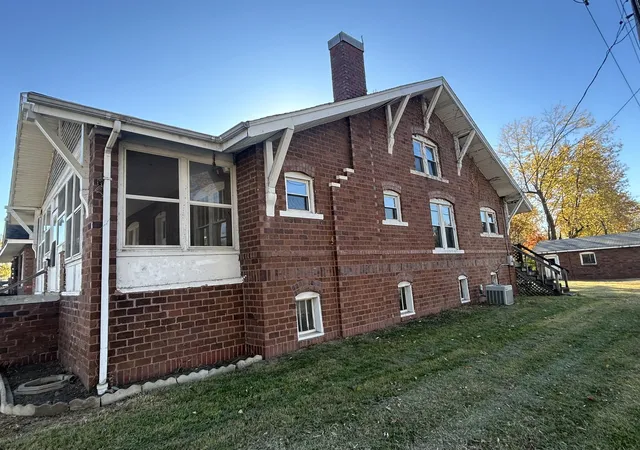
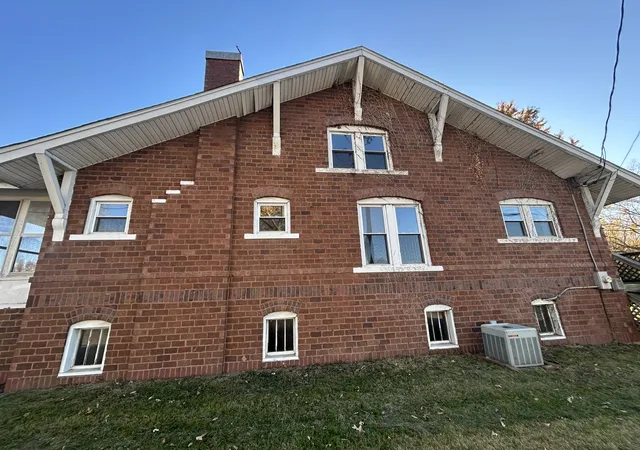
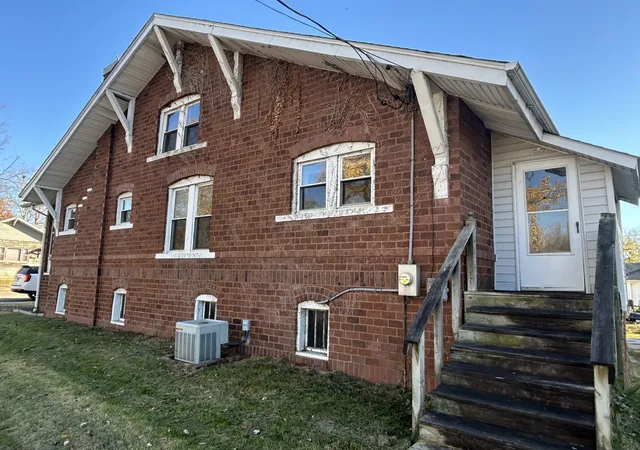
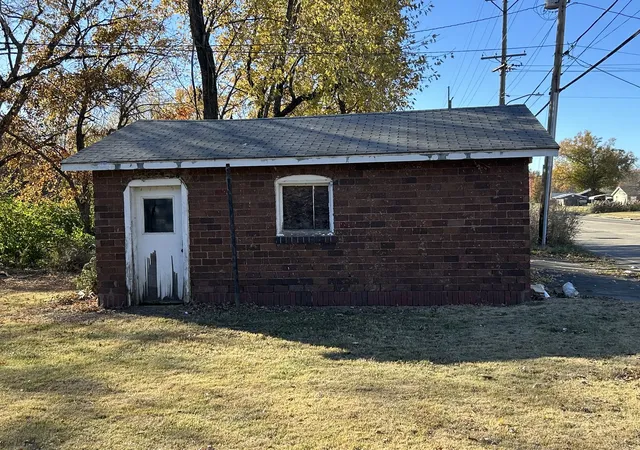
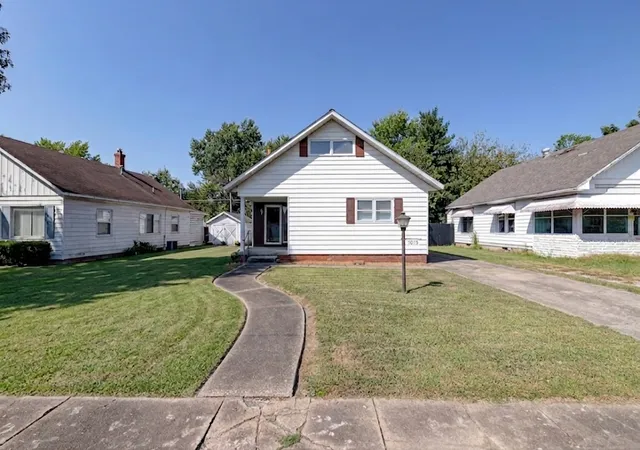
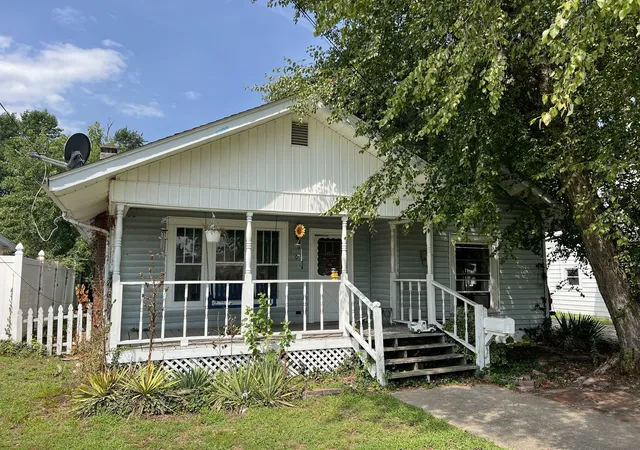
Fall in love with the timeless appeal of this well-built brick bungalow, offering 4 bedrooms and 1.5 bathrooms. This home showcases the quality craftsmanship of an earlier era, with original character, beautiful built-ins, and unique details that give it a warmth and charm all its own. Lots of windows fill the home with natural light, creating a bright and welcoming atmosphere. Enjoy the convenience of central heating and air conditioning, plenty of storage throughout, and a full unfinished basement with endless possibilities. Outside, a brick outbuilding offers additional storage or the opportunity to convert it back into a garage. The roof was replaced in 2024, adding another great feature to this property. This is a home with good bones, timeless character, and so much potential! Bring your decorating ideas, add your personal touch, and make this charming bungalow your own. Whether you're looking for room to grow, a place to put down roots, or simply appreciate the beauty of an older, well-built home, this one is ready for its next chapter!
- Houzeo last checked: 7 minutes ago
- Listing updated: November 20, 2026 at 9:23 pm
- Listing Provided by: Colleen Hoffmann (618) 967-9065 | C21 HOUSE OF REALTY, INC. C (618) 985-3717
- Source: MRED MLS-IL as distributed by MLS GRID | MLS#:

Property Details
Status
Active
Type
Single Family Residence
No. of Stories
-
County
City
Neighborhood
--
Year Built
1910
HOA Fees
-
Finished Area
1,701 sqft
Lot Size
8,712 sqft lot
Basement Area
- sqft
MLS Name
MRED MLS
MLS Number
12813152
MLS Status
New
Continue Your Journey in App
Find your dream home, receive real-time updates, and many more!
Location
Facts & Features
Rooms
Bedrooms & bathrooms
Bedrooms: 4
Bathrooms: 2
Bedroom 2
Level: Main
Area: 143.00 Square Feet
Dimensions: 11X13
Bedroom 3
Level: Second
Area: 182.00 Square Feet
Dimensions: 14X13
Bedroom 4
Level: Second
Area: 108.00 Square Feet
Dimensions: 12X9
Dining Room
Level: Main
Area: 154.00 Square Feet
Dimensions: 14X11
Kitchen
Level: Main
Area: 144.00 Square Feet
Dimensions: 12X12
Living Room
Level: Main
Area: 304.00 Square Feet
Dimensions: 16X19
Master Bedroom
Level: Main
Area: 143.00 Square Feet
Dimensions: 11X13
Interior
Interior Features
1st Floor Bedroom, 1st Floor Full Bath, Special Millwork
Window Features
Double Pane Windows, Insulated Windows, Screens, Some Tilt In Windows
Heating
Gas
Cooling
Central Air, Gas
Appliances
None
Sewer
Public Sewer
Construction
Year Built
Year Built: 1910
Home type
Single Family Residence
Roof
Asphalt
Foundation Details
Brick/mortar, Concrete Perimeter
Architectural Style
Bungalow
Construction Materials
Brick
Utilities & Energy
Basement
Unfinished, Full
Parking Features
Gravel, Off Alley, Off Street, Yes
Water Source
Public
Laundry Features
Electric Dryer Hookup
Other Features
Patio And Porch Features
Porch





Find Homes by Property Features in Herrin, IL

This representation is based in whole or in part on data supplied by Midwest Real Estate Data, LLC through Nov 22, 2026, 01:30AM. Midwest Real Estate Data, LLC does not guarantee nor is it in any way responsible for its accuracy. Data maintained by Midwest Real Estate Data LLC may not reflect all real estate activity in the market. Based on information submitted to the MLS GRID as of Nov 22, 2026, 01:30AM. All data is obtained from various sources and has not been, and will not be, verified by broker or MLS GRID. Supplied Open House information is subject to change without notice. All information should be independently reviewed and verified for accuracy. Properties may or may not be listed by the office/agent presenting the information. This website may not include listings or property addresses of sellers who have directed their listing brokers to withhold their listing or their property address from display on the Internet. Some IDX listings have been excluded from this website. Information is provided exclusively for consumers’ personal non-commercial use. It may not be used for any purpose other than to identify prospective properties consumers may be interested in purchasing. The data is deemed reliable but is not guaranteed by MLS GRID, MRED or Houzeo. The use of the MLS GRID Data may be subject to an end user license agreement prescribed by the Member Participant’s applicable MLS, if any, and as amended from time to time. Properties displayed may be listed or sold by various participants in the MLS, Listings courtesy of MRED as distributed by MLS GRID. ©2026 Midwest Real Estate Data LLC. All Rights Reserved
 Advertising Broker: Jorge Romero | Realty One Group Inc.