- Overview
- Description
- Property Details
- Location
- HOA Management
- Facts & Features
- Getting Around
- Nearby Homes

Street View
$699,000
Monthly Est:$3,479
 4 Beds
 3 Baths
1 full bath + 1 half bath
 3,325sqft
8210 Lamar Cir, Arvada, CO 80003
$699,000
$3,479/moEst:
Get Pre-Approved
Single Family Residence
Built in 1971
$2.92/mo HOA
8,712 sqft lot
$210/sq.ft
Description
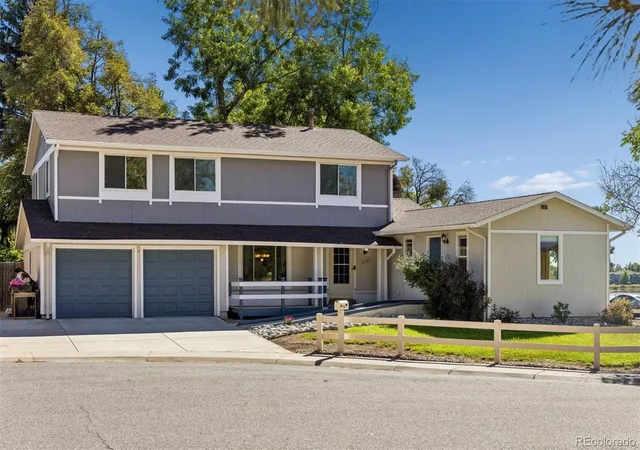
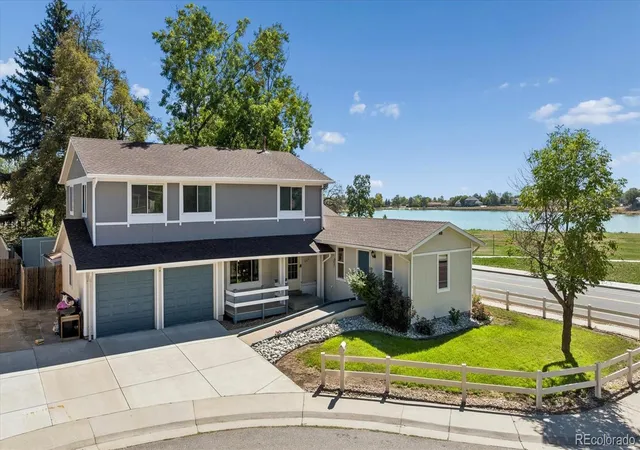
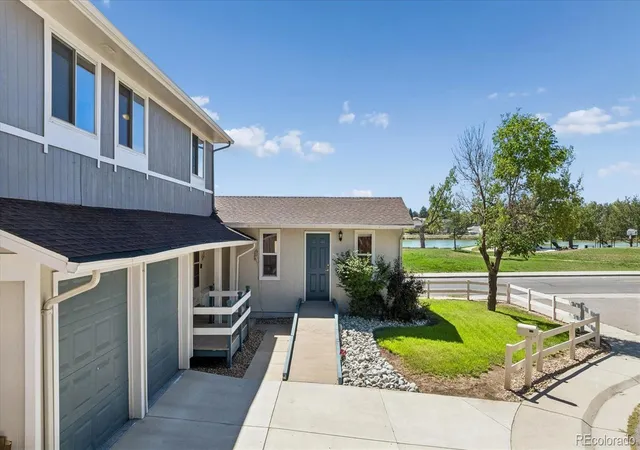
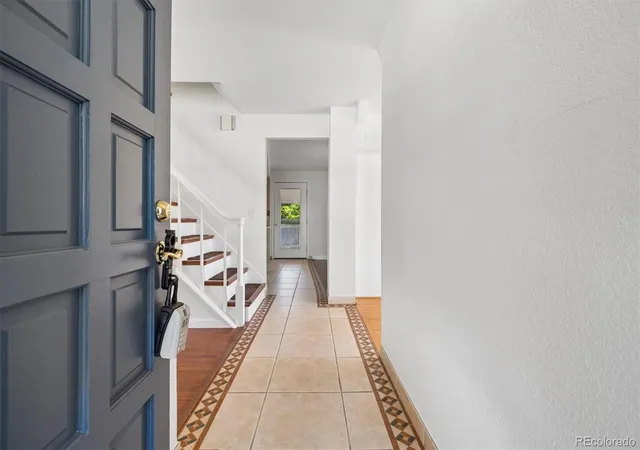
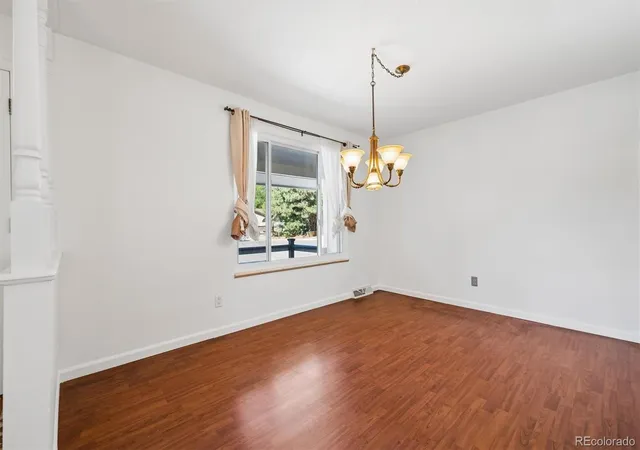
If location, space and flexibility are high on your list, this Lake Arbor home deserves a closer look. Set on a desirable corner lot in the established Lake Arbor community in Arvada. This spacious two-story home puts parks, trails, greenbelts and the lake right outside your door. Amazing lake views from inside the home and the backyard! Add nearby golf, shopping, restaurants and convenient access to major roadways—with a minimal voluntary HOA fee—and you have a location that offers a lot to appreciate. Inside, the home offers 4 spacious upper bedrooms and 3 bathrooms, with a floor plan that provides generous living space and some unique possibilities. A standout feature is the expanded living area, which was reconstructed to create a separate space with its own handicapped-accessible exterior entrance and half bath. It offers excellent potential for a mother-in-law suite, guest quarters, home office, private living area or other use, with the possibility of expanding the half bath to a full bath.
The kitchen was also expanded, providing additional room and improved accessibility. A new air conditioning system is an added benefit. The private backyard features a covered patio and plenty of space for outdoor enjoyment. The finished garage includes epoxy flooring, an attached storage area and convenient access to the backyard. A newer concrete driveway is extra wide, providing ample parking. This is a home with room to live, room to adapt and a location that is hard to beat. Bring your vision and create a home that fits your needs while enjoying the parks, trails, lake and amenities that make Lake Arbor such a desirable Arvada neighborhood.
- Houzeo last checked: 3 minutes ago
- Listing updated: October 2, 2026 at 2:51 pm
- Listing Provided by: Janet Moore (303) 669-6536 | Equity Colorado Real Estate (720) 722-3209
- Source: DENVER (RE COLORADO) MLS-CO as distributed by MLS GRID | MLS#: 6621342

Property Details
Status
Active Under Contract
Type
Single Family Residence
No. of Stories
-
County
City
Neighborhood
--
Year Built
1971
HOA Fees
$2.92/mo
Finished Area
3,325 sqft
Lot Size
8,712 sqft lot
Basement Area
- sqft
MLS Name
DENVER (RE COLORADO) MLS
MLS Number
6621342
MLS Status
Pending
Days on Market
58

Continue Your Journey in App
Find your dream home, receive real-time updates, and many more!
Continue Your Journey in App
Find your dream home, receive real-time updates, and many more!
Location
HOA Management
Lake Arbor
HOA Fees
$35/ Annually
Disclaimer: Amenities are based on third-party information and may vary; buyers must independently verify all amenities, as information is deemed reliable but not guaranteed.
Facts & Features
Rooms
Bedrooms & bathrooms
Bedrooms: 4
Bathrooms: 3
Dining Room
Level: Main
Great Room
Level: Main
Family Room
Level: Main
Kitchen
Level: Main
Bathroom Half
Level: Main
Bedroom
Level: Upper
Bathroom Three Quarter
Level: Upper
Bedroom
Level: Upper
Bedroom
Level: Upper
Bedroom
Level: Upper
Bathroom Full
Level: Upper
Library
Level: Basement
Bonus Room
Level: Basement
Interior
Cooling
Central Air
Flooring
Laminate, Tile, Wood
Appliances
Dishwasher, Disposal, Dryer, Gas Water Heater, Microwave, Refrigerator
Heating
Forced Air
Exterior Features
Private Yard, Rain Gutters
Sewer
Public Sewer
Interior Features
Ceiling Fan(s), Entrance Foyer, Granite Counters, In Law Floorplan, Pantry
Construction
Year Built
Year Built: 1971
Home type
Single Family Residence
Property Condition
Fixer
Roof
Composition
Foundation Details
Slab
Construction Materials
Brick, Frame, Stucco
Architectural Style
Traditional
Utilities & Energy
Electric
110v
Parking Features
Concrete, Exterior Access Door, Finished Garage, Floor Coating
Basement
Bath/stubbed, Interior Entry
Utilities
Electricity Available, Natural Gas Connected
Fireplace Features
Family Room, Wood Burning
Water Source
Public
Other Features
Lot Features
Borders Public Land, Corner Lot, Sloped, Sprinklers In Front, Sprinklers In Rear
Subdivision Name
Lake Arbor
Patio And Porch Features
Front Porch, Patio
Price History
| Date | Event | Price |
|---|---|---|
10/02/2026 Source: | Contingent (Active Under Contract) | $699,000 $281/sqft |
09/16/2026 Source: | Price Decreased | $699,000 -3.85% $281/sqft |
09/11/2026 Source: | Listed for Sale | $727,000 $293/sqft |

Nearby Homes
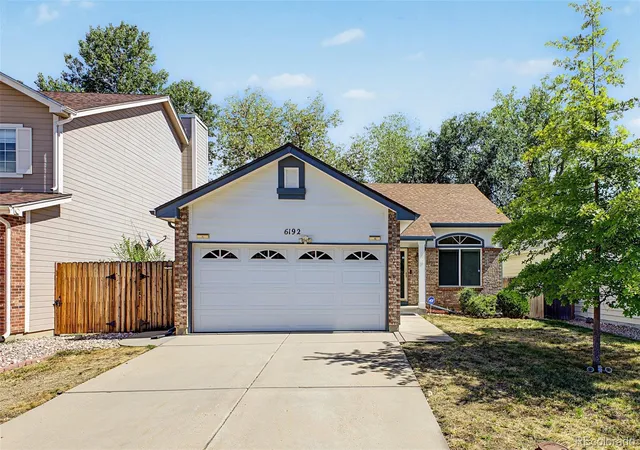
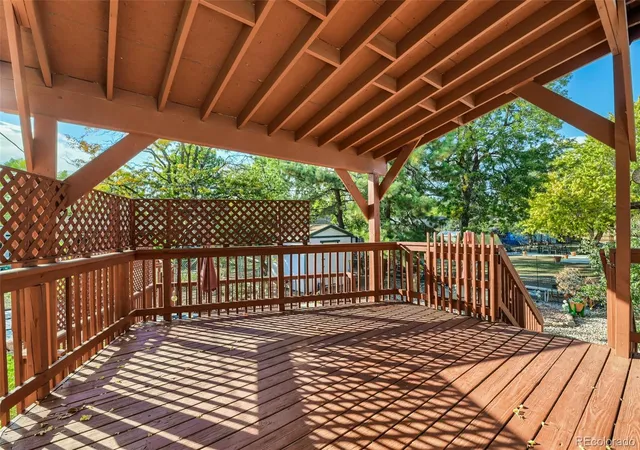
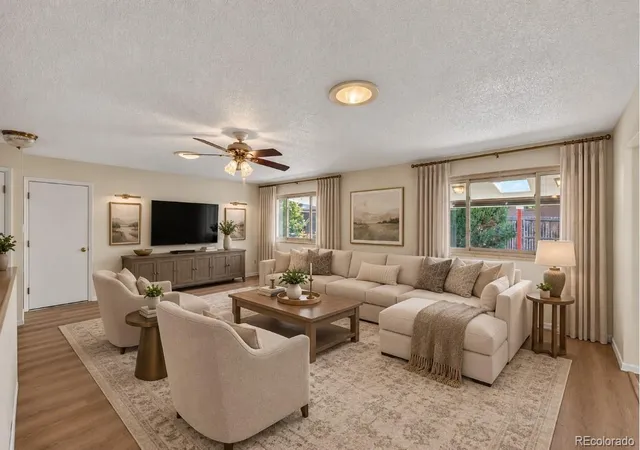
Find Homes by Property Features in Arvada, CO

Based on information from REcolorado®, Inc.through Nov 09, 2026, 12:00PM. Not all properties were listed and/or closed by Company. This representation is based in whole or in part on content supplied by REcolorado®, Inc. REcolorado®, Inc. does not guarantee nor is it in any way responsible for its accuracy. Content maintained by REcolorado®, Inc. may not reflect all real estate activity in the market. Some IDX listings have been excluded from this website. Any use search of data on the website, other than by a consumer looking to purchase real estate, is prohibited. If Houzeo suspect “scraping” of the data has occurred, the suspicion and any evidence will be reported to the MLS. IDX information is provided exclusively for consumers' personal non-commercial use. It may not be used for any purpose other than to identify prospective properties consumers may be interested in purchasing. The data is deemed reliable but is not guaranteed by REcolorado®. The use of the IDX Data may be subject to an end user license agreement prescribed by REcolorado® as amended from time to time.
Based on information submitted to the MLS GRID as of Nov 09, 2026, 12:00PM. All data is obtained from various sources and may not have been verified by broker or MLS GRID. Supplied Open House information is subject to change without notice. All information should be independently reviewed and verified for accuracy. Properties may or may not be listed by the office/agent presenting the information. ©2026 REcolorado®, Inc. All Rights Reserved.
 Advertising Broker: Albert Gollas | Gollas and Company, Inc.
