- Overview
- Description
- Property Details
- Location
- HOA Management
- Facts & Features
- Getting Around
- Nearby Homes

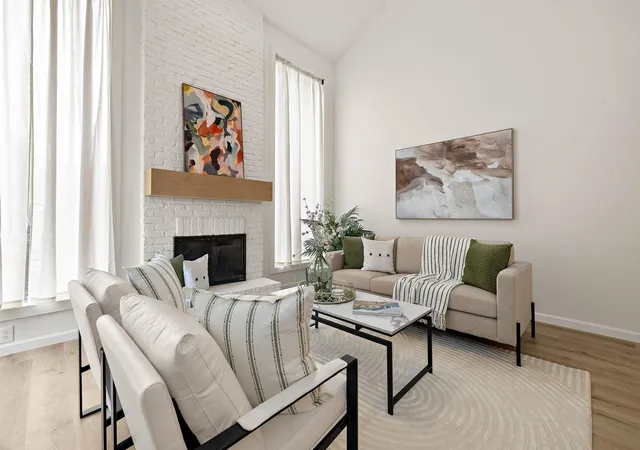


$559,000
Monthly Est:$2,782
 2 Beds
 2 Baths
2 full baths
 1,627sqft
8211 Greenslope Dr, Austin, TX 78759
$559,000
$2,782/moEst:
Get Pre-Approved
Townhouse
Built in 1975
$255/mo HOA
3,192.95 sqft lot
$344/sq.ft
Description
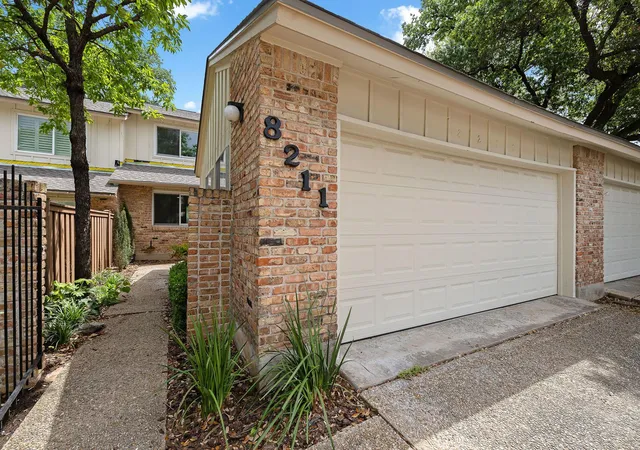
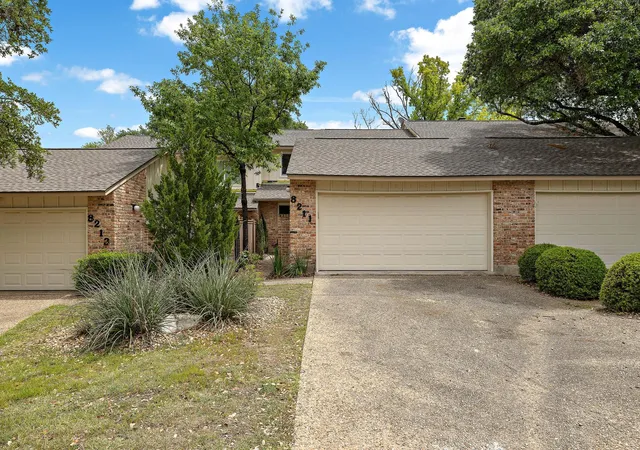
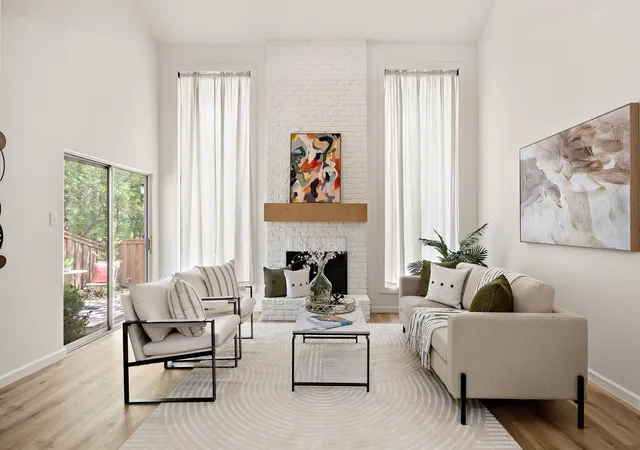
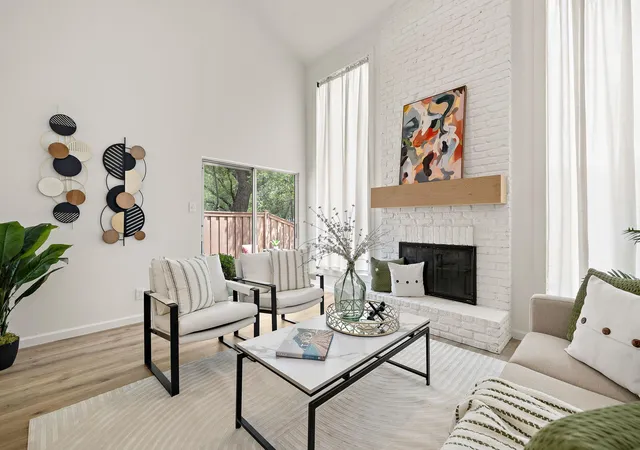
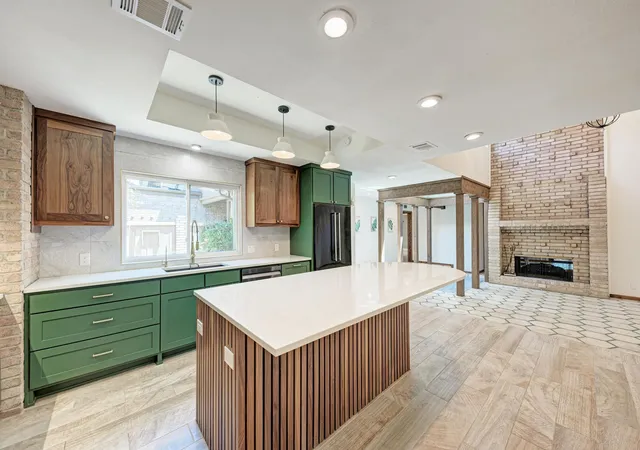
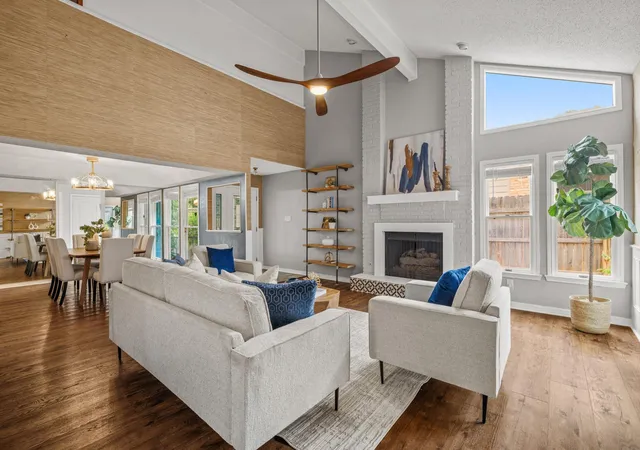
This beautifully updated gem in the heart of Austin’s sought-after Northwest Hills offers the perfect blend of quiet residential living and unbeatable urban access. The spacious 1,627 sq. ft. townhouse features a flexible open floor plan with vaulted cathedral ceilings, rich wood flooring, and a cozy wood-burning fireplace bathed in natural light.The home has been exceptionally remodeled, headlined by a chef’s kitchen that is a true standout for the complex. It boasts quartz countertops, a chic backsplash, pro-grade appliances (including a convection oven), and a lovely dining area. The versatile layout includes two primary suites—one on the main level and one upstairs—along with a loft that can serve as a second living area or third bedroom. Both bathrooms have been modernized with stylish tile and quartz finishes. Outside, enjoy your own private sanctuary with a low-maintenance yard, uncovered courtyard, and a lovely patio area perfect for relaxing. The property includes a spacious two-car garage and additional paved parking.Residents of the Summer Wood community enjoy premium amenities, including two sparkling pools, tennis courts, sport courts, and a clubhouse. The location is unbeatable: you are within walking distance of top-rated Hill Elementary and Anderson High School. Commuters will appreciate being just minutes from Mopac, Loop 360, and The Domain.
- Houzeo last checked: 6 hours ago
- Listing updated: October 9, 2026 at 7:01 pm
- Listing Provided by: Isaiah Tibbs (512) 423-4343 | Allure Real Estate (512) 518-0008
- Source: Unlock MLS-TX | MLS#: 8572903

Property Details
Status
Active Under Contract
Type
Townhouse
No. of Stories
-
County
City
Neighborhood
Year Built
1975
HOA Fees
$255/mo
Finished Area
1,627 sqft
Lot Size
3,192.95 sqft lot
Basement Area
- sqft
MLS Name
Unlock MLS
MLS Number
8572903
MLS Status
Active Under Contract
Days on Market
67

Continue Your Journey in App
Find your dream home, receive real-time updates, and many more!
Download App
Continue Your Journey in App
Find your dream home, receive real-time updates, and many more!
Location
HOA Management
Summerwood
HOA Fees
$255/ Monthly
Amenities
 Amenities and services may be covered by one or multiple associations and service providers.
 Insurance
 Common Area Maintenance
Disclaimer: Amenities are based on third-party information and may vary; buyers must independently verify all amenities, as information is deemed reliable but not guaranteed.
Facts & Features
Rooms
Bedrooms & bathrooms
Bedrooms: 2
Bathrooms: 2
Interior
Flooring
Wood
Sewer
Public Sewer
Interior Features
Two Primary Baths, Two Primary Suties, Built In Features, Ceiling Fan(s), Cathedral Ceiling(s), Ceiling High, Quartz Counters, Eat In Kitchen, High Speed Internet, Interior Steps, Multiple Living Areas, Open Floorplan, Primary Bedroom On Main, Walk In Closet(s)
Window Features
Drapes
Cooling
Central Air
Exterior Features
Uncovered Courtyard, Private Yard, Sport Court, Tennis Court(s)
Appliances
Convection Oven, Dishwasher, Disposal, Microwave, Range
Heating
Central
Construction
Year Built
Year Built: 1975
Home type
Townhouse
Foundation Details
Slab
Roof
Composition
Construction Materials
Brick Veneer, Clapboard, Masonry – Partial
Property Condition
Updated/remodeled
Utilities & Energy
Pool Features
In Ground
Parking Features
Garage, Paved
Fireplace Features
Living Room
Water Source
Public
Security Features
See Remarks
Utilities
Cable Available, Electricity Connected, High Speed Internet, Phone Available, Sewer Connected, Water Connected
Other Features
Disclosures
Owner/agent
Patio And Porch Features
Front Porch, Patio, Side Porch, Terrace
Subdivision Name
Summer Wood Sec 01 Amd
Lot Features
Trees Large (over 40 Ft), Many Trees, Trees Medium (20 Ft 40 Ft)
Community Features
Common Grounds, Pool, Sport Court(s)/facility
Price History
| Date | Event | Price |
|---|---|---|
10/09/2026 Source: | Contingent (Active Under Contract) | $559,000 -1.06% $344/sqft |
08/01/2026 Source: | Listing Removed | $565,000 $347/sqft |
07/16/2026 Source: | Price Decreased | $565,000 -0.86% $347/sqft |
06/23/2026 Source: | Price Decreased | $569,900 -0.89% $350/sqft |
06/11/2026 Source: | Price Decreased | $575,000 -0.69% $353/sqft |

Show more
Nearby Homes
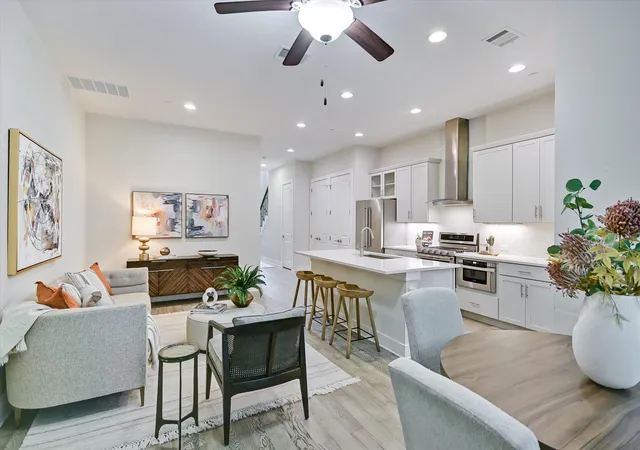
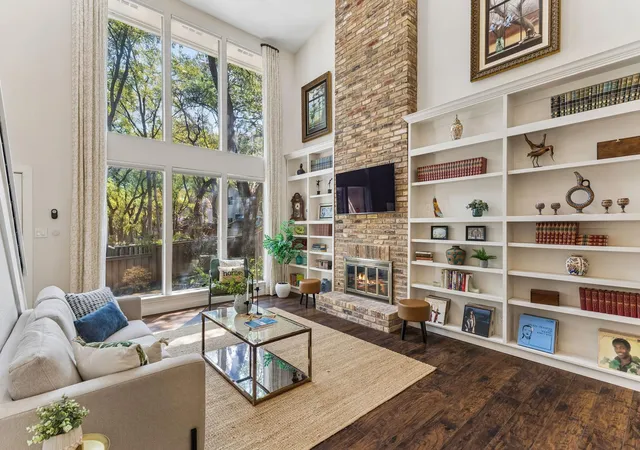
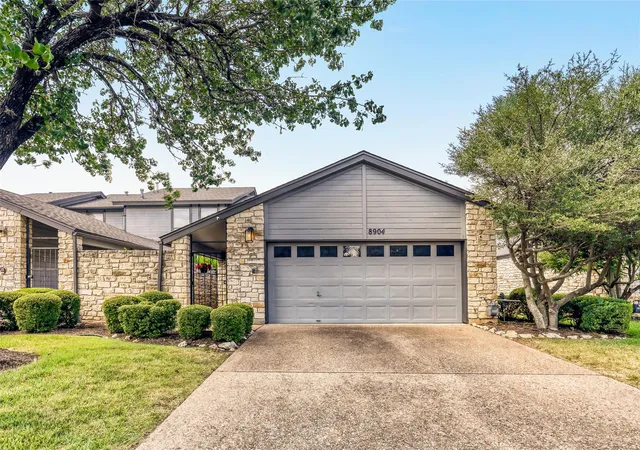

Find Homes by Property Features in Austin, TX

Based on information submitted to the MLS GRID from Unlock MLS through Oct 09, 2026, 02:31PM. All information provided is deemed reliable but is not guaranteed and should be independently verified. Unlock MLS and its affiliates provide the MLS and all content therein “AS IS” and without any warranty, express or implied. All data is obtained from various sources and may not have been verified by broker or MLS GRID. Supplied Open House Information is subject to change without notice. All information should be independently reviewed and verified for accuracy. Properties may or may not be listed by the office/agent presenting the information. The information being provided is for consumers’ personal, non-commercial use. It may not be used for any purpose other than to identify prospective properties consumers may be interested in purchasing. © 2026 Unlock MLS. All Rights Reserved.
 Advertising Broker: Michelle Brecker | Pathway To Home Realty