- Overview
- Description
- Property Details
- Location
- HOA Management
- Facts & Features
- Getting Around
- Nearby Homes
 New Construction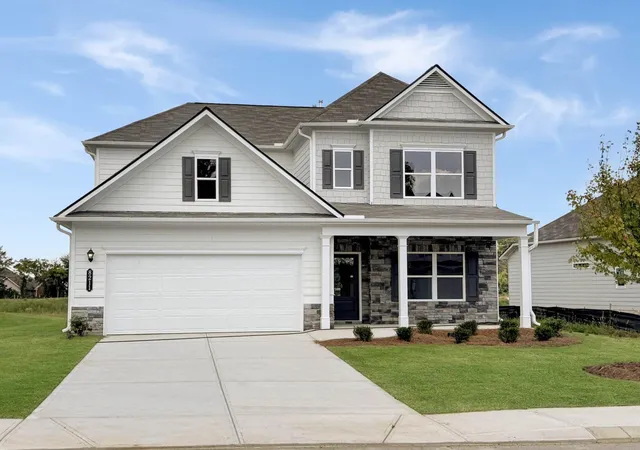


Street View
$449,990
Monthly Est:$2,240
 4 Beds
 3 Baths
2 full baths + 1 half bath
 2,934sqft
8211 Harbour Chase Loop, Ooltewah, TN 37363
$449,990
$2,240/moEst:
Get Pre-Approved
Single Family Residence
Built in 2026
$33.33/mo HOA
0.19 acre lot
$153/sq.ft
Description
Move in July! The Palmer plan in Harbour Chase. Welcome to the Palmer - a spacious and versatile home designed to fit a variety of lifestyles.
This plan features a desirable first-floor primary suite. The main level offers open-concept living and dining areas, perfect for entertaining or everyday living. The linear fireplace is the focal point of the family room while the kitchen offers Quartz countertops, 42' upper cabinets for additional storage, upgraded appliances and a tile backsplash. Primary suite with tray ceiling has a beautiful spa like bath with a garden tub and tile shower and their is a door from the walk-in-closet that opens into the laundry room.
The covered patio with an uncovered extension is ideal for warm weather outdoor enjoyment. A mudroom with bench seating provides convenient storage from the owner's entry.
Upstairs, you'll find a generous loft space and three additional bedrooms--two of which include walk-in closets. A junior en suite bedroom comes standard, providing a private retreat for guests or family members.
The Palmer delivers both flexibility and function in a beautifully designed layout.
Both stories have 9ft ceiling heights. Ask about seller incentives with use of preferred lender. Photos representative of plan not of actual home . Harbour Chase gives homeowners convenience to everything they need. Visits to Chattanooga are a quick commute. Homeowners will appreciate the nearby shopping, dining, and top-rated schools,
- Houzeo last checked: 9 hours ago
- Listing updated: September 28, 2026 at 7:22 pm
- Listing Provided by: Rikel Barrott (423) 598-8125 DRE #356162, Vickie Basham (423) 316-7903 DRE #TN287324 | SDH Chattanooga LLC (770) 231-3919
- Source: Greater Chattanooga AOR MLS-AL | MLS#: 1534331

Property Details
Status
Pending
Type
Single Family Residence
No. of Stories
2
County
City
Neighborhood
--
Year Built
2026
HOA Fees
$33.33/mo
Finished Area
2,934 sqft
Lot Size
0.19 acre lot
Basement Area
- sqft
MLS Name
Greater Chattanooga AOR MLS
MLS Number
1534331
MLS Status
Pending
Days on Market
50

Continue Your Journey in App
Find your dream home, receive real-time updates, and many more!
Download App
Continue Your Journey in App
Find your dream home, receive real-time updates, and many more!
Location
HOA Management
N/A
HOA Fees
$400/ Annually
Disclaimer: Amenities are based on third-party information and may vary; buyers must independently verify all amenities, as information is deemed reliable but not guaranteed.
Facts & Features
Rooms
Bedrooms & bathrooms
Bedrooms: 4
Bathrooms: 3
Interior
Sewer
Public Sewer
Interior Features
Double Vanity, Entrance Foyer, High Ceilings, Kitchen Island, Open Floorplan, Pantry, Primary Downstairs, Separate Dining Room, Soaking Tub, Stone Counters, Tray Ceiling(s), Walk In Closet(s)
Appliances
Water Heater, Microwave, Gas Range, Disposal, Dishwasher
Window Features
Vinyl Frames
Exterior Features
None
Flooring
Carpet, Luxury Vinyl
Cooling
Central Air
Heating
Central
Construction
Year Built
Year Built: 2026
Home type
Single Family Residence
Property Condition
Under Construction
Foundation Details
Slab
Roof
Asphalt, Shingle
Construction Materials
Hardi Plank Type, Stone
Utilities & Energy
Security Features
Smoke Detector(s)
Water Source
Public
Laundry Features
Laundry Room, Main Level, Washer Hookup
Fireplace Features
Family Room, Gas Starter
Utilities
Electricity Available, Sewer Connected, Underground Utilities
Parking Features
Driveway, Garage, Kitchen Level
Other Features
Patio And Porch Features
Covered, Patio
Subdivision Name
Harbour Chase
Price History
| Date | Event | Price |
|---|---|---|
09/28/2026 Source: | Pending | $449,990 +0.02% $153/sqft |
08/20/2026 Source: | Listed for Sale | $449,900 $153/sqft |
08/10/2026 Source: | Pending | $449,900 $153/sqft |

Getting Around 8211 Harbour Chase Loop
Bike Score®

Somewhat Bikeable
26/100
Walk Score®

Car-Dependent
14/100
Data provided by Redfin
Nearby Homes






Find Homes by Property Features in Ooltewah, TN
Nearby New Homes For Sale


Based on information from the Greater Chattanooga REALTORS® (or, alternatively, from the MLS of Chattanooga, Inc.) through Oct 09, 2026, 02:30PM. IDX information is provided exclusively for consumers' personal, non-commercial use; it may not be used for any purpose other than to identify prospective properties consumers may be interested in purchasing, and the data is deemed reliable but is not guaranteed accurate by the MLS. © 2026 the Greater Chattanooga REALTORS®. All Rights Reserved. Angela Fowler | Angela Fowler Real Estate, LLC. | (423) 320-4620 | afowler@catt.com Mailing Address: 452 Kailors Cove Cir Ringgold, GA 30736
 Advertising Broker: Angela Fowler | Angela Fowler Real Estate, LLC.