- Overview
- Description
- Property Details
- Location
- Facts & Features
- Getting Around
- Nearby Homes

Street View
$3,530,000
Monthly Est:$17,570
 5 Beds
 12 Baths
11 full baths + 1 half bath
 19,710sqft
8212 Bell Ml Rd, Ooltewah, TN 37363
$3,530,000
$17,570/moEst:
Get Pre-Approved
Single Family Residence
Built in 1985
$-- HOA
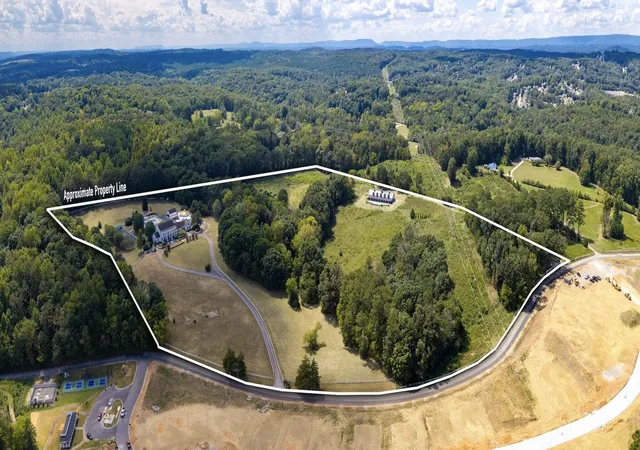
32.12 acres lot
$179/sq.ft
Description
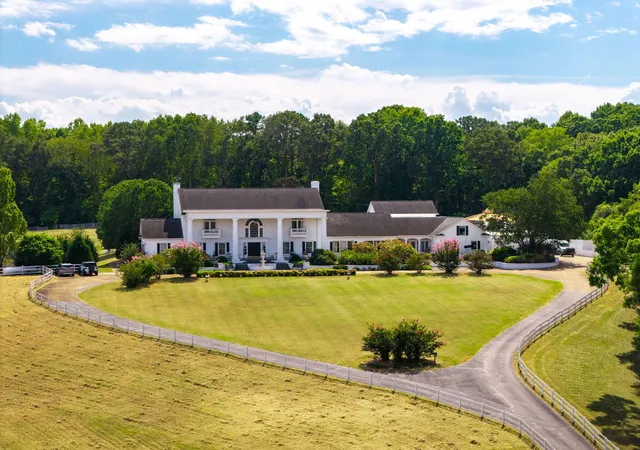
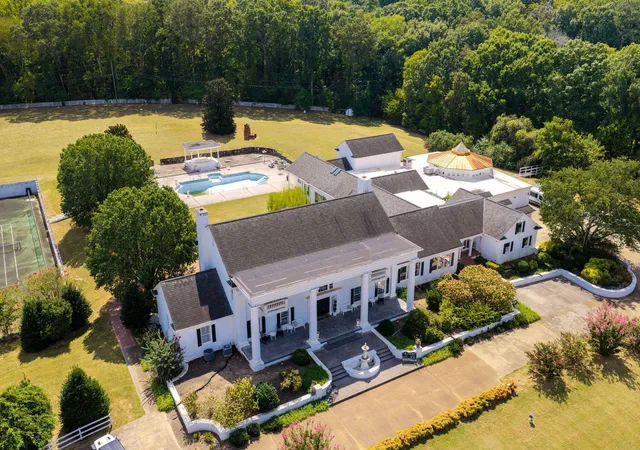
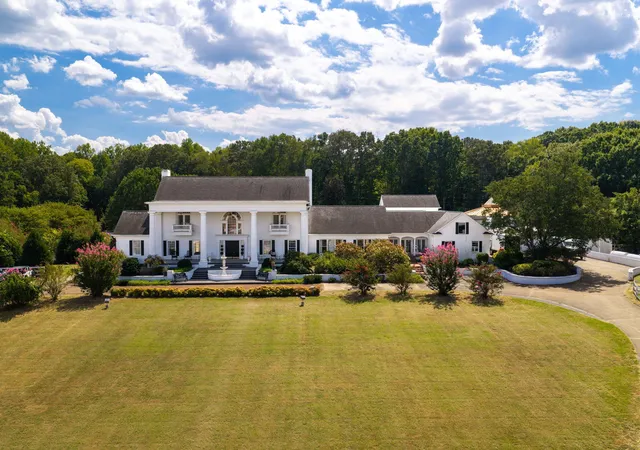
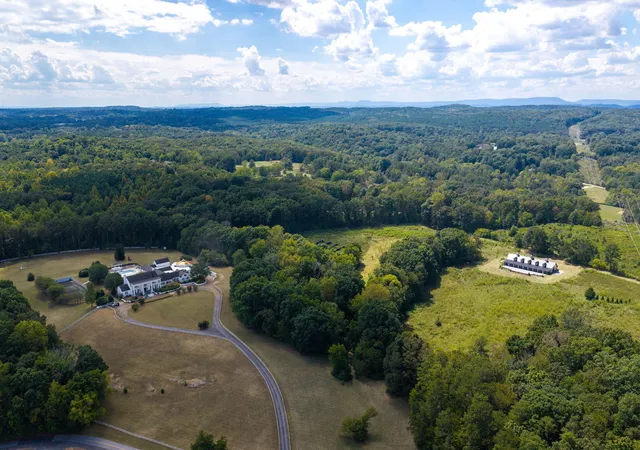
A rare offering of scale and opportunity, this almost 20,000 sq. ft. Greek Revival estate spans two parcels totaling 32 acres in Ooltewah (8212 and 8168 Bell Mill Road). Designed for grand living and exceptional entertaining, the property blends classical architecture with resort level amenities, expansive recreation spaces, and a private event venue--creating a one of a kind estate with extraordinary potential.
A residence of remarkable proportion - The main home features 5 bedrooms and 11.5 baths, arranged across sweeping interiors ideal for both everyday living and large scale hosting. Multiple patios, terraces, and gardens extend the living experience outdoors, offering beautiful spaces for gathering and relaxation. From the classic executive wood paneled home office to the dedicated card game room to the grand-scale light-filled rooms with soaring ceilings; there is a space for everyone.
The home's primary kitchen is both stylish and functional, and is complemented by a full commercial kitchen--a rare asset for catering, events, or large family gatherings.
Additional living flexibility comes from the caretaker's apartment over the garage, perfect for staff, guests, or extended family.
Resort-style recreation - This estate was crafted for those who value activity, wellness, and leisure at the highest level. Amenities include: a heated 1,500 sq. ft. pool with generous lounging areas, tennis courts, indoor racquetball court, a Greek inspired spa with steam room, hot tub, cold plunge pool, sauna, massage room and more. The expansive basement is currently used as a full in home gym, with the flexibility to be re finished into multiple rooms, studios, or entertainment spaces with more than 4,000 square feet to customize. The estate also includes a climate controlled 5,592 sq. ft. event venue, designed for versatility and function.
- Houzeo last checked: 13 minutes ago
- Listing updated: October 2, 2026 at 10:49 am
- Listing Provided by: Joan Rose (423) 240-5248 DRE #337191 | Coldwell Banker Pryor Realty Inc. (423) 894-6762
- Source: Nashville (RealTracs Mid) MLS-TN as distributed by MLS GRID | MLS#: 3592077

Property Details
Status
Active
Type
Single Family Residence
No. of Stories
3
County
City
Neighborhood
--
Year Built
1985
HOA Fees
-
Finished Area
19,710 sqft
Lot Size
32.12 acres lot
Basement Area
- sqft
MLS Name
Nashville (RealTracs Mid) MLS
MLS Number
3592077
MLS Status
Active
Days on Market
46

Continue Your Journey in App
Find your dream home, receive real-time updates, and many more!
Continue Your Journey in App
Find your dream home, receive real-time updates, and many more!
Location
Facts & Features
Rooms
Bedrooms & bathrooms
Bedrooms: 5
Bathrooms: 12
Interior
Exterior Features
Balcony
Heating
Electric
Interior Features
Built In Features, Entrance Foyer, High Ceilings, Walk In Closet(s), Wet Bar, Kitchen Island
Cooling
Central Air
Flooring
Carpet, Wood, Tile
Appliances
Stainless Steel Appliance(s), Refrigerator, Cooktop, Gas Oven, Double Oven, Built In Electric Oven
Sewer
Septic Tank
Construction
Year Built
Year Built: 1985
Home type
Single Family Residence
Foundation Details
Block
Construction Materials
Other, Brick
Roof
Asphalt
Utilities & Energy
Pool Features
In Ground
Laundry Features
Electric Dryer Hookup, Washer Hookup
Water Source
Well
Basement
Finished, Partially Finished
Utilities
Electricity Available
Fireplace Features
Living Room, Gas, Great Room
Parking Features
Garage Faces Side, Asphalt, Circular Driveway, Driveway
Other Features
Lot Features
Rolling Slope, Views, Other
Subdivision Name
None
Price History
| Date | Event | Price |
|---|---|---|
09/15/2026 Source: | Listed for Sale | $3,530,000 +9.46% $179/sqft |
12/01/2023 Source: | Price Decreased | $3,225,000 -19.38% $164/sqft |
12/01/2023 Source: | Price Increased | $4,000,000 +63.27% $203/sqft |
04/04/2016 Source: | Price Increased | $2,450,000 +2.08% $124/sqft |
04/02/2016 Source: | Price Decreased | $2,400,000 -2.04% $122/sqft |


Show more
Getting Around 8212 Bell Ml Rd
Bike Score®

Somewhat Bikeable
12/100
Walk Score®

Car-Dependent
0/100
Data provided by Redfin
Nearby Homes











Find Homes by Property Features in Ooltewah, TN
Nearby New Homes For Sale

Based on information from Realtracs® through Nov 01, 2026, 02:15AM. Data courtesy of Realtracs® MLS as distributed by MLS GRID. Some IDX listings have been excluded from this website. All data is obtained from various sources and may not have been verified by the broker or MLS GRID. Supplied Open House Information is subject to change without notice. All information should be independently reviewed and verified for accuracy. Properties may or may not be listed by the office/agent presenting the information. IDX information is provided exclusively for consumers’ personal, noncommercial use. It may not be used for any purpose other than to identify prospective properties consumers may be interested in purchasing. The data is deemed reliable but is not guaranteed by MLS GRID. The use of the MLS GRID Data may be subject to an end-user license agreement prescribed by Realtracs® MLS. © 2026 RealTracs Solutions. All Rights Reserved. Angela Fowler Real Estate, LLC | 423.320.4620 | afowler@catt.com Mailing Address: 452 Kailors Cove Cir, Ringgold, GA 30736
 Advertising Broker: Angela Fowler | Angela Fowler Real Estate, LLC.
