- Overview
- Description
- Property Details
- Location
- Facts & Features
- Getting Around
- Nearby Homes


Street View
$365,000
Monthly Est:$1,817
 4 Beds
 3 Baths
2 full baths + 1 half bath
 2,299sqft
8214 Hidden Forest Dr, Holland, OH 43528
$365,000
$1,817/moEst:
Get Pre-Approved
Single Family Residence
Built in 1994
$-- HOA
0.28 acre lot
$159/sq.ft
Description
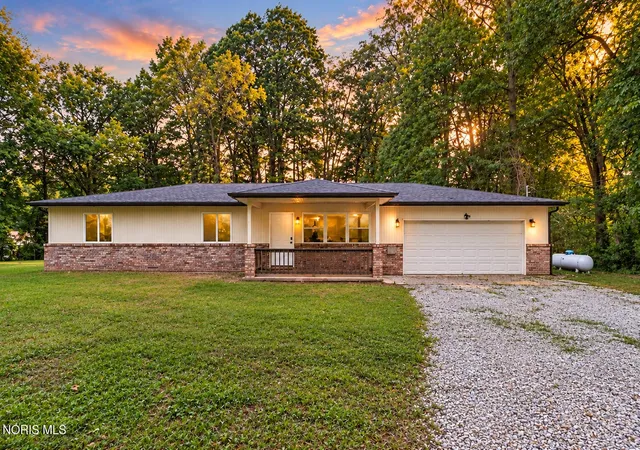
Welcome home to a beautifully maintained property situated on a desirable corner lot surrounded by mature shade trees that create a peaceful, park-like setting. The fully fenced backyard offers privacy and space for pets, play, or entertaining, while the charming patio and screened-in porch provide inviting outdoor retreats to enjoy throughout the seasons. A sideload 2.5-car garage with an automatic opener offers ample room for vehicles, lawn and garden equipment, bicycles, and even larger seasonal items such as a snow blower, making organization effortless. Inside, the thoughtfully designed floor plan blends comfort and functionality for today's lifestyle. The spacious main-floor primary suite serves as a private sanctuary, featuring a walk-in closet, dramatic pan ceiling and an en suite bath complete with a walk-in shower, jetted tub, and a dual vanity. Upstairs, three generously sized bedrooms and a full guest bath provide plenty of space for accommodations. The heart of the home is the impressive great room, highlighted by soaring 12-foot ceilings, crown molding, neutral carpeting, a striking wood-plank accent wall, and a cozy gas-log fireplace. The open-concept layout flows seamlessly into the eat-in kitchen, where quartz countertops, a neutral tile backsplash, tile flooring, stainless steel appliances, a pantry closet, and direct access to the screened porch create an ideal gathering space for everyday living and entertaining. A formal dining room, dedicated laundry room with sink and cabinetry, and a conveniently located half bath with dual access points add even more practicality to the main level. Additional features include a carpeted partial basement that offers excellent storage space, a home gym area, or hobby room while housing the mechanical systems. Major updates offer peace of mind, including a newer air conditioning system, hot water tank, and roof. Outside, a whole-yard sprinkler system helps maintain a lush, golf-course-green lawn with ease, making this exceptional property as attractive on the outside as it is on the inside.
- Houzeo last checked: 7 minutes ago
- Listing updated: October 15, 2026 at 7:19 pm
- Listing Provided by: Daryl M. Smith (419) 324-7272 | The Danberry Co. (419) 866-8888
- Source: Northwest Ohio Real Estate Information System (NORIS), Maumee, OH | MLS#: 10009620

Property Details
Status
Active
Type
Single Family Residence
No. of Stories
2
County
City
Neighborhood
--
Year Built
1994
HOA Fees
-
Finished Area
2,299 sqft
Lot Size
0.28 acre lot
Basement Area
- sqft
MLS Name
Northwest Ohio Real Estate Information System (NORIS), Maumee, OH
MLS Number
10009620
MLS Status
Active
Days on Market
136

Continue Your Journey in App
Find your dream home, receive real-time updates, and many more!
Continue Your Journey in App
Find your dream home, receive real-time updates, and many more!
Location
Facts & Features
Rooms
Bedrooms & bathrooms
Bedrooms: 4
Bathrooms: 3
Interior
Cooling
Ceiling Fan(s), Central Air
Sewer
Sanitary Sewer, Storm Sewer
Flooring
Carpet, Tile, Hardwood, Laminate
Interior Features
Ceiling Fan(s), Crown Molding, Eat In Kitchen, Pan Ceiling(s), Pantry, Primary Bathroom, Walk In Closet(s)
Appliances
Dishwasher, Microwave, Disposal, Dryer, Electric Range, Refrigerator, Washer
Heating
Electric, Forced Air
Construction
Year Built
Year Built: 1994
Home type
Single Family Residence
Roof
Shingle
Construction Materials
Brick, Vinyl Siding
Foundation Details
Other
Utilities & Energy
Utilities
Other
Electric
Circuit Breakers
Parking Features
Asphalt, Attached Garage, Driveway
Fireplace Features
Gas, Other
Laundry Features
Electric Dryer Hookup, Main Level
Basement
Partial, Sump Pump, Unfinished
Water Source
Public
Other Features
Subdivision Name
Hidden Forest
Patio And Porch Features
Screened Patio, Rear Patio
Disclosures
Property Disclosure
Lot Features
Corner Lot
Price History
| Date | Event | Price |
|---|---|---|
06/25/2026 Source: | Listed for Sale | $399,900 $174/sqft |
06/25/2026 Source: | Contingent (Active Under Contract) | $399,900 +9.56% $174/sqft |
06/25/2026 Source: | Price Increased | $365,000 +64.04% $159/sqft |
05/21/2003 Source: | Sold | $222,500 -7.25% $97/sqft |
02/16/2003 Source: | Listing Removed | $239,900 $104/sqft |

Nearby Homes
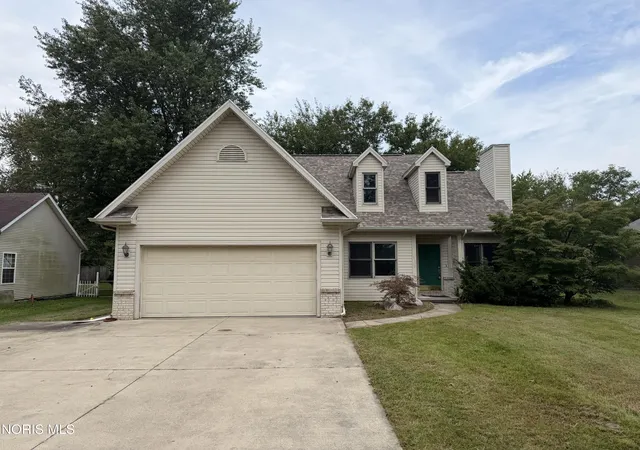
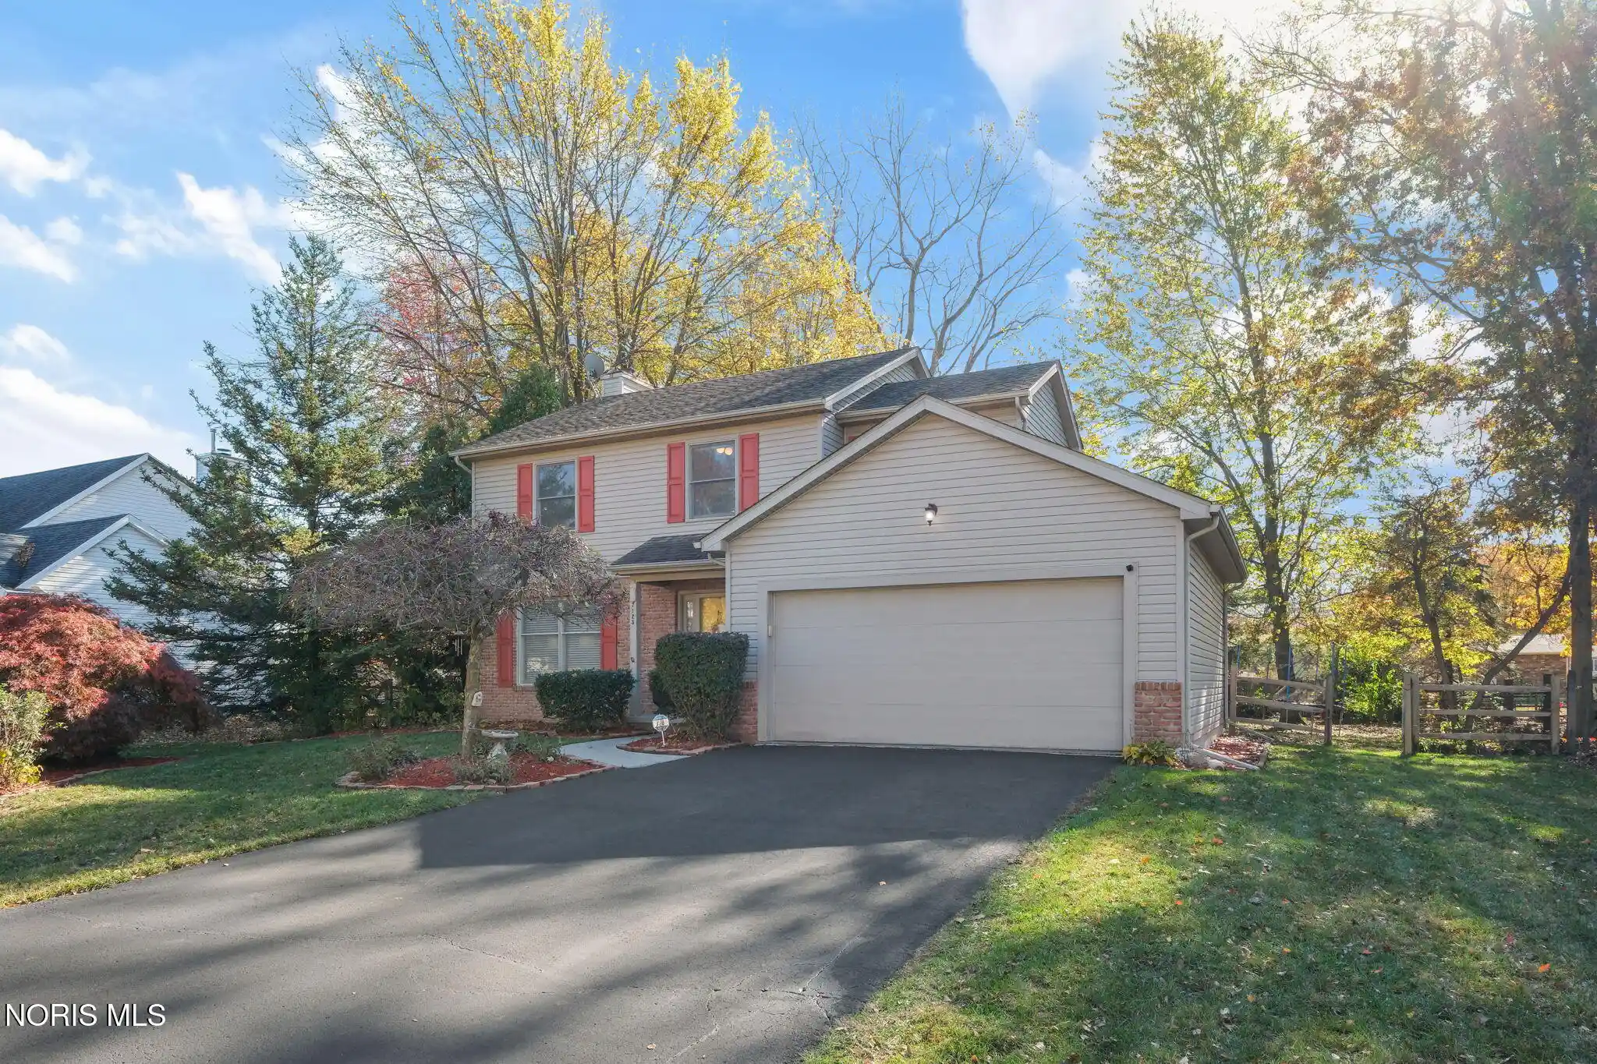
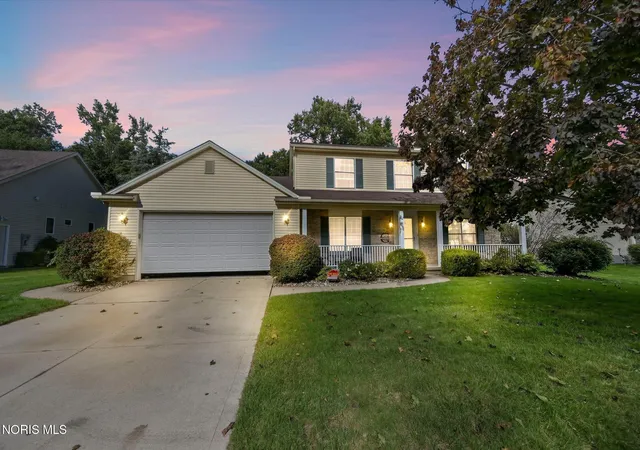

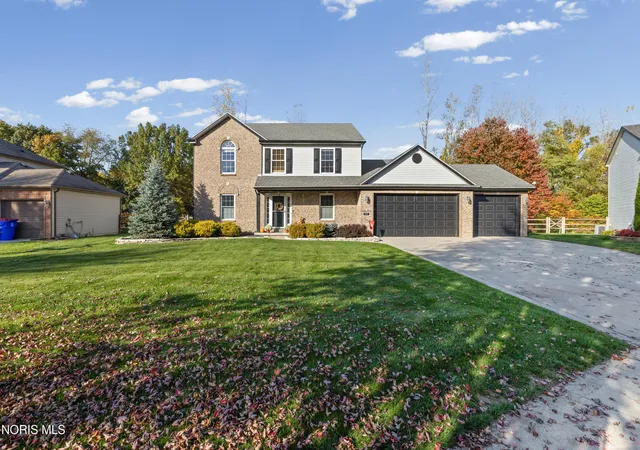
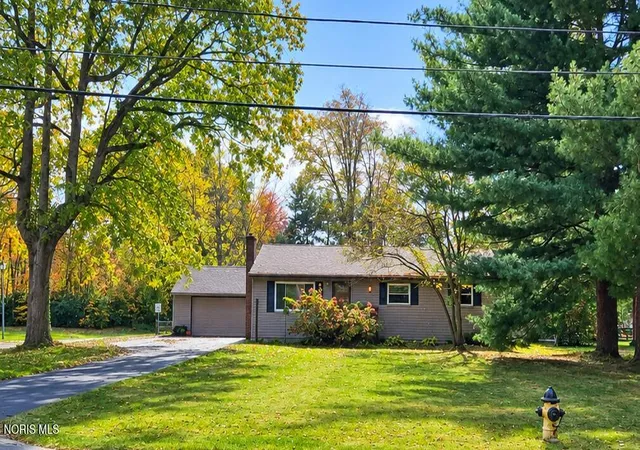
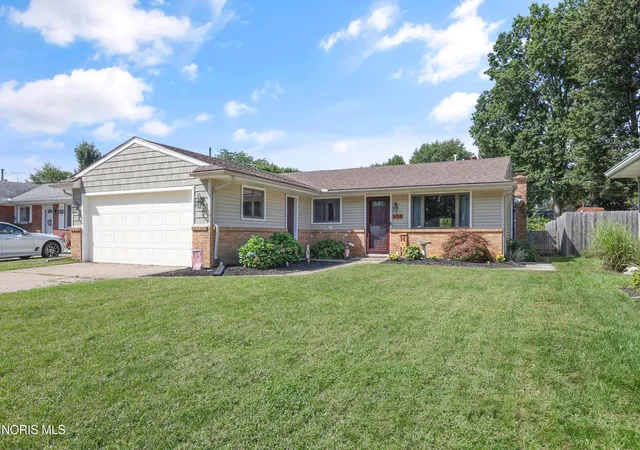
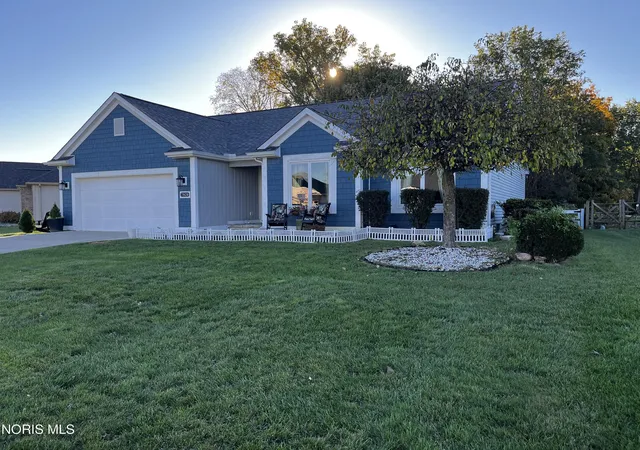
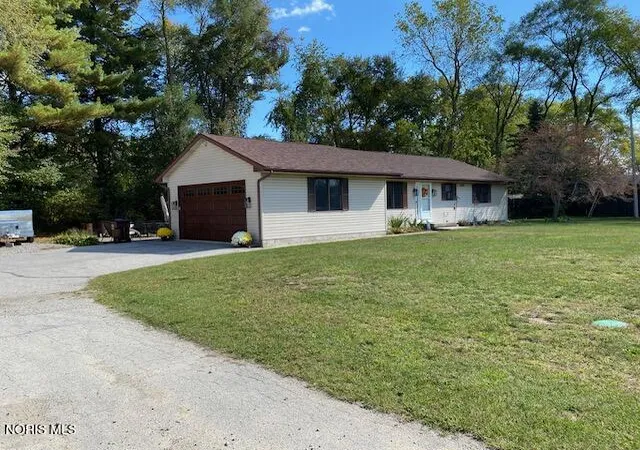
Find Homes by Property Features in Holland, OH
Nearby New Homes For Sale
Based on information from the Northwest Ohio Real Estate Information Systems, Inc. Multiple Listing Service through Nov 08, 2026, 10:15AM. All information is provided exclusively for personal, non-commercial use, and may not be used for any purpose other than to identify prospective properties consumers may be interested in purchasing. Information is deemed reliable but not guaranteed. ©2026 NORIS. All rights reserved.
 Advertising Broker: Nicholas Huscroft | Chosen Realty
