- 0
- 4
- Overview
- Description
- Property Details
- Location
- Facts & Features
- Getting Around
- Nearby Homes

Street View
$514,950
Monthly Est:$2,563
 5 Beds
 3 Baths
3 full baths
 3,317sqft
8216 Teakwood Dr, Woodway, TX 76712
$514,950
$2,563/moEst:
Get Pre-Approved
Single Family Residence
Built in 1984
$-- HOA
20,033.24 sqft lot
$155/sq.ft
Description
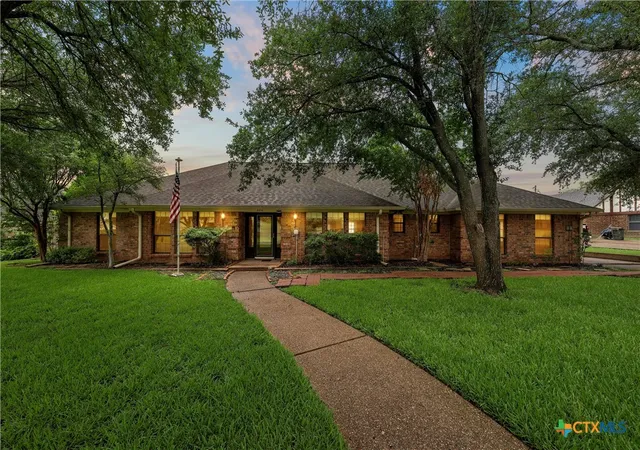
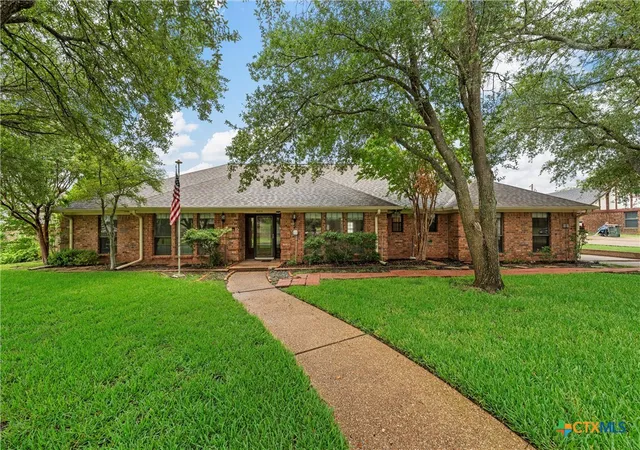
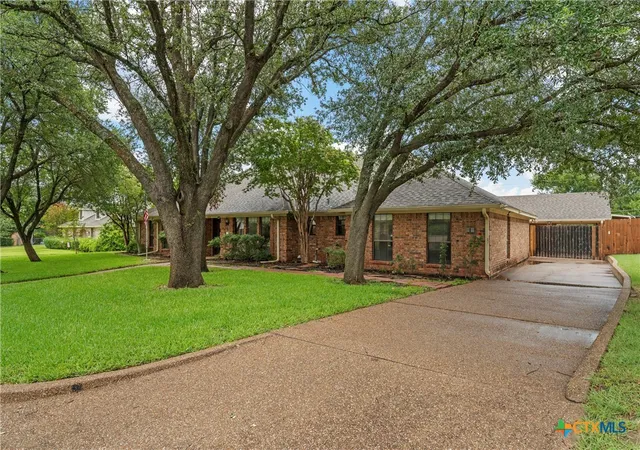
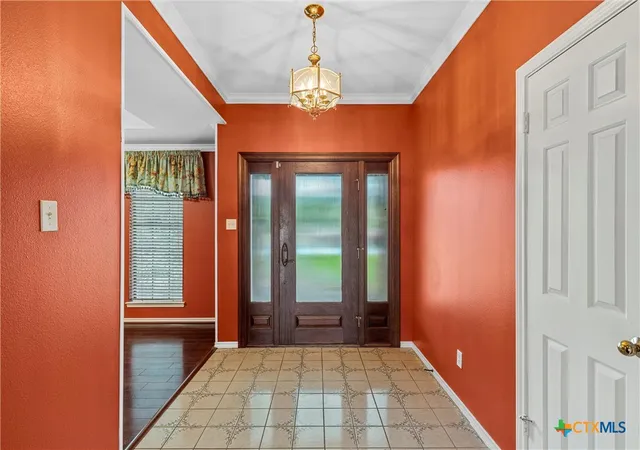
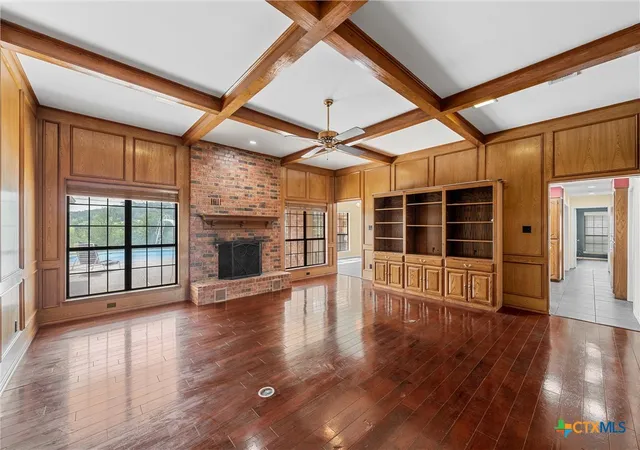
Welcome to Woodway's serene cul-de-sac, where this elegant five-bedroom, three-bath home blends privacy with stunning water views. The living room captivates with wooden beams and a cozy wood-burning fireplace, ideal for family/friend gatherings. The kitchen combines functionality and style, featuring granite countertops, custom cabinets with pull-outs and spice racks, and a central island. Recessed lighting showcases these exquisite details. The primary bathroom offers a spa-like experience with a heat warmer upon existing the shower, sky light, garden tub, and a water softener enhancing comfort, along with his-and-her walk-in closets. Spacious four additional bedrooms, ...
Continue Reading- Houzeo last checked: 12 minutes ago
- Listing updated: June 1, 2026 at 12:49 pm
- Listing Provided by: Cindy Faulkenberry (254) 931-0261 DRE #0800341 | Coldwell Banker Apex, REALTORS (254) 776-0000
- Source: Central Texas MLS-TX | MLS#: 585215

Property Details
Status
Active
Type
Single Family Residence
No. of Stories
2
County
City
Neighborhood
--
Year Built
1984
HOA Fees
-
Finished Area
3,317 sqft
Lot Size
20,033.24 sqft lot
Basement Area
- sqft
MLS Name
Central Texas MLS
MLS Number
585215
MLS Status
Active
Days on Market
441
Cumulative Days on Market
328

Continue Your Journey in App
Find your dream home, receive real-time updates, and many more!
Download App
Continue Your Journey in App
Find your dream home, receive real-time updates, and many more!
Location
Facts & Features
Rooms
Bedrooms & bathrooms
Bedrooms: 5
Bathrooms: 3
Workshop
Level: Lower
Area: 312.00 Square Feet
Dimensions: 24x13
BonusRoom
Level: Upper
Area: 66.00 Square Feet
Dimensions: 11x6
Loft
Level: Upper
Area: 156.00 Square Feet
Dimensions: 12x13
Laundry
Level: Main
Area: 54.00 Square Feet
Dimensions: 9x6
Bedroom4
Level: Main
Area: 210.00 Square Feet
Dimensions: 14x15
Bedroom3
Level: Main
Area: 322.00 Square Feet
Dimensions: 23x14
Bedroom2
Level: Main
Area: 144.00 Square Feet
Dimensions: 12x12
Bedroom
Level: Main
Area: 132.00 Square Feet
Dimensions: 11x12
PrimaryBathroom
Level: Main
Area: 120.00 Square Feet
Dimensions: 10x12
PrimaryBedroom
Level: Main
Area: 285.00 Square Feet
Dimensions: 19x15
Kitchen
Level: Main
Area: 182.00 Square Feet
Dimensions: 13x14
BreakfastRoomNook
Level: Main
Area: 156.00 Square Feet
Dimensions: 12x13
DiningRoom
Level: Main
Area: 168.00 Square Feet
Dimensions: 14x12
LivingRoom
Level: Main
Area: 380.00 Square Feet
Dimensions: 20x19
Interior
Heating
Central, Electric, Fireplaces
Exterior Features
Covered Patio, Private Yard, Rain Gutters, Storage
Cooling
Central Air, Electric, One Unit
Interior Features
All Bedrooms Down, Attic, Bookcases, Built In Features, Cedar Closets, Ceiling Fans, Chandelier, Dining Area, Coffered Ceilings, Separate Formal Dining Room, Double Vanity, Entrance Foyer, Garden Tub Roman Tub, High Ceilings, His And Hers Closets, Home Office, Multiple Dining Areas, Multiple Closets, Recessed Lighting, Split Bedrooms, Storage
Flooring
Carpet, Ceramic Tile, Vinyl, Wood
Appliances
Dishwasher, Electric Cooktop, Electric Water Heater, Disposal, Ice Maker, Oven, Plumbed For Ice Maker, Refrigerator, Some Electric Appliances, Built In Oven, Cooktop, Microwave, Water Softener Owned, Separate Ice Machine
Window Features
Double Pane Windows, Skylights, Window Treatments
Sewer
Public Sewer
Construction
Year Built
Year Built: 1984
Home type
Single Family Residence
Roof
Composition, Shingle
Architectural Style
Contemporary Modern
Construction Materials
Brick Veneer
Property Condition
Resale
Foundation Details
Slab
Utilities & Energy
Fireplace Features
Living Room, Wood Burning
Parking Features
Carport, Detached Carport
Pool Features
In Ground, Private, Vinyl
Utilities
Electricity Available, Phone Available, Trash Collection Public, Water Available
Laundry Features
Washer Hookup, Electric Dryer Hookup, Main Level, Laundry Room
Water Source
Public
Other Features
Patio And Porch Features
Covered, Patio
Community Features
None, Curbs
Subdivision Name
Woodland West
Price History
| Date | Event | Price |
|---|---|---|
06/01/2026 Source: | Price Decreased | $514,950 -2.83% $155/sqft |
03/02/2026 Source: | Price Decreased | $529,950 -3.64% $160/sqft |
01/06/2026 Source: | Price Decreased | $549,950 -2.66% $166/sqft |
11/05/2025 Source: | Price Decreased | $565,000 -1.74% $170/sqft |
07/08/2025 Source: | Price Decreased | $575,000 -3.69% $173/sqft |


Show more
Nearby Homes


Find Homes by Property Features in Woodway, TX
Nearby New Homes For Sale

Based on information from the association of REALTORS® (alternatively, from the Central Texas MLS) through Sep 23, 2026, 02:15PM. IDX information is provided exclusively for personal, non-commercial use, and may not be used for any purpose other than to identify prospective properties consumers may be interested in purchasing. Information is deemed reliable but not guaranteed. © 2026 Central Texas MLS, All Rights Reserved.
 Advertising Broker: Michelle Brecker | Pathway To Home Realty


