- Overview
- Description
- Property Details
- Location
- HOA Management
- Facts & Features
- Getting Around
- Nearby Homes



$94,900
Monthly Est:$472
 2 Beds
 2 Baths
2 full baths
 1,186sqft
82167 D St N #167, Pinellas Park, FL 33781
$94,900
$472/moEst:
Get Pre-Approved
Manufactured Home
Built in 1980
$220/mo HOA
-- sqft lot
$80/sq.ft
Description
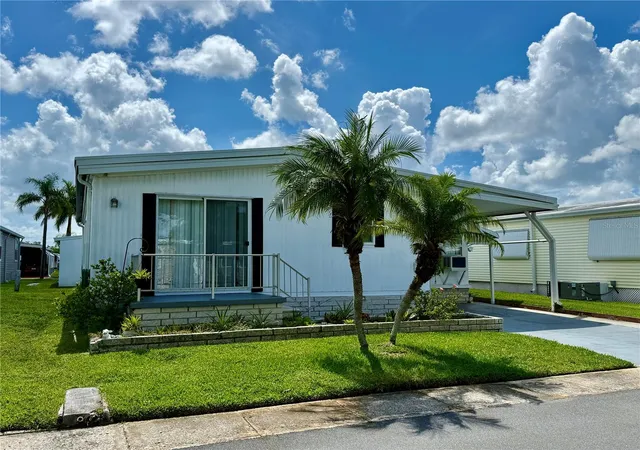
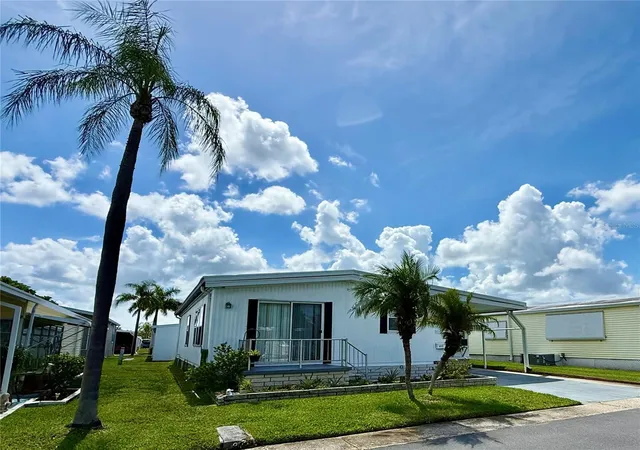
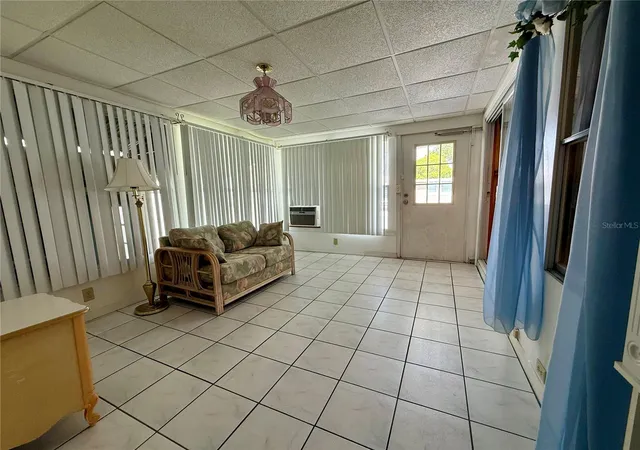
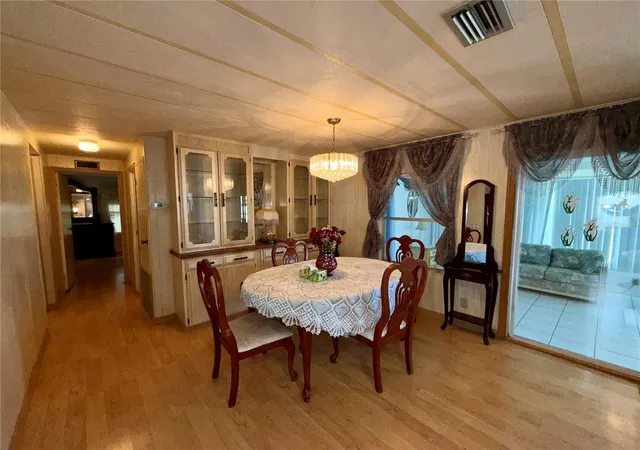
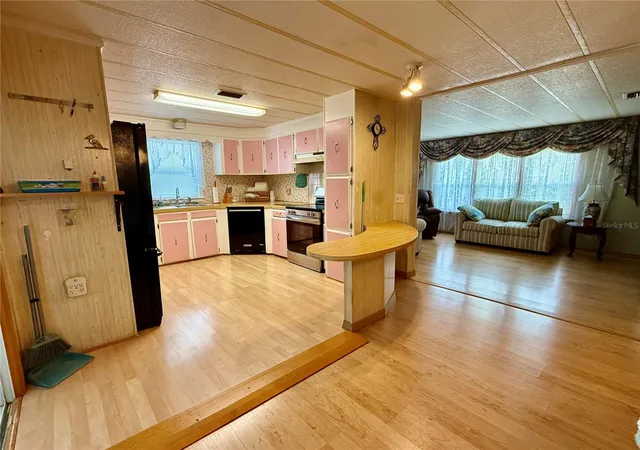
Under contract-accepting backup offers. **DESIRABLE GOLDEN GATE/RESIDENT OWNED COMMUNITY** Spectacular two bedroom, two full bath, fully furnished open floor plan. Huge Chef's kitchen with breakfast bar, lots of cabinet space and butcher block style counters. Spacious primary bedroom with large walk in closet and another standard linen closet. Updated private bath with quartz countertop vanity, bead board wall accent and tub/shower combo with decorative sliding glass door. Second bedroom has a double closet and custom built in vanity/desk area. Guest bath has a low step in shower. Dining room comes with a built in glass china/display cabinet. Window blinds and efficient double pane thermal vinyl windows throughout. Beautiful Florida Room with lots of natural light, tile flooring with its own heat and ac system. Enormous outdoor man cave and laundry room with newer full size GE washer and dryer. Man cave offers 430 sq. ft. with endless possibilities! It has a utility sink, several work benches, craftsman grinding wheel, attached bench vise, peg board, tool organizers and desk area. Wonderful opportunity to be the new owner in one of Pinellas Counties Elite 55+ active resident owned communities with a low monthly fee of only $220.00! Tropical Florida Lifestyle Living offering a sparkling heated in ground pool, heated spa, shuffleboard courts, horseshoe pits, bocce ball court, clubhouse, billiard room and endless scheduled activities. Easy access to Tampa, St. Petersburg, all major highways, interstates and Our World-Famous Sugar Sand Beaches! Cash only. Call and schedule your private showing and make this your Florida home today!
- Houzeo last checked: 8 minutes ago
- Listing updated: September 23, 2026 at 8:43 pm
- Listing Provided by: Connie Hite (727) 432-3800 , Richard Hunt | FUTURE HOME REALTY INC (813) 855-4982
- Source: Stellar MLS-FL | MLS#: TB8526399

Property Details
Status
Active Under Contract
Type
Manufactured Mobile Home
No. of Stories
1
County
City
Neighborhood
--
Year Built
1980
HOA Fees
$220/mo
Finished Area
1,186 sqft
Lot Size
-- sqft lot
Basement Area
- sqft
MLS Name
Stellar MLS
MLS Number
TB8526399
MLS Status
Pending
Days on Market
95
Cumulative Days on Market
58

Continue Your Journey in App
Find your dream home, receive real-time updates, and many more!
Download App
Continue Your Journey in App
Find your dream home, receive real-time updates, and many more!
Location
HOA Management
West Coast Management / Terry Cross
HOA Fees
$220/ Monthly
Amenities
 Amenities and services may be covered by one or multiple associations and service providers.
 Sewer
Sewer
 Maintenance
 Club House
 Trash Pickup
 Laundry
 Spa
Spa
 Pool
Pool
 Water
Water
 Sports Court
Management
Recreational Facilities
Private Road
Escrow Reserves Fund
Common Area Taxes
Recreation Facilities
Disclaimer: Amenities are based on third-party information and may vary; buyers must independently verify all amenities, as information is deemed reliable but not guaranteed.
Facts & Features
Rooms
Bedrooms & bathrooms
Bedrooms: 2
Bathrooms: 2
Living Room
Level: First
Area: 240.00 Square Feet
Dimensions: 20x12
Primary Bedroom
Level: First
Area: 168.00 Square Feet
Dimensions: 14x12
Bedroom 2
Level: First
Area: 132.00 Square Feet
Dimensions: 12x11
Dining Room
Level: First
Area: 132.00 Square Feet
Dimensions: 12x11
Kitchen
Level: First
Area: 156.00 Square Feet
Dimensions: 13x12
Florida Room
Level: First
Area: 154.00 Square Feet
Dimensions: 14x11
Interior
Sewer
Public Sewer
Interior Features
Built In Features, Eat In Kitchen, Open Floorplan, Thermostat, Walk In Closet(s), Window Treatments
Window Features
Blinds, Double Pane Windows, Insulated Windows, Thermal Windows
Cooling
Central Air, Wall/window Unit(s)
Flooring
Laminate, Tile
Heating
Central, Electric, Heat Pump, Ductless
Exterior Features
Rain Gutters, Sidewalk, Storage
Appliances
Dishwasher, Dryer, Electric Water Heater, Exhaust Fan, Range, Range Hood, Refrigerator, Washer
Construction
Year Built
Year Built: 1980
Home type
Manufactured Home
Roof
Membrane, Metal, Roof Over
Foundation Details
Crawlspace, Pillar/post/pier
Construction Materials
Metal Siding
Utilities & Energy
Laundry Features
Electric Dryer Hookup, Laundry Room, Outside, Washer Hookup
Water Source
Public
Utilities
Bb/hs Internet Available, Cable Available, Electricity Connected, Public, Sewer Connected, Underground Utilities, Water Connected
Association Amenities
Clubhouse, Laundry, Pool, Recreation Facilities, Shuffleboard Court, Spa/hot Tub
Other Features
Subdivision Name
Golden Gate Mobile Home Park Unrec
Patio And Porch Features
Front Porch
Community Features
Buyer Approval Required, Clubhouse, Deed Restrictions, Golf Carts Ok, Pool, Sidewalks, Street Lights
Price History
| Date | Event | Price |
|---|---|---|
09/03/2026 Source: | Contingent (Active Under Contract) | $94,900 -5.01% $80/sqft |
07/07/2026 Source: | Listed for Sale | $99,900 $84/sqft |

Nearby Homes



Find Homes by Property Features in Pinellas Park, FL

Based on information from Stellar MLS® through Oct 10, 2026, 09:15PM as submitted to and distributed by MLS GRID. All data is obtained from various sources and may not have been verified by the broker or MLS GRID. Supplied Open House Information is subject to change without notice. All information should be independently reviewed and verified for accuracy. Properties may or may not be listed by the office/agent presenting the information. IDX information is provided exclusively for consumers’ personal non-commercial use. It may not be used for any purpose other than to identify prospective properties consumers may be interested in purchasing. The data is deemed reliable but is not guaranteed by MLS GRID. The use of the MLS GRID Data may be subject to an end-user license agreement prescribed by the Member Participant’s applicable MLS, if any, and as amended from time to time. © 2026 Stellar MLS. All Rights Reserved.
 Advertising Broker: Fred McGill | Simple Showing, Inc