- Overview
- Description
- Property Details
- Location
- HOA Management
- Facts & Features
- Getting Around
- Nearby Homes




$625,000
Monthly Est:$3,111
 4 Beds
 4 Baths
3 full baths + 1 half bath
 2,976sqft
8219 Tea Olive Ter, Palmetto, FL 34221
$625,000
$3,111/moEst:
Get Pre-Approved
Single Family Residence
Built in 2023
$120/mo HOA
7,488 sqft lot
$210/sq.ft
Description
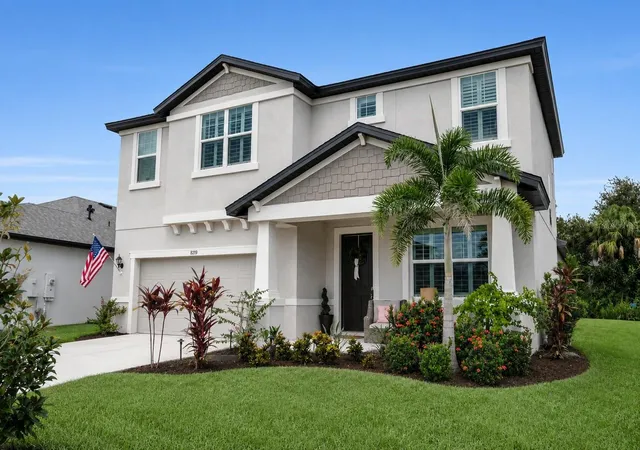
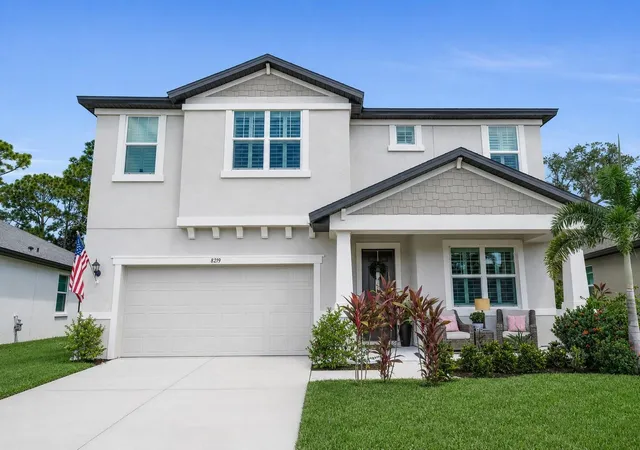
Skip the wait for new construction with this thoughtfully upgraded, move-in-ready 2023 home in The Fairways at Imperial Lakes. Offering four bedrooms, peaceful preserve views, modern finishes, and a flexible two-story layout, the home is designed for comfortable everyday living and easy entertaining.
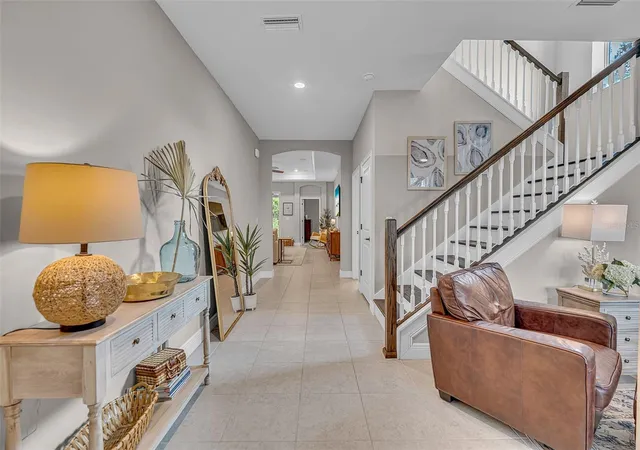
The light-filled main level features high ceilings, tile flooring, and an open-concept layout centered around a spacious kitchen with an oversized quartz island, double wall ovens, abundant cabinetry, and casual dining space. The adjoining great room features a tray ceiling, built-in surround sound, and sliding glass doors that open to the covered lanai and preserve beyond.
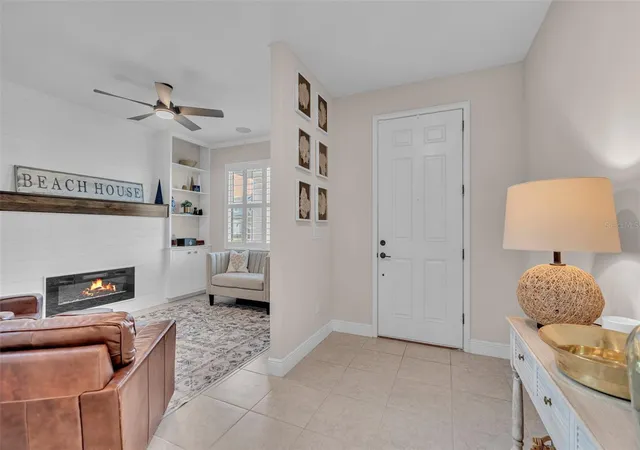
A separate flex room with a floor-to-ceiling shiplap electric fireplace offers versatility as a home office, den, sitting room, or additional gathering space. The first-floor primary suite provides a private retreat with dual vanities, a tiled walk-in shower, and private water closet.
Upstairs, a generous loft creates a second living area, while three additional bedrooms and two full baths provide plenty of room for family and guests. One bedroom includes an en-suite bath, making it especially well suited for extended stays or multigenerational living.
Outside, the covered lanai overlooks a spacious yard and tranquil preserve, with room for a future pool and outdoor living area. Hurricane-impact windows and doors throughout provide added protection, efficiency, and peace of mind without the need for shutters, while a whole-house water filtration system adds another valuable upgrade already in place.
Set within The Fairways at Imperial Lakes, the home enjoys the relaxed atmosphere of an established golf-course community, with optional membership at nearby Moccasin Wallow Golf Club. Low HOA fees and no CDD add to the appeal. Publix, Gateway Commons, Ellenton Premium Outlets, shopping, dining, and major roadways are nearby, with easy access to Sarasota, St. Petersburg, Tampa, Anna Maria Island, Longboat Key, and the Gulf Coast.
- Houzeo last checked: 12 hours ago
- Listing updated: September 29, 2026 at 6:51 pm
- Listing Provided by: Drew Jacobsen (941) 253-6309 | COMPASS FLORIDA LLC (941) 279-3630
- Source: Stellar MLS-FL | MLS#: A4701460

Property Details
Status
Active
Type
Single Family Residence
No. of Stories
2
County
City
Neighborhood
--
Year Built
2023
HOA Fees
$120/mo
Finished Area
2,976 sqft
Lot Size
7,488 sqft lot
Basement Area
- sqft
MLS Name
Stellar MLS
MLS Number
A4701460
MLS Status
Active
Days on Market
42
Cumulative Days on Market
209
Open House

Continue Your Journey in App
Find your dream home, receive real-time updates, and many more!
Download App
Continue Your Journey in App
Find your dream home, receive real-time updates, and many more!
Location
HOA Management
Community Management Services Inc - Betsy Davis
HOA Fees
$120/ Monthly
Disclaimer: Amenities are based on third-party information and may vary; buyers must independently verify all amenities, as information is deemed reliable but not guaranteed.
Facts & Features
Rooms
Bedrooms & bathrooms
Bedrooms: 4
Bathrooms: 4
Living Room
Level: First
Kitchen
Level: First
Primary Bedroom
Level: First
Primary Bathroom
Level: First
Bedroom 2
Level: Second
Bedroom 3
Level: Second
Bedroom 4
Level: Second
Loft
Level: Second
Family Room
Level: First
Office
Level: Second
Laundry
Level: First
Interior
Appliances
Dishwasher, Disposal, Electric Water Heater, Microwave, Range Hood, Refrigerator, Water Filtration System
Sewer
Public Sewer
Flooring
Carpet, Ceramic Tile
Window Features
Shutters, Storm Window(s), Window Treatments
Cooling
Central Air
Heating
Electric
Interior Features
Ceiling Fans(s), Crown Molding, Eat In Kitchen, High Ceilings, Kitchen/family Room Combo, Open Floorplan, Primary Bedroom Main Floor, Solid Surface Counters, Solid Wood Cabinets, Thermostat, Window Treatments
Exterior Features
Lighting, Private Mailbox, Rain Gutters, Sidewalk
Construction
Year Built
Year Built: 2023
Home type
Single Family Residence
Property Condition
Completed
Foundation Details
Slab
Roof
Shingle
Construction Materials
Block, Stucco
Utilities & Energy
Utilities
Cable Connected, Electricity Connected, Sewer Connected, Water Connected
Security Features
Fire Alarm
Fireplace Features
Electric
Water Source
Public
Parking Features
Driveway, Garage Door Opener, On Street
Laundry Features
Laundry Room
Other Features
Patio And Porch Features
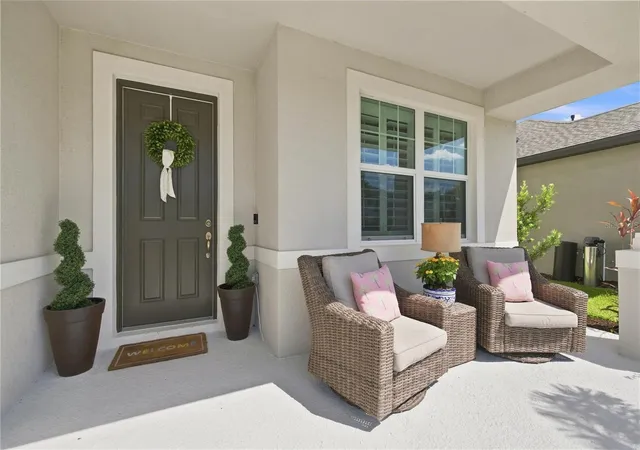
Front Porch, Patio, Screened
Lot Features
Landscaped, Sidewalk, Paved
Subdivision Name
Imperial Lakes Residential
Vegetation
Trees/landscaped
Community Features
Deed Restrictions, Golf, Irrigation Reclaimed Water, Sidewalks
Price History
| Date | Event | Price |
|---|---|---|
08/28/2026 Source: | Listed for Sale | $625,000 -0.78% $210/sqft |
08/01/2026 Source: | Listing Removed | $629,900 $212/sqft |
06/11/2026 Source: | Price Decreased | $629,900 -2.76% $212/sqft |
02/04/2026 Source: | Listed for Sale | $647,777 +0.43% $218/sqft |
11/04/2025 Source: | Listing Removed | $645,000 -0.77% $217/sqft |

Show more
Nearby Homes










Find Homes by Property Features in Palmetto, FL
Nearby New Homes For Sale

Based on information from Stellar MLS® through Oct 09, 2026, 02:30PM as submitted to and distributed by MLS GRID. All data is obtained from various sources and may not have been verified by the broker or MLS GRID. Supplied Open House Information is subject to change without notice. All information should be independently reviewed and verified for accuracy. Properties may or may not be listed by the office/agent presenting the information. IDX information is provided exclusively for consumers’ personal non-commercial use. It may not be used for any purpose other than to identify prospective properties consumers may be interested in purchasing. The data is deemed reliable but is not guaranteed by MLS GRID. The use of the MLS GRID Data may be subject to an end-user license agreement prescribed by the Member Participant’s applicable MLS, if any, and as amended from time to time. © 2026 Stellar MLS. All Rights Reserved.
 Advertising Broker: Fred McGill | Simple Showing, Inc